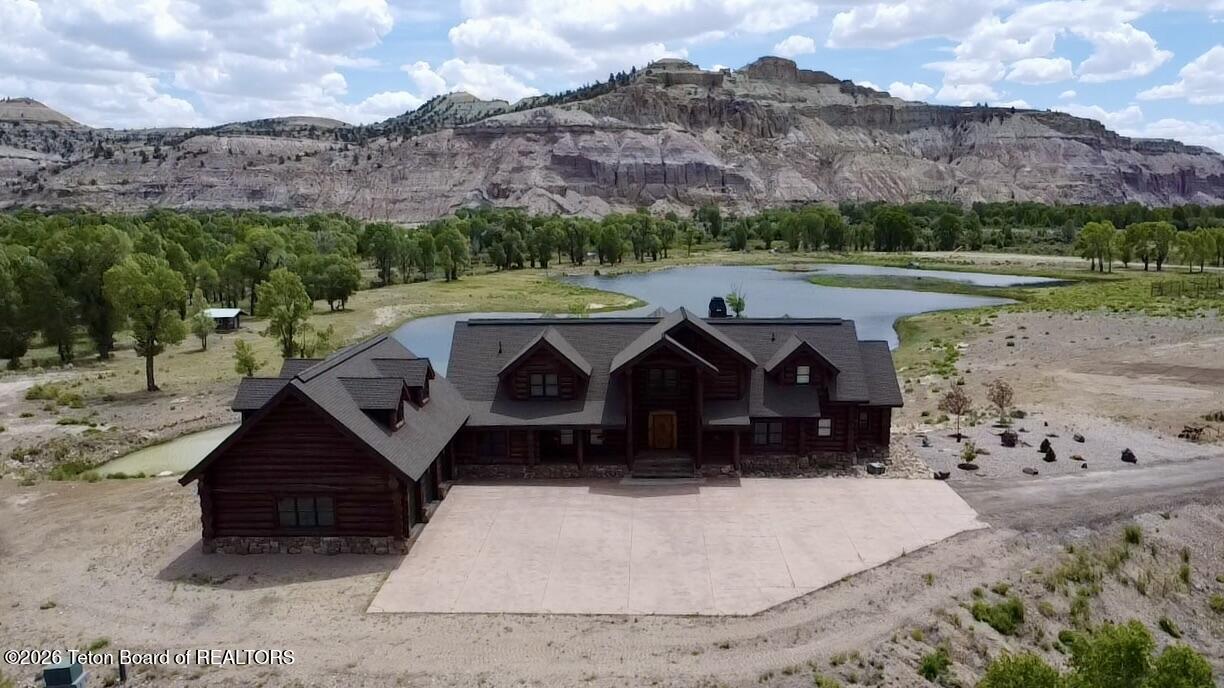
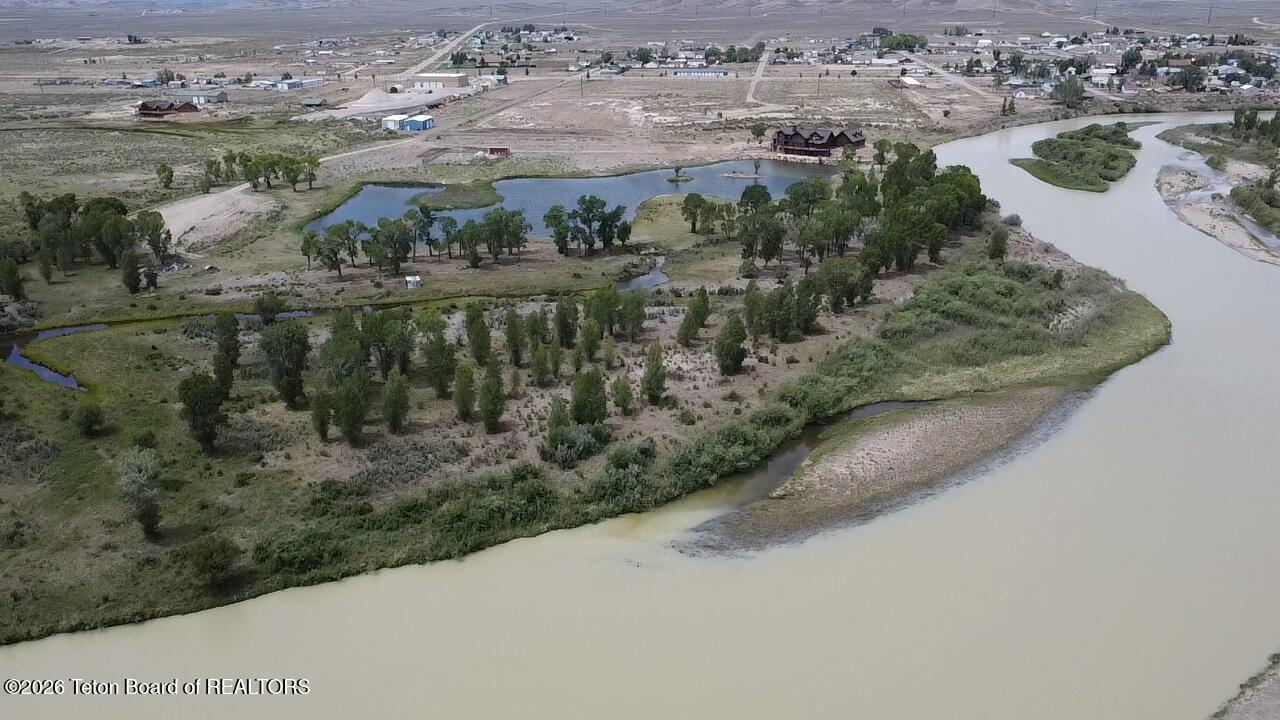
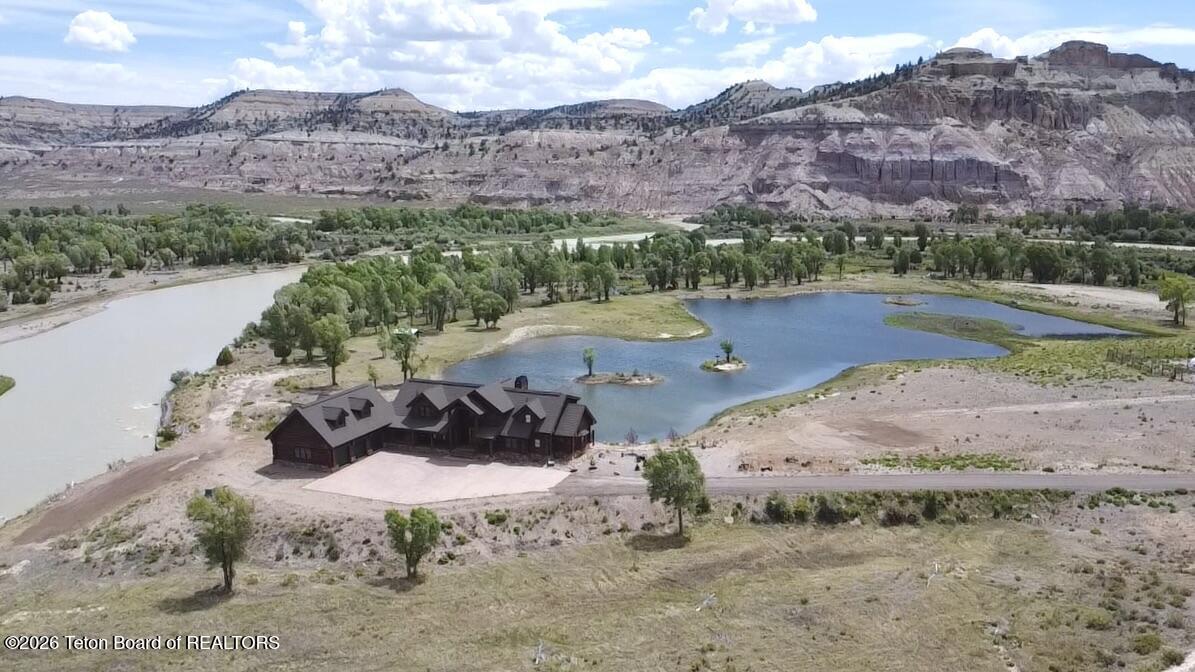
Aerial view of a dark-roofed home beside a pond and river, with rocky cliffs beyond.
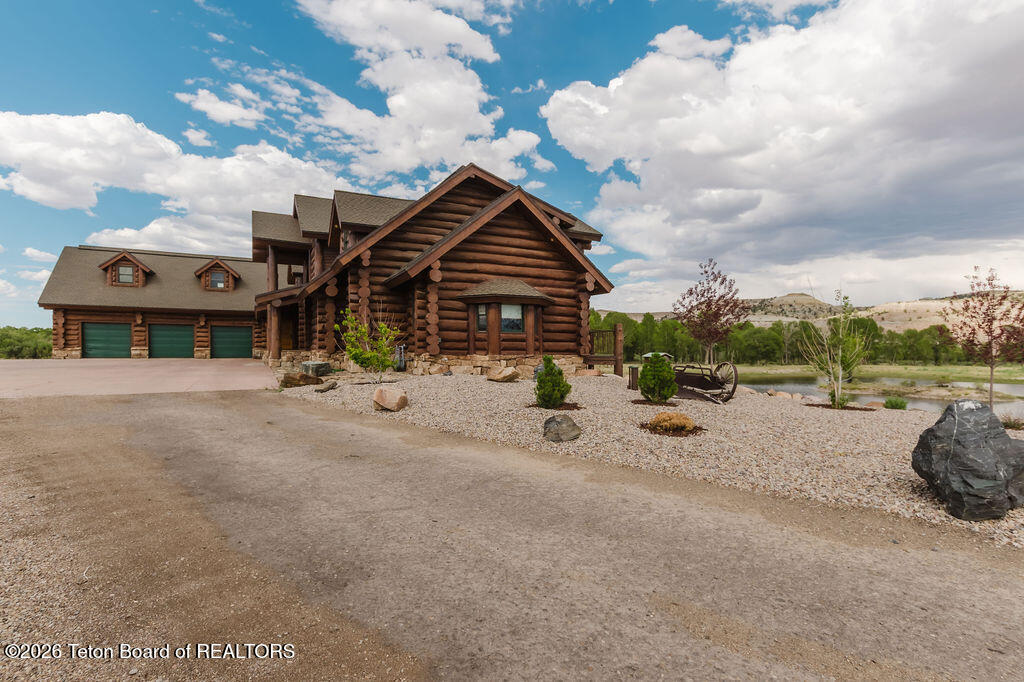
Log home with an attached three-car garage, gravel landscaping, and a small pond nearby.
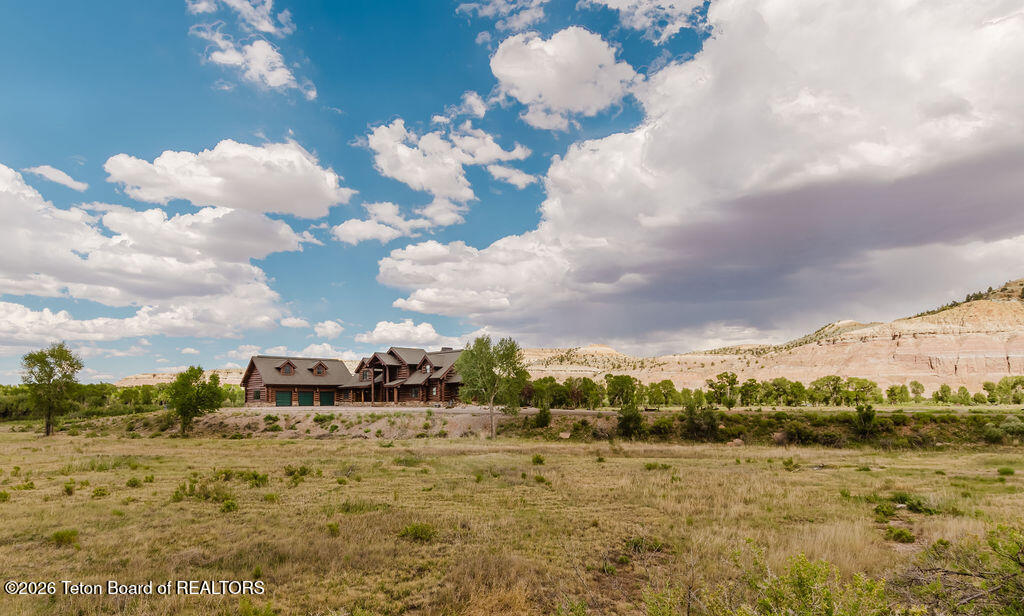
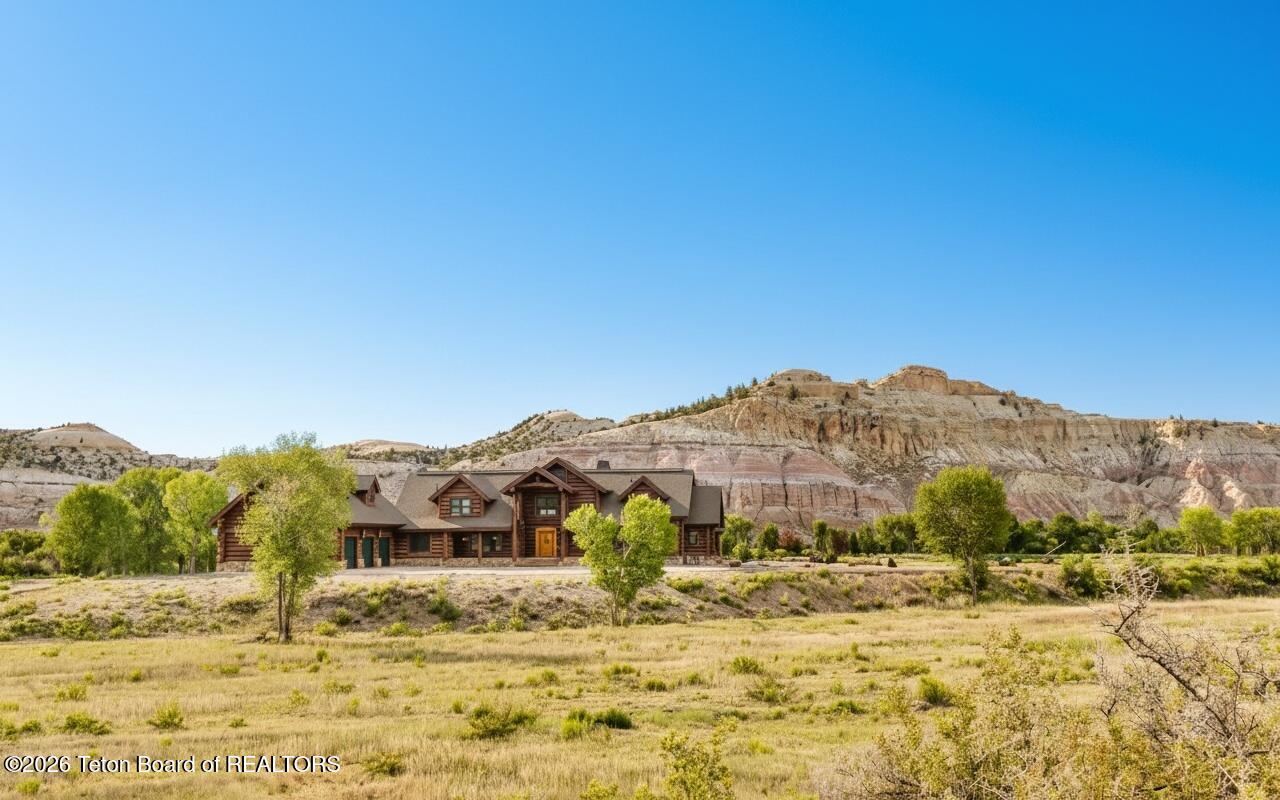
Large log home in open grassland, backed by scattered trees and pale rocky hills.
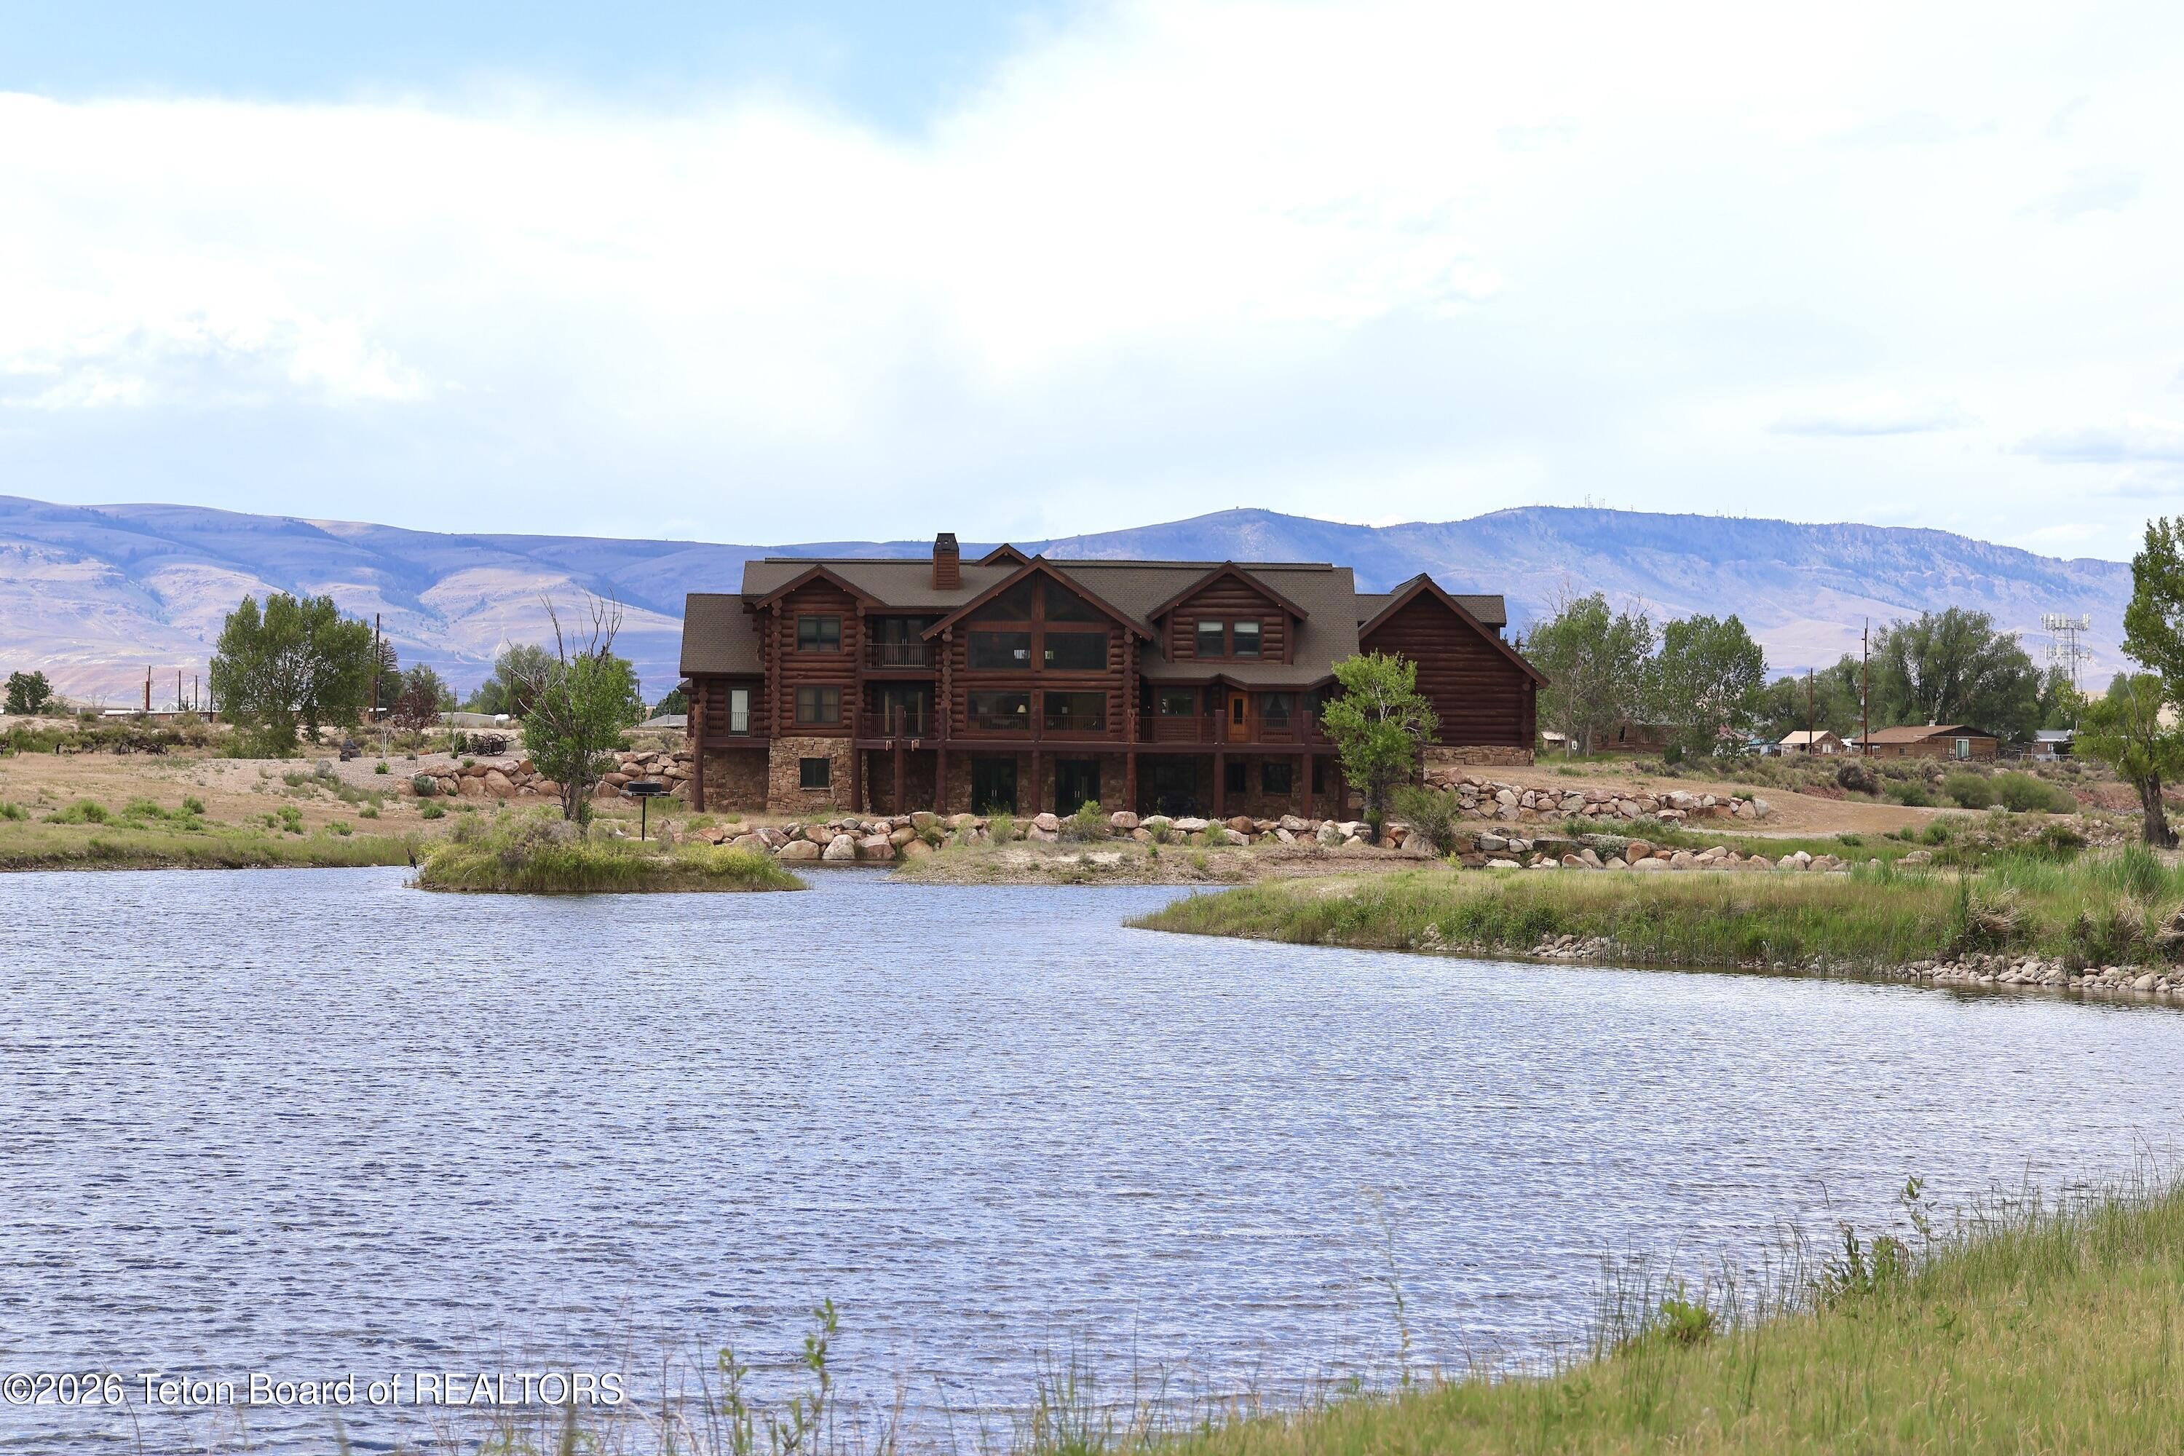
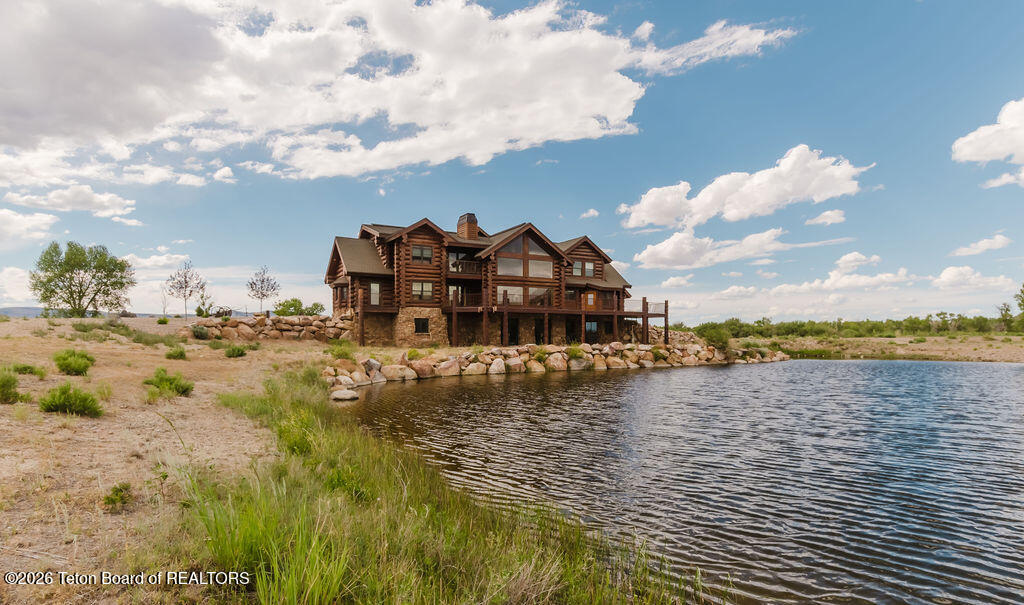
Log home beside a pond, with mountain views.
Log home beside a pond, with mountains and a broad concrete driveway.
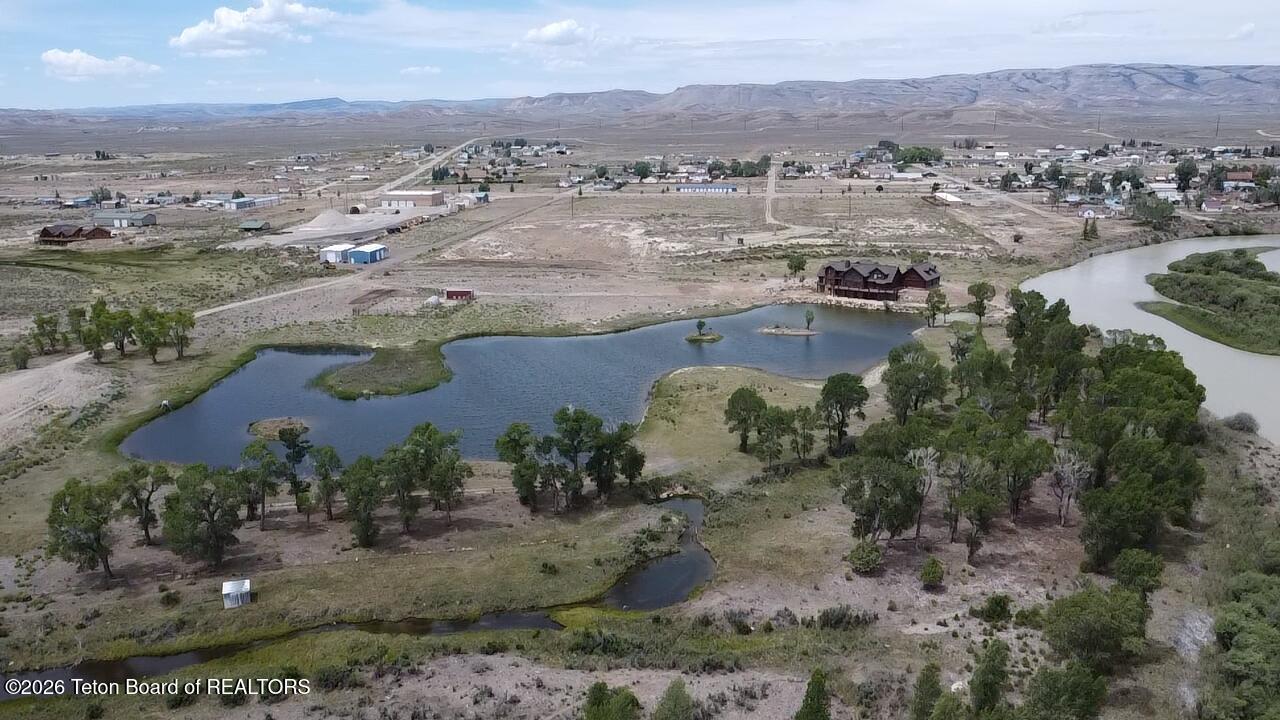
Rural property with a pond, winding river, and large home surrounded by open land.
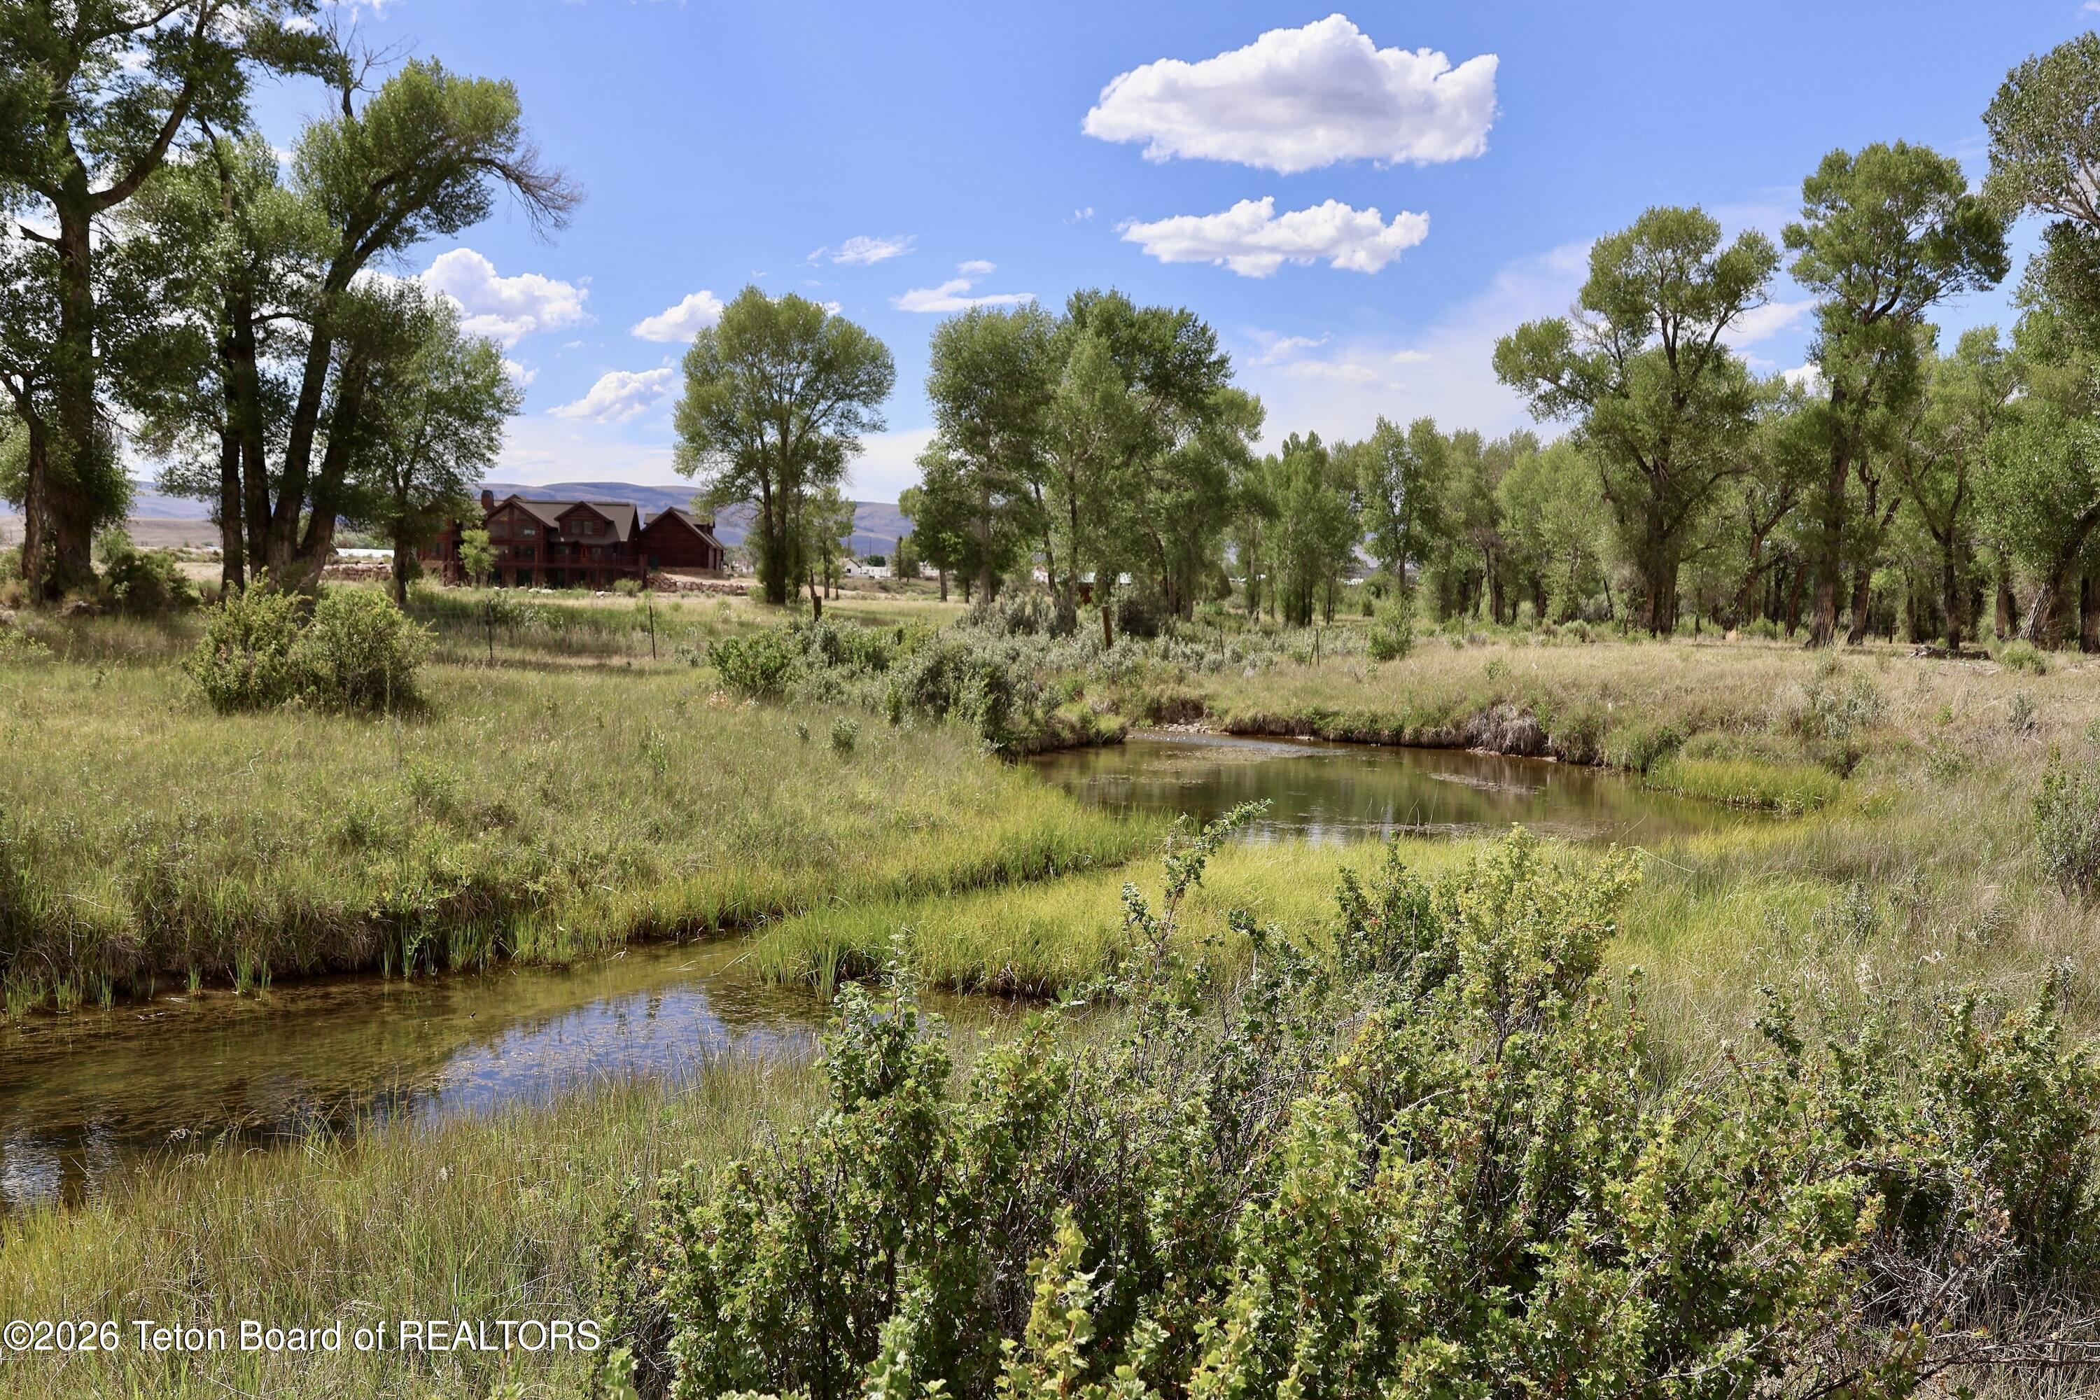
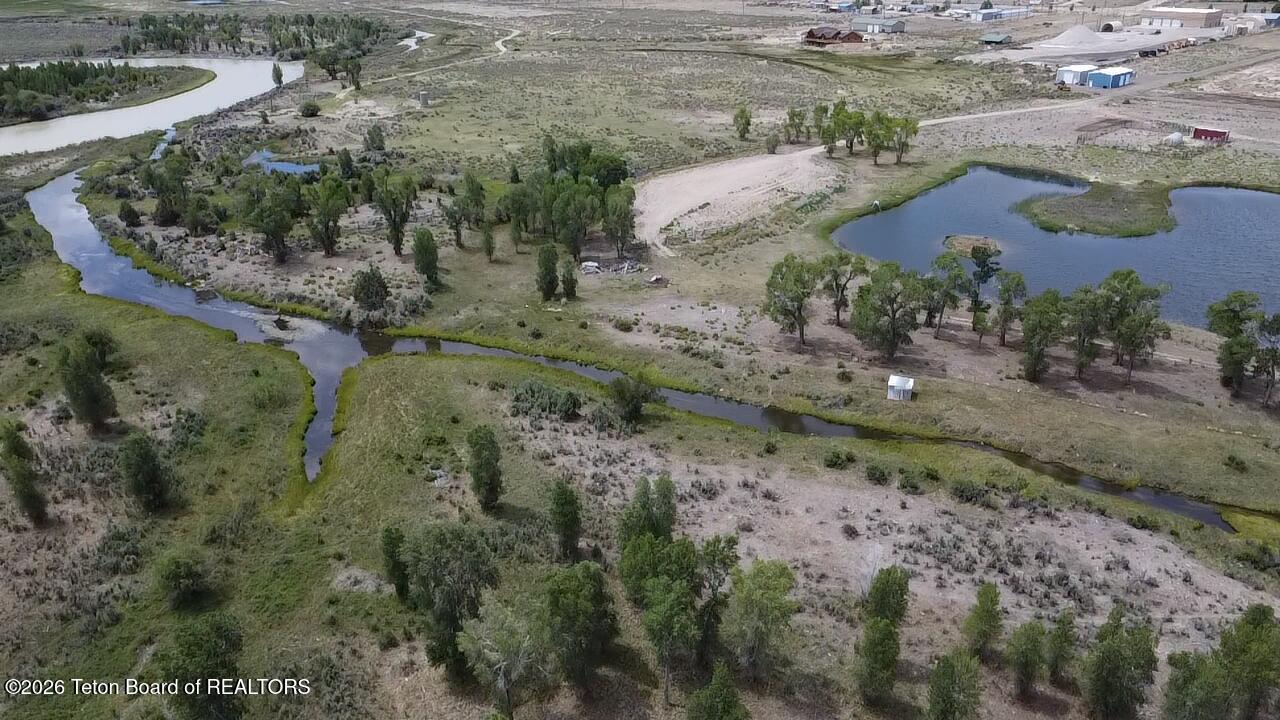
Property grounds with a winding creek, mature trees, and a log-style house in the distance.
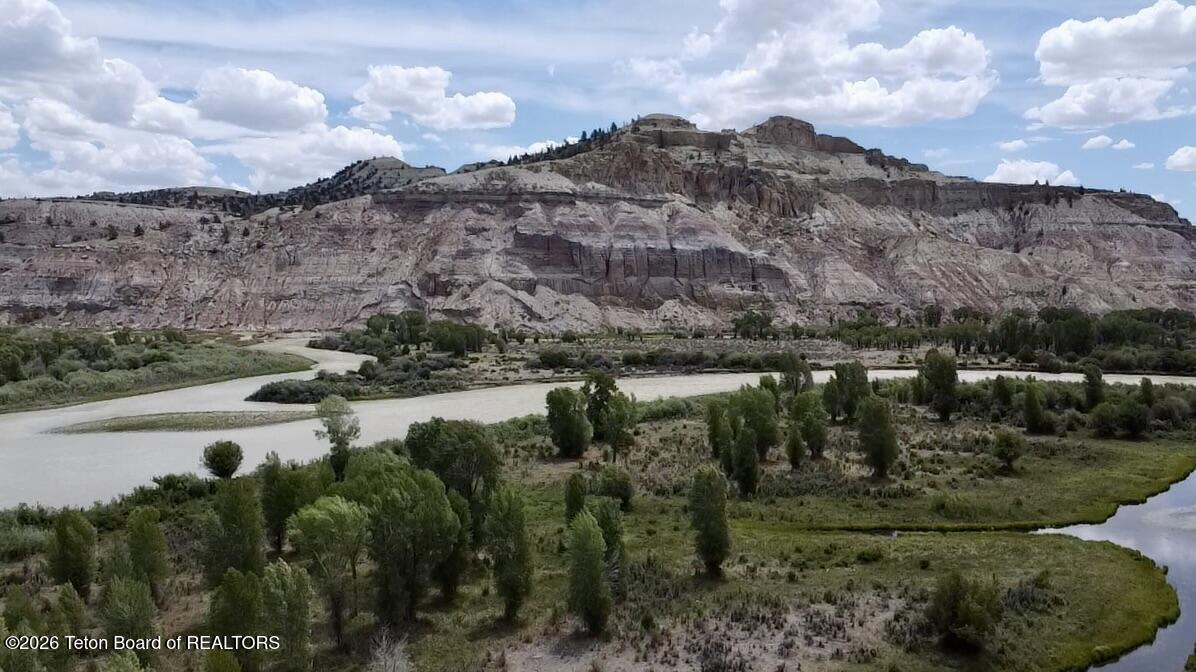
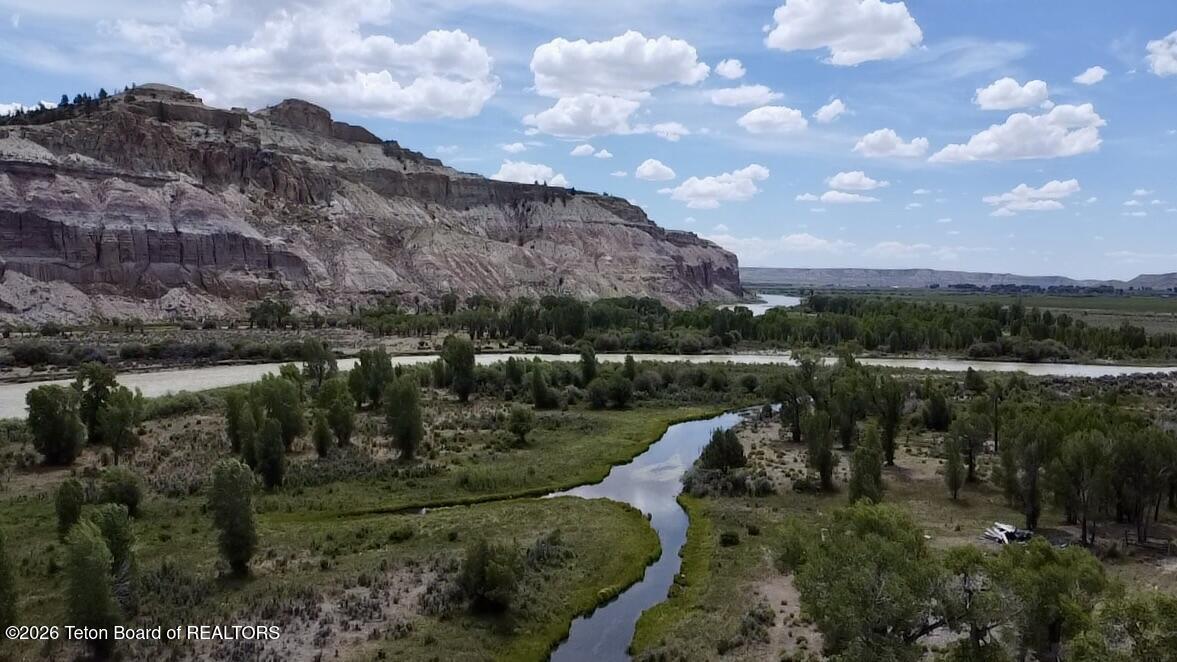
Aerial view of a winding river below layered rocky cliffs and green riverside trees.
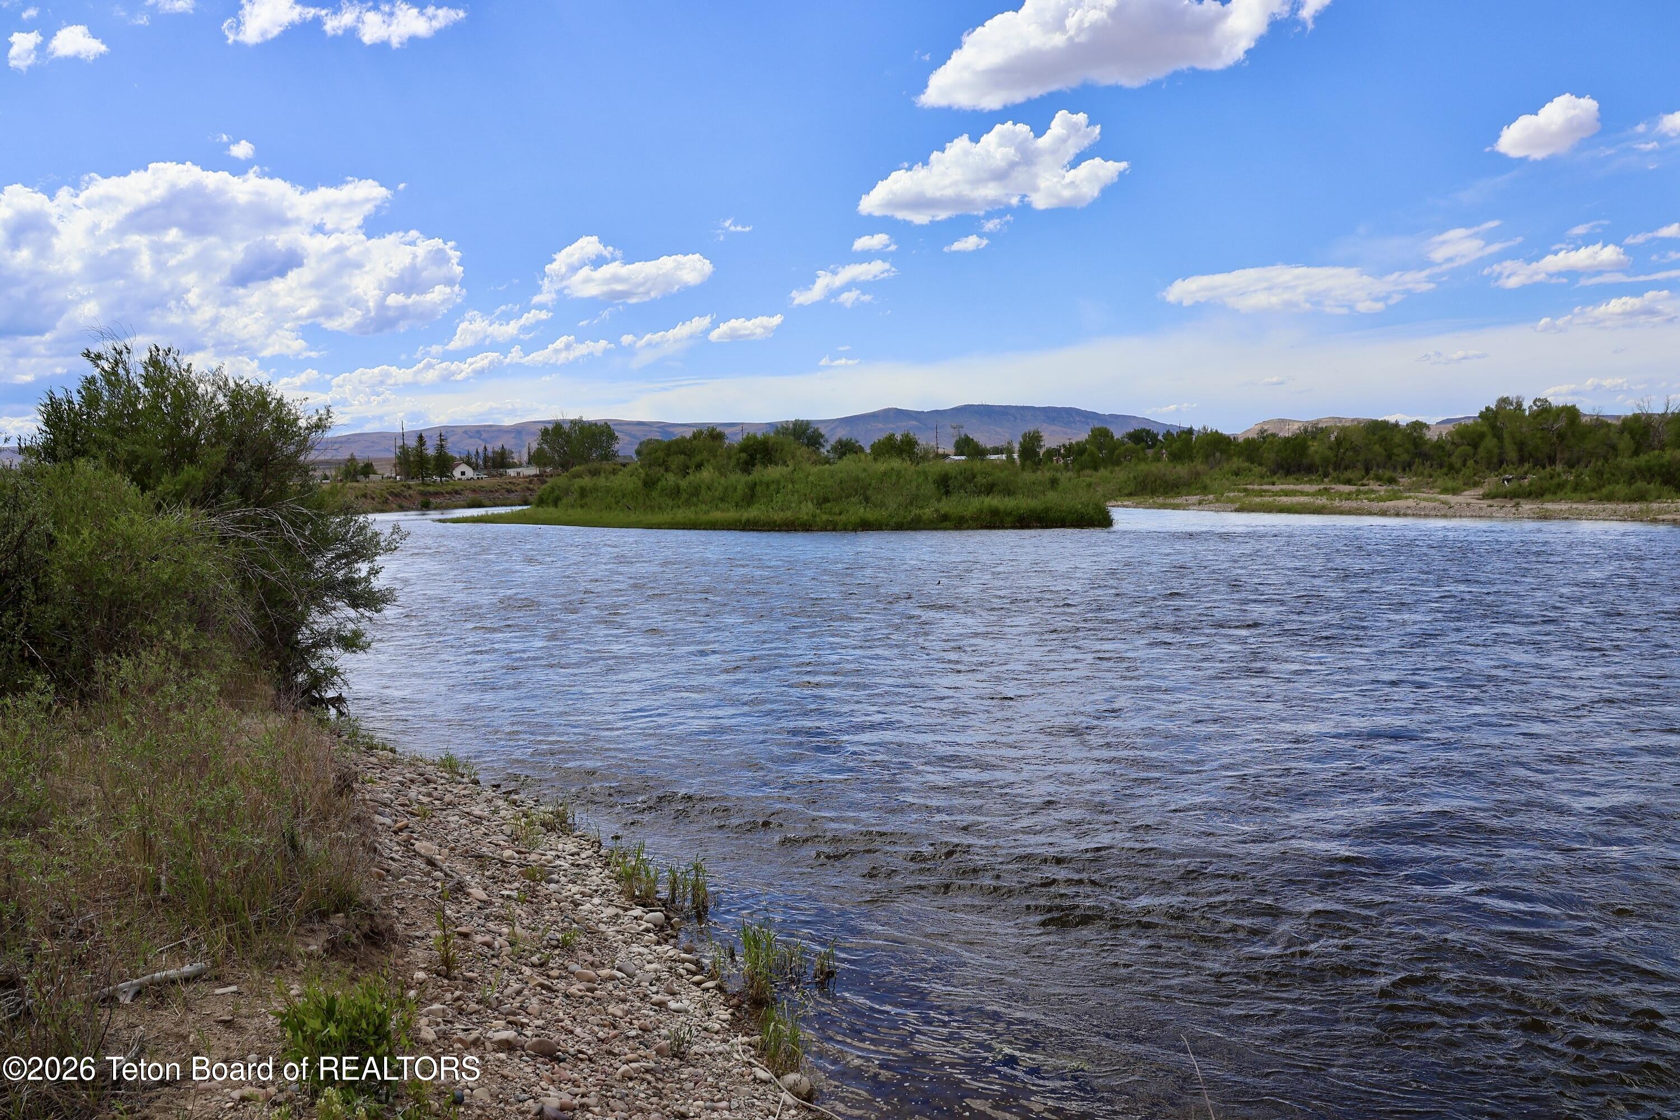
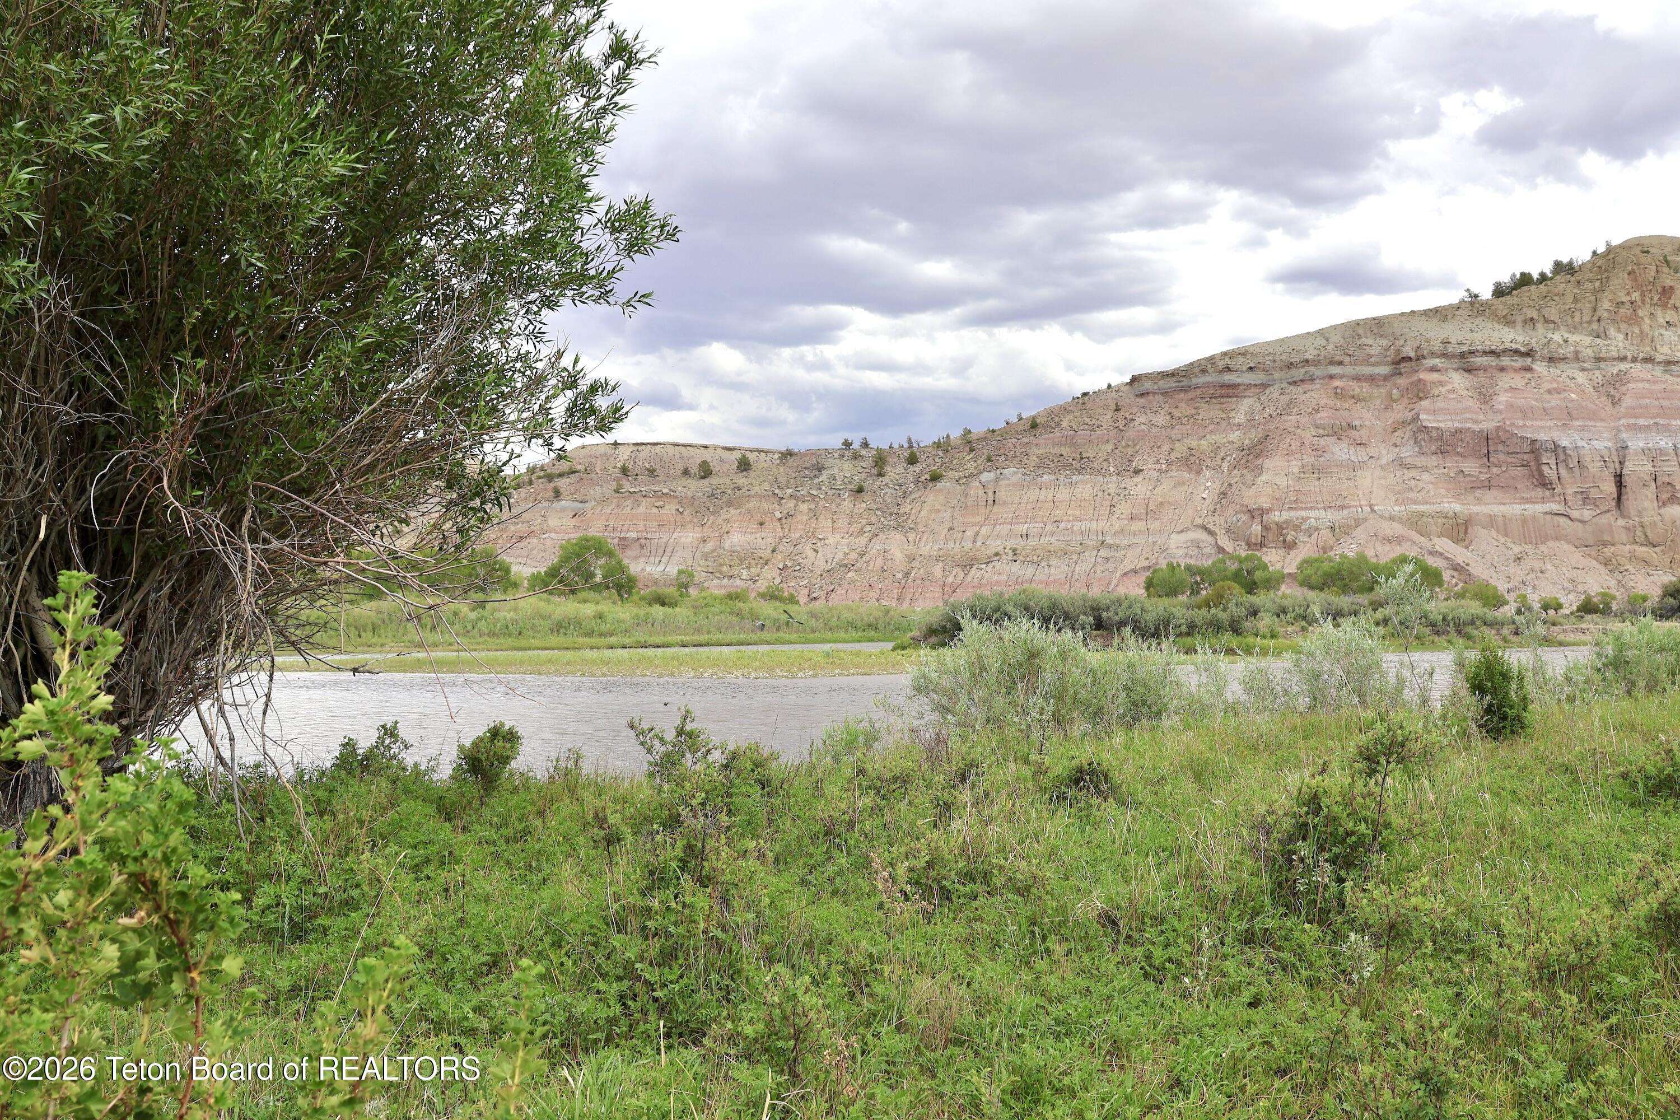
River shoreline with a rocky bank, green brush, and distant mountains.
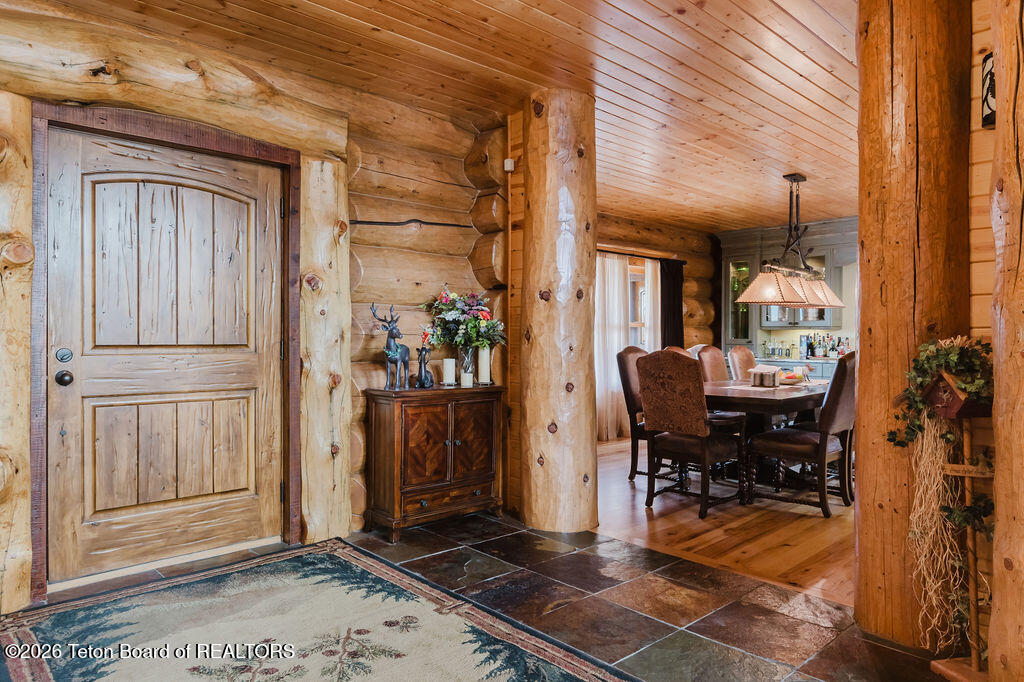
Log-cabin entryway with a rustic wood door, slate tile floor, and adjoining dining area.
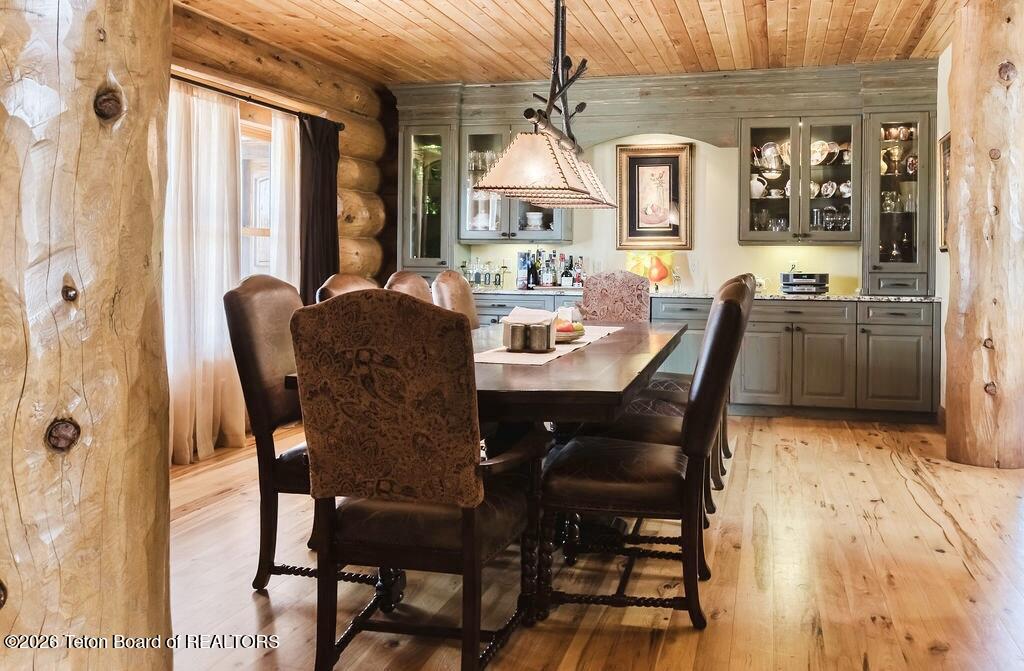
Dining room with a large wooden table, log walls, and gray kitchen cabinetry.
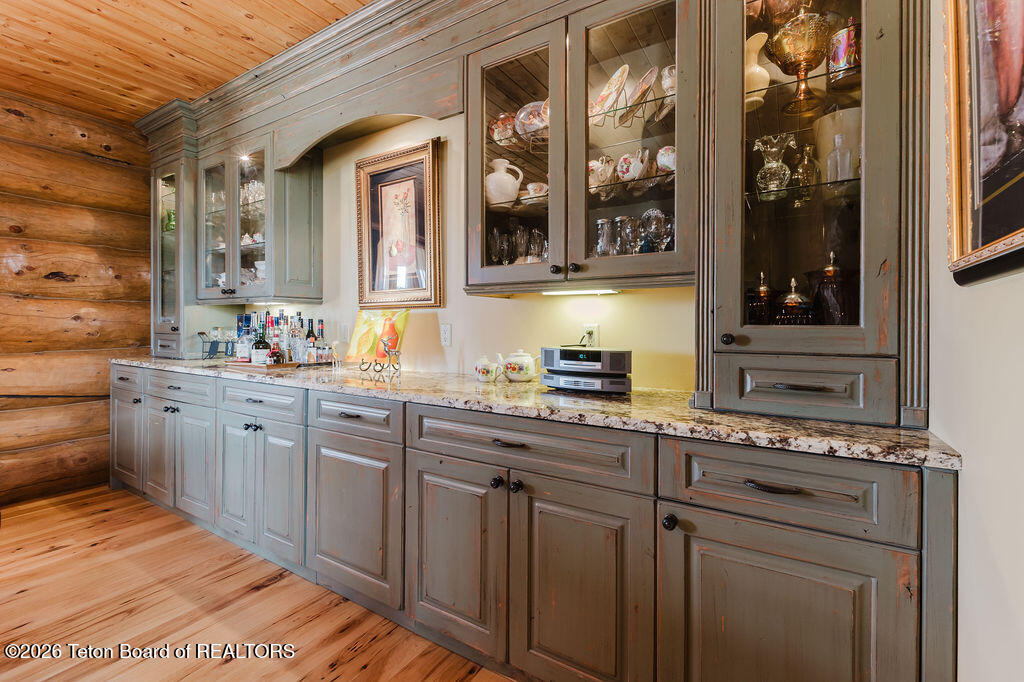
Built-in wet bar with glass-front cabinets, displayed glassware, and a stone countertop.
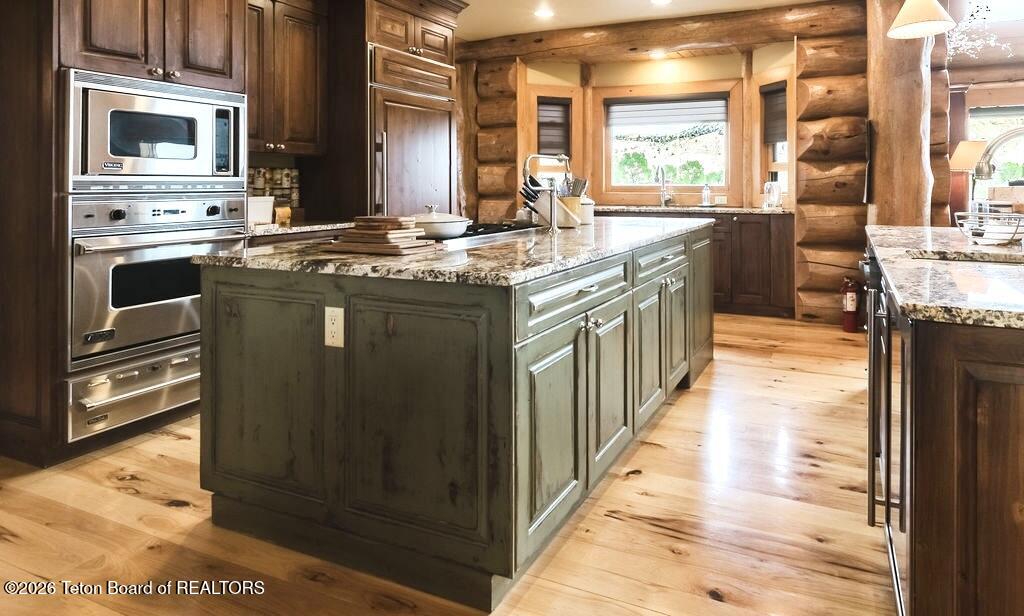
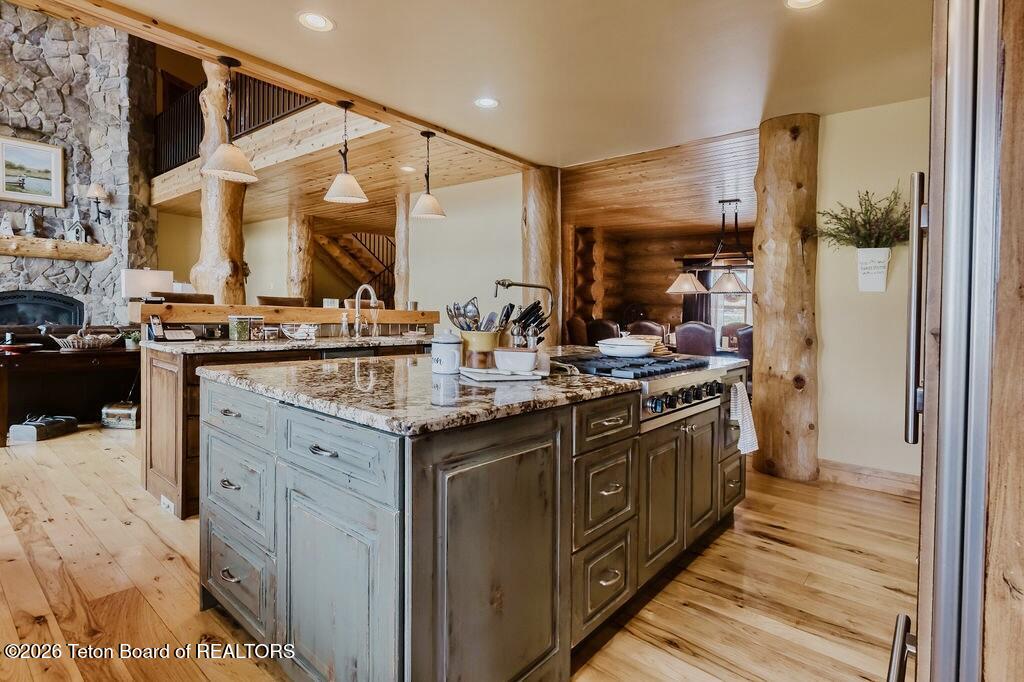
Rustic kitchen with a green granite-topped island, stainless steel ovens, and log walls.
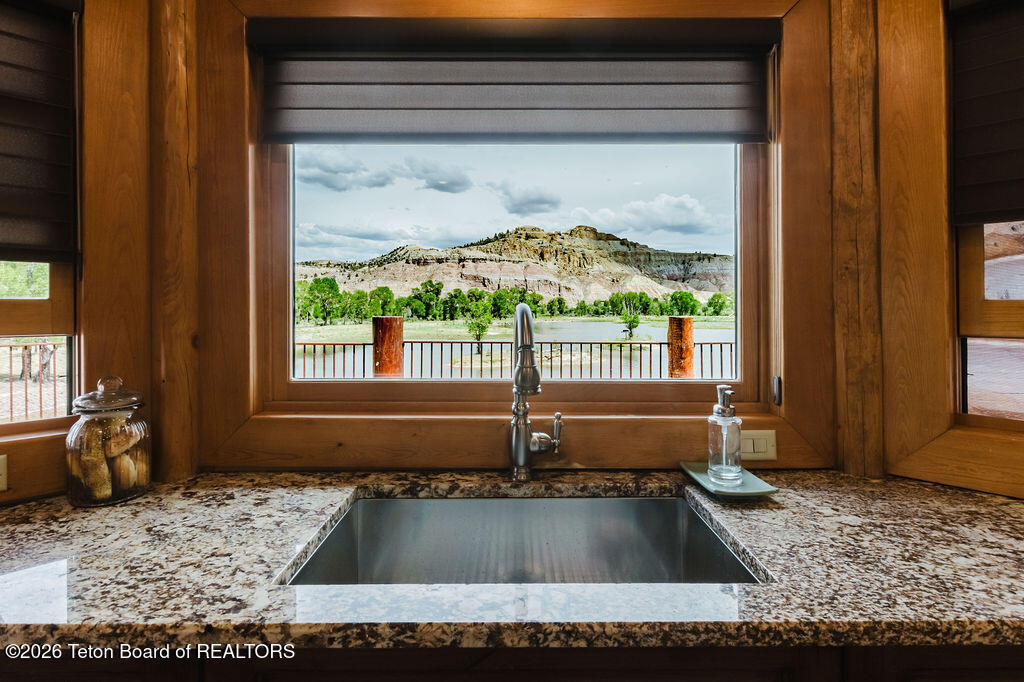
Kitchen sink and granite counters beneath a window overlooking water and rocky hills.
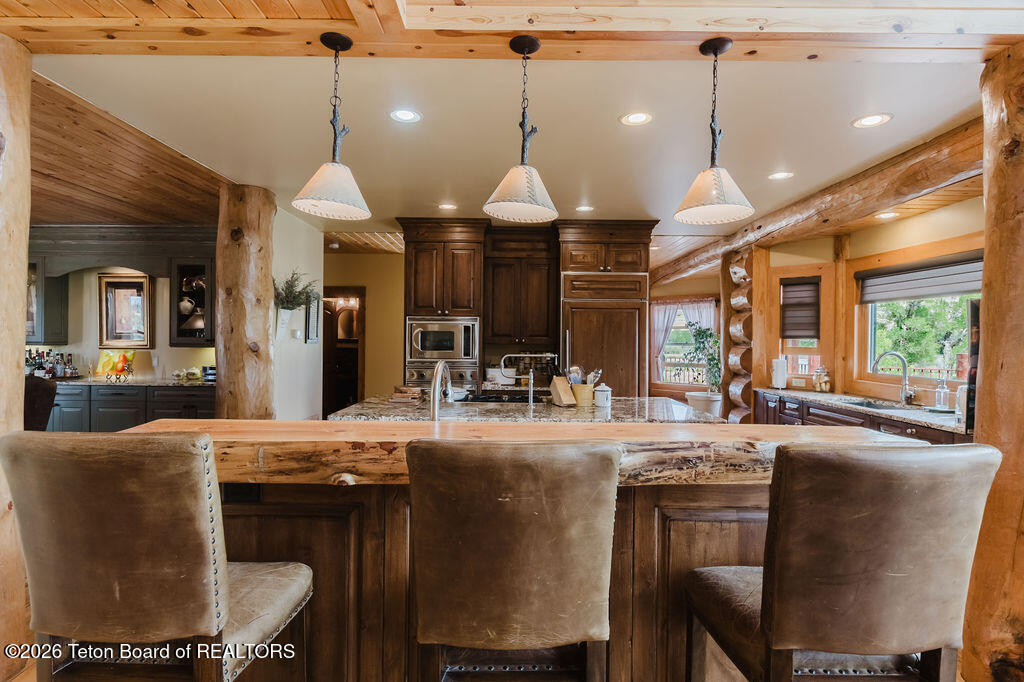
Rustic kitchen with a large island, upholstered bar stools, dark cabinetry, and exposed log beams.
Rustic kitchen with a granite-topped island, wood cabinetry, log posts, and a stone fireplace.
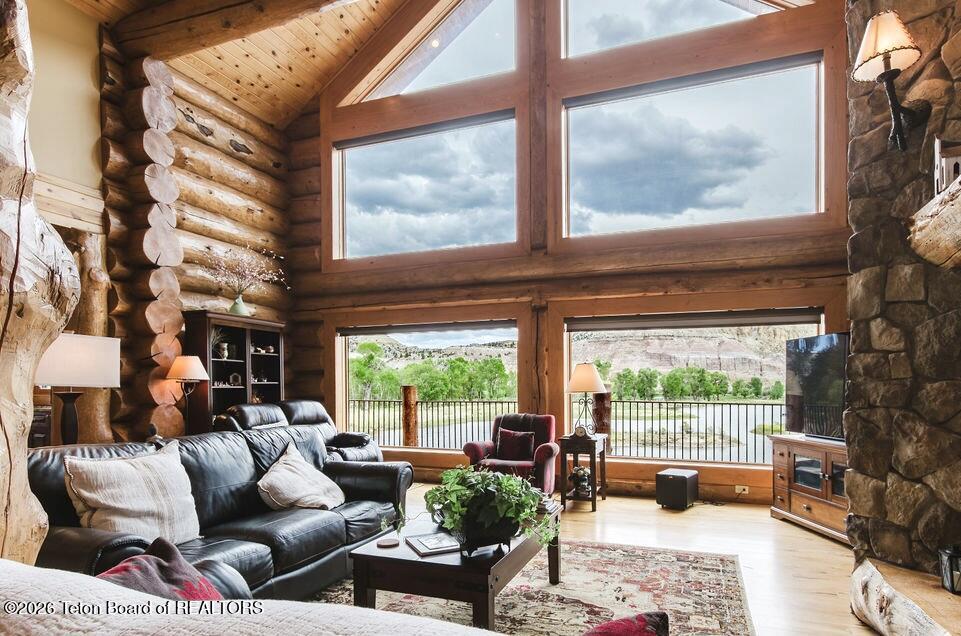
Log-cabin living room with a vaulted timber ceiling, stone fireplace, and expansive windows overlooking rocky hills.
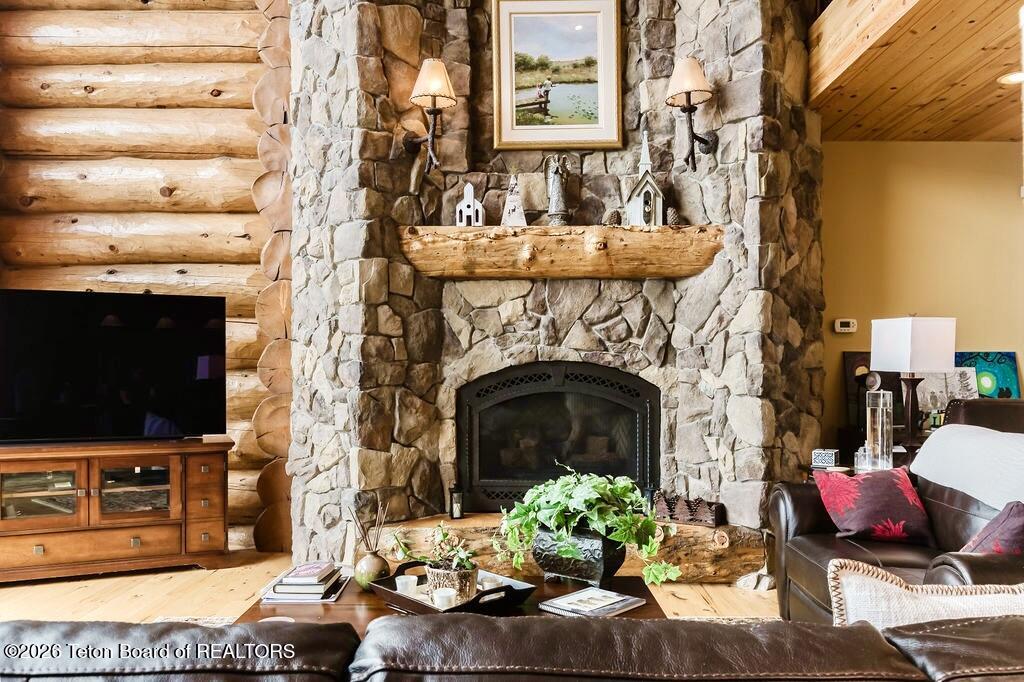
Living room with a tall stone fireplace, timber mantel, log walls, and leather seating.
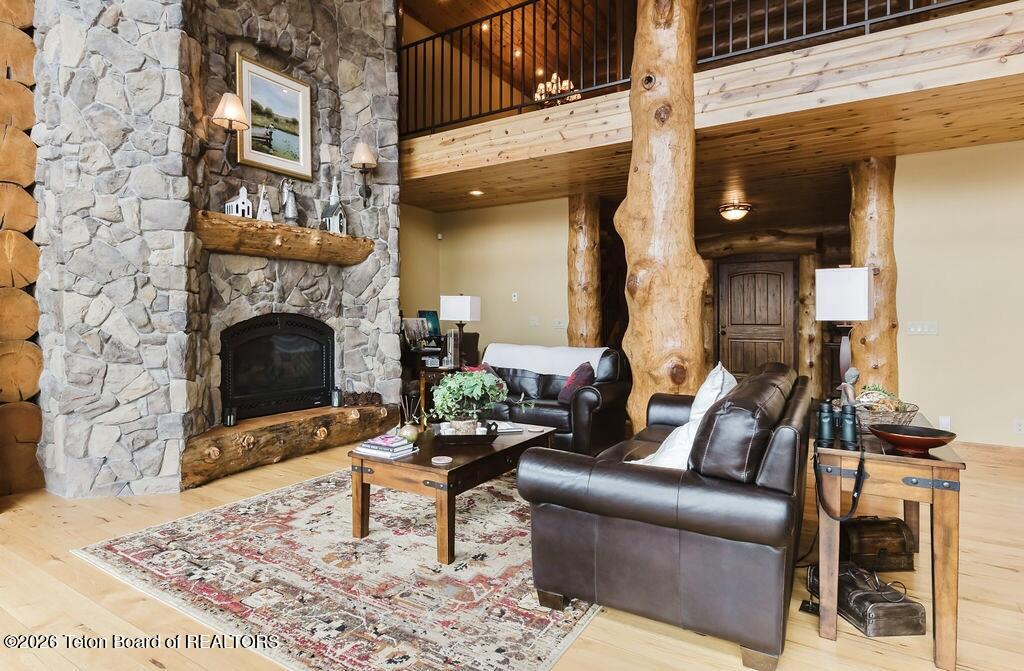
Living room with a stone fireplace, leather seating, and exposed log posts beneath an open loft.
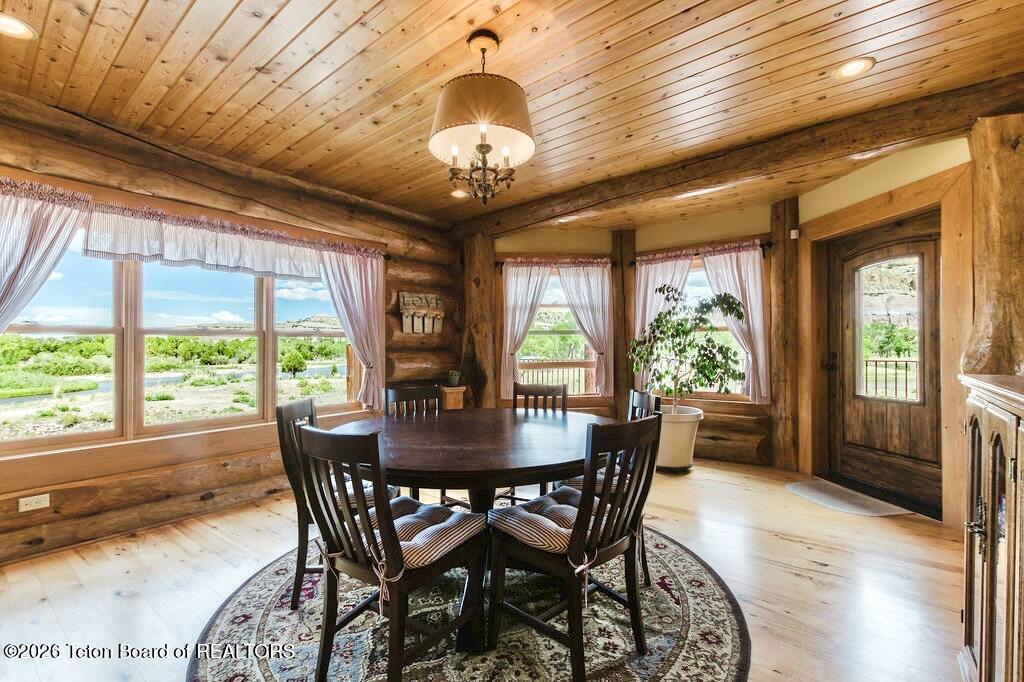
Log cabin dining room with a round table, wood-plank ceiling, and windows overlooking water.
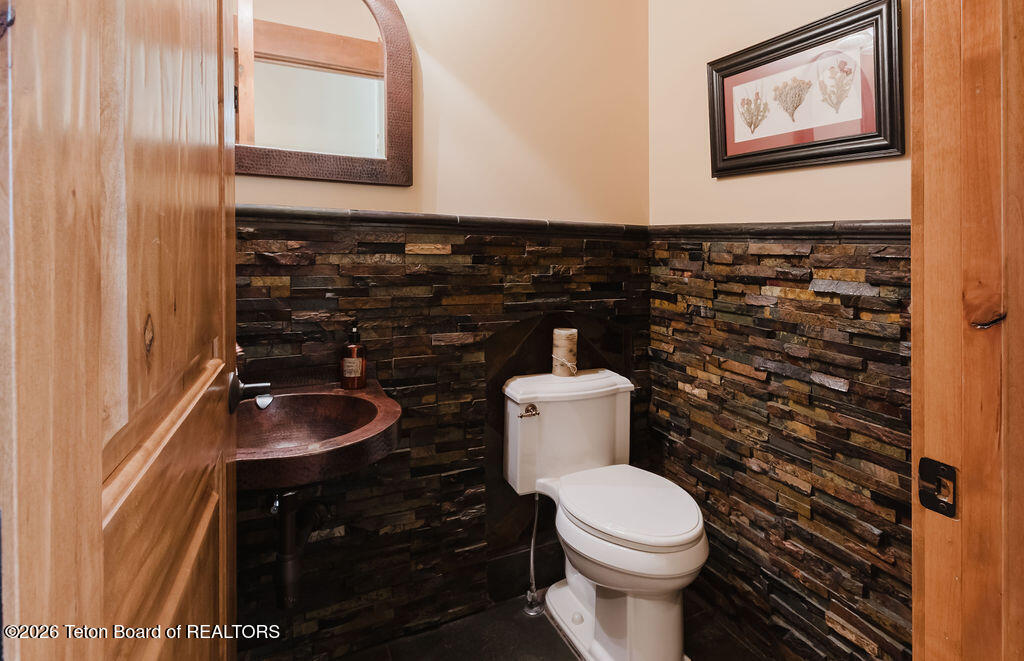
Bathroom with a white toilet, dark wood vessel sink, and stacked-stone walls.
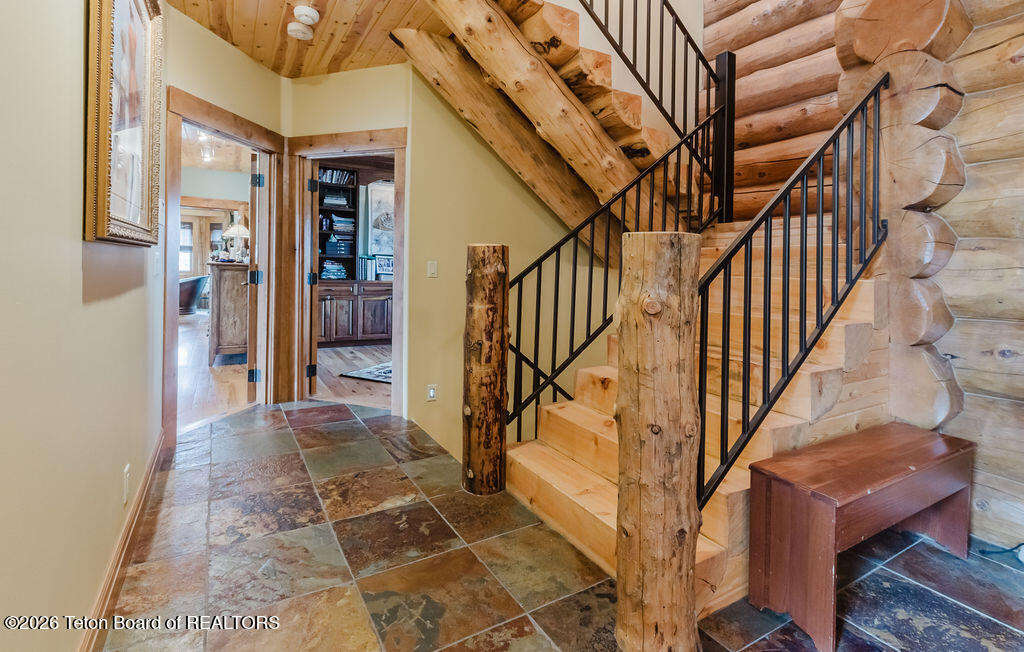
Log home entryway with a timber staircase, black iron railings, and slate tile floor.
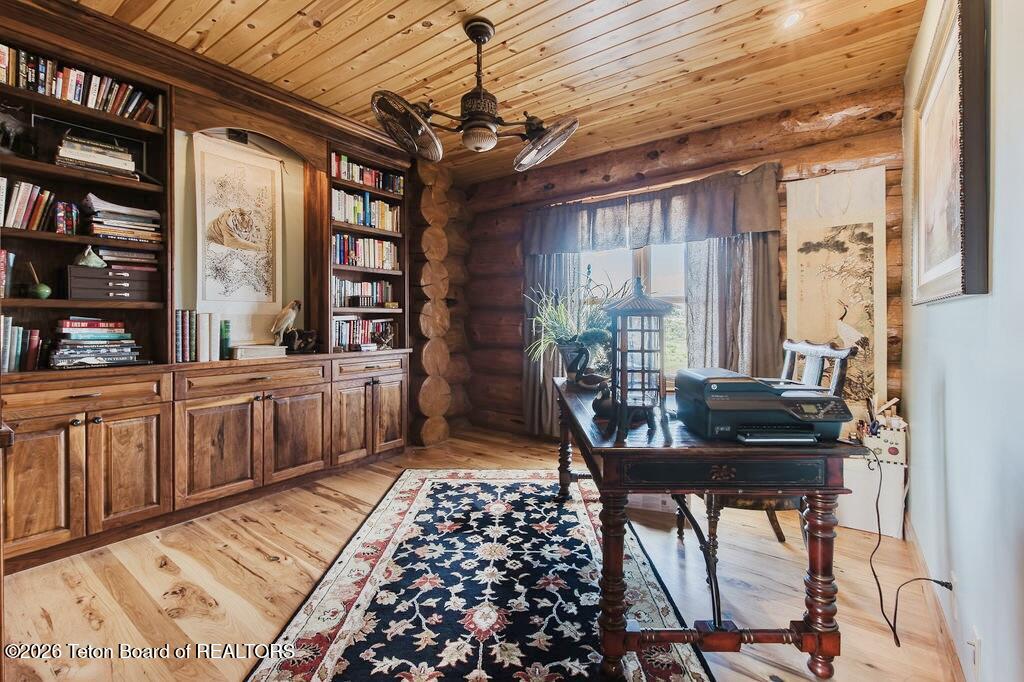
Log-cabin study with built-in bookcases, a wooden desk, and a patterned rug.
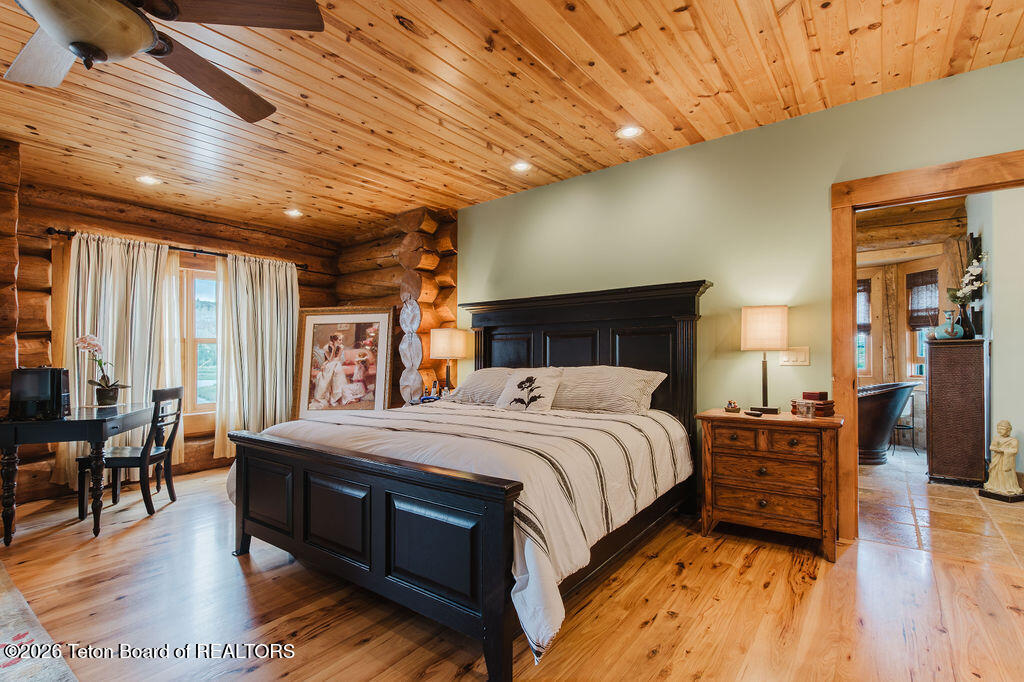
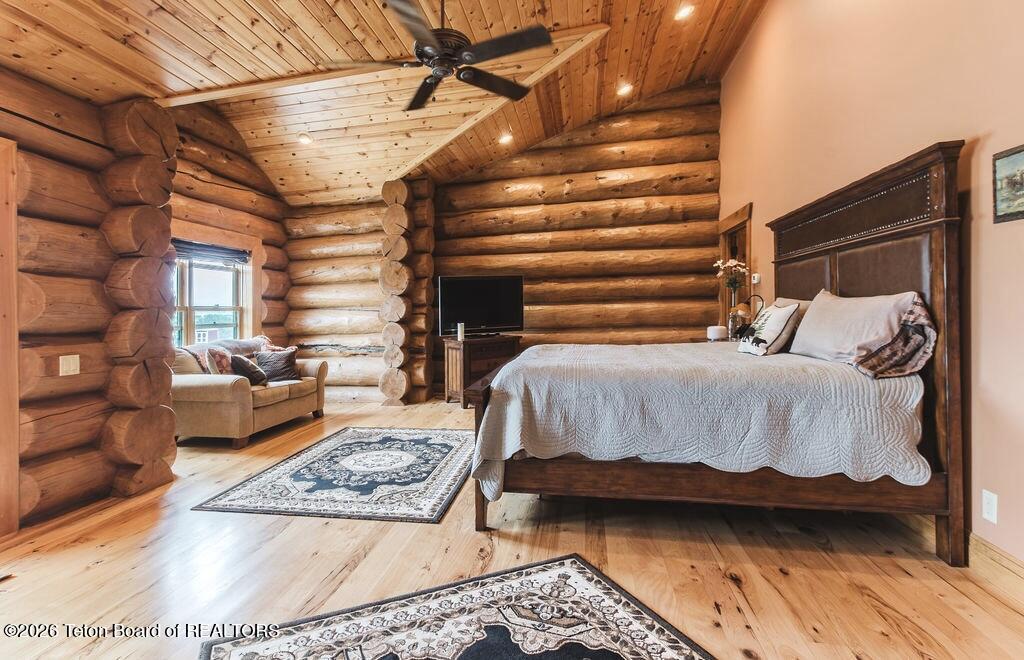
Log-cabin bedroom with a large black bed, wood-plank ceiling, and desk beside curtained windows.
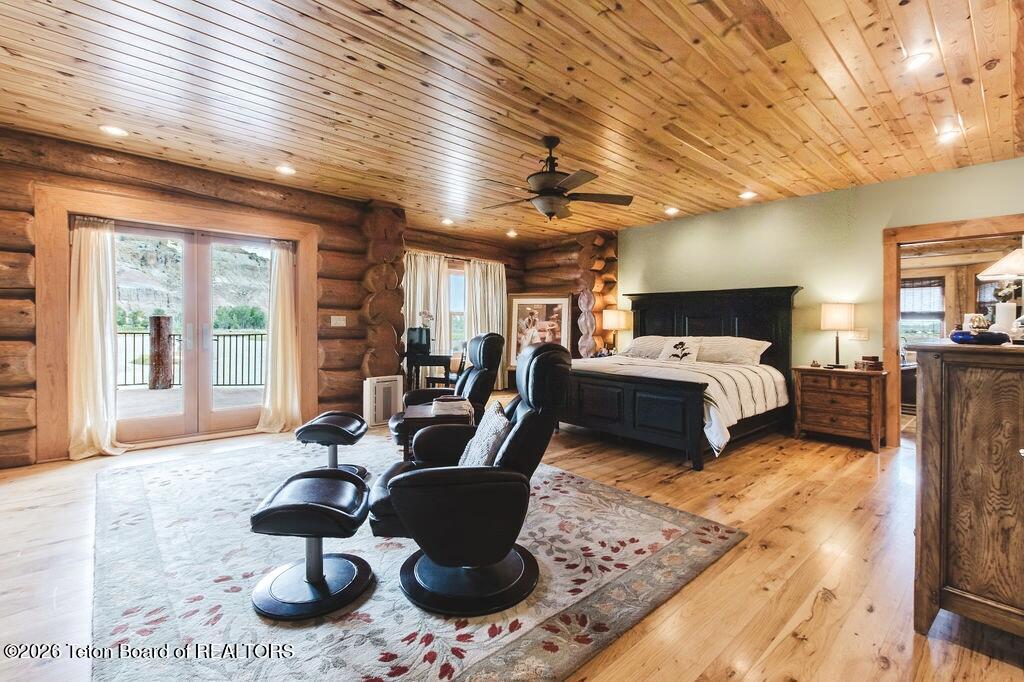
Log-cabin bedroom with a dark wood bed, leather lounge chairs, and sliding doors to a balcony.
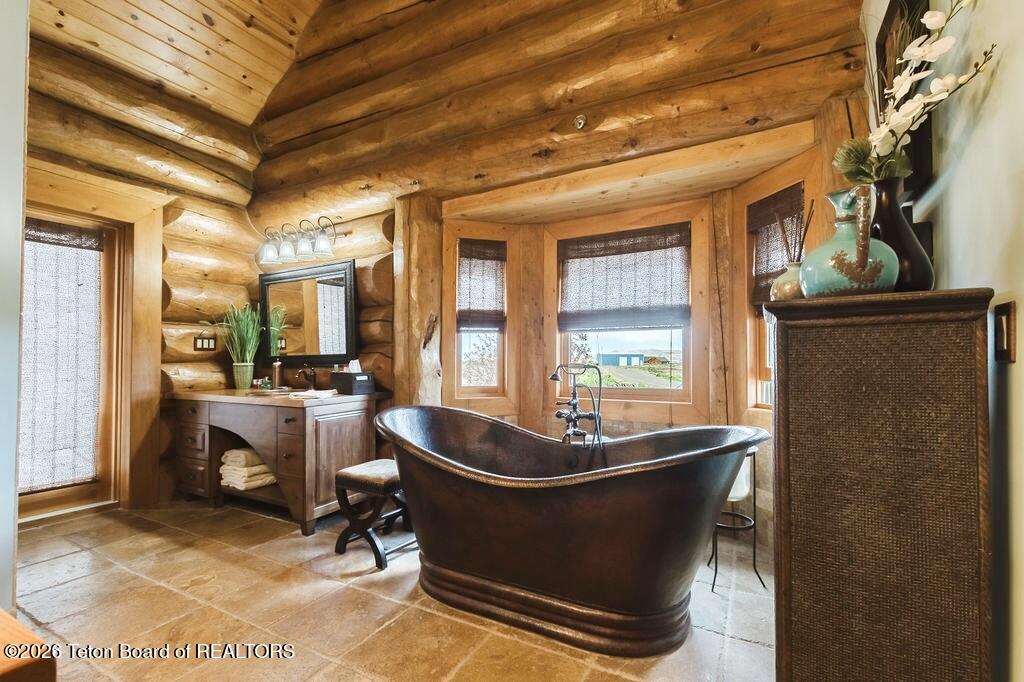
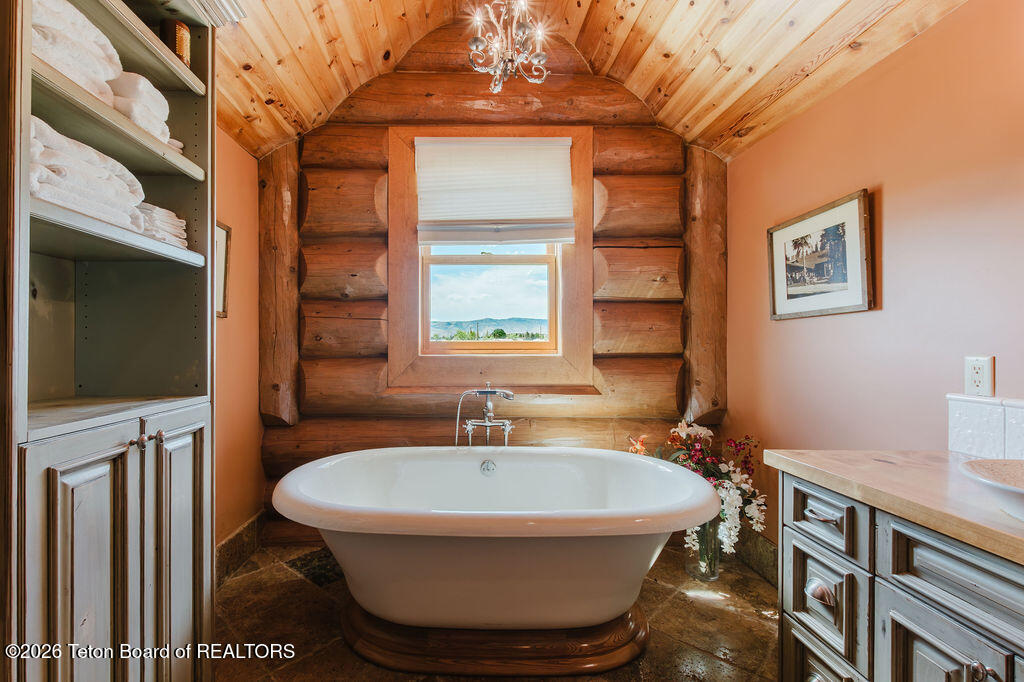
Log-cabin bathroom with a dark freestanding tub beneath a wide window and a wood vanity.
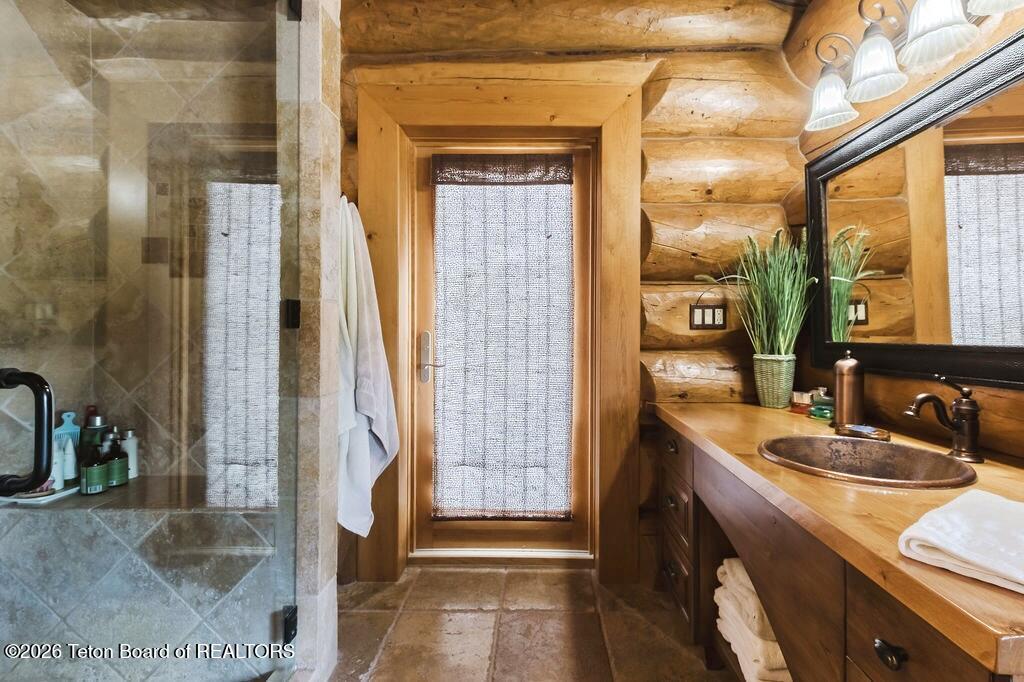
Rustic log-cabin bathroom with a stone-tile shower and wood vanity with vessel sink.
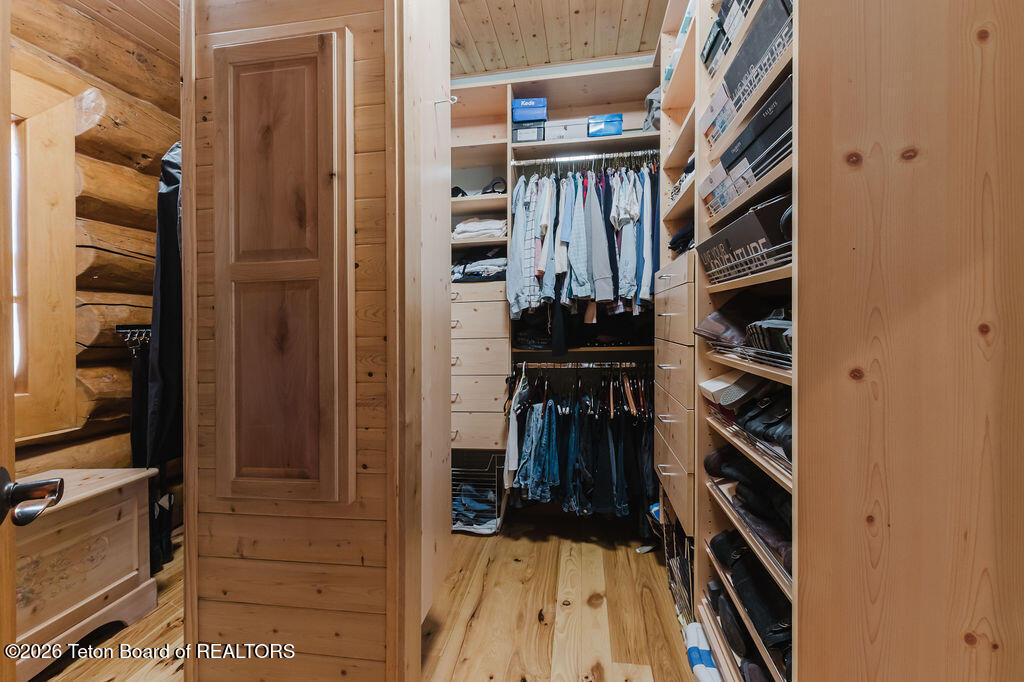
Walk-in closet with two clothing rails, drawers, and open shoe shelving.
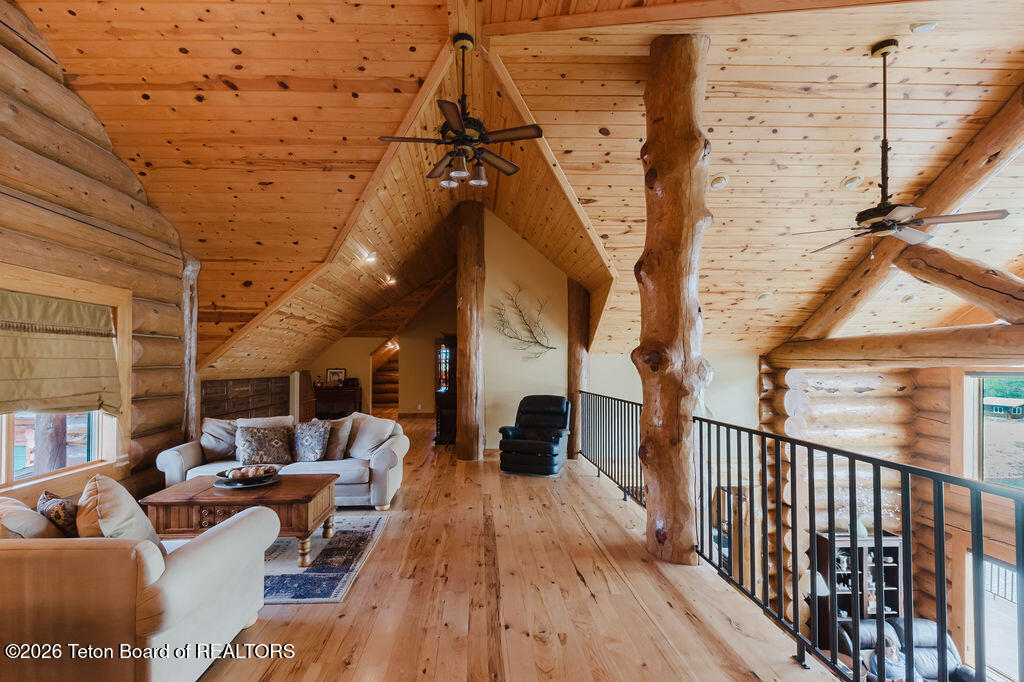
Log home loft living room with a vaulted pine ceiling, exposed timber posts, and seating beside the railing.
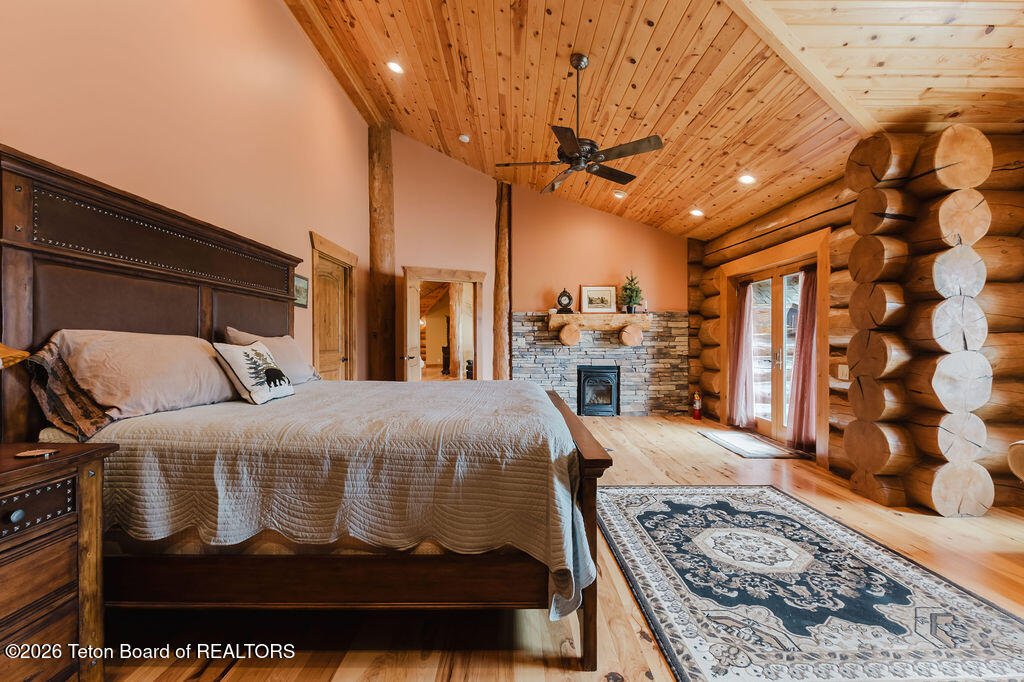
Log cabin bedroom with a vaulted wood ceiling, stone fireplace, and large bed.
Log cabin bedroom with a large bed, vaulted wood ceiling, and a small sitting area by the window.
Bathroom with a freestanding tub, log walls, vaulted wood ceiling, and a window overlooking the landscape.
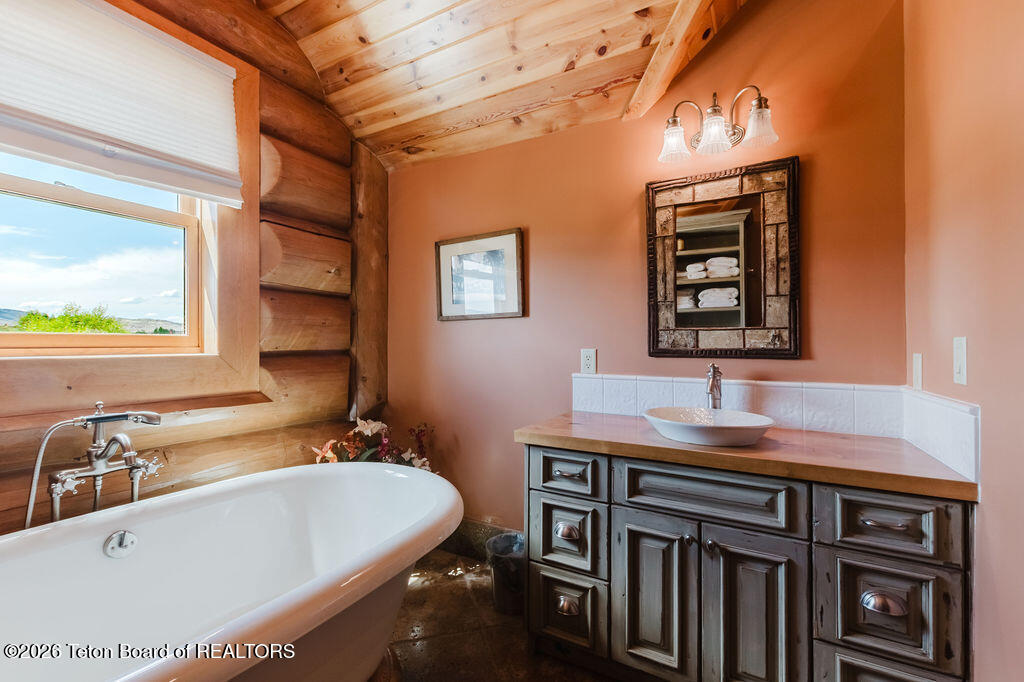
Rustic bathroom with a freestanding tub, log walls, and a dark wood vanity with vessel sink.
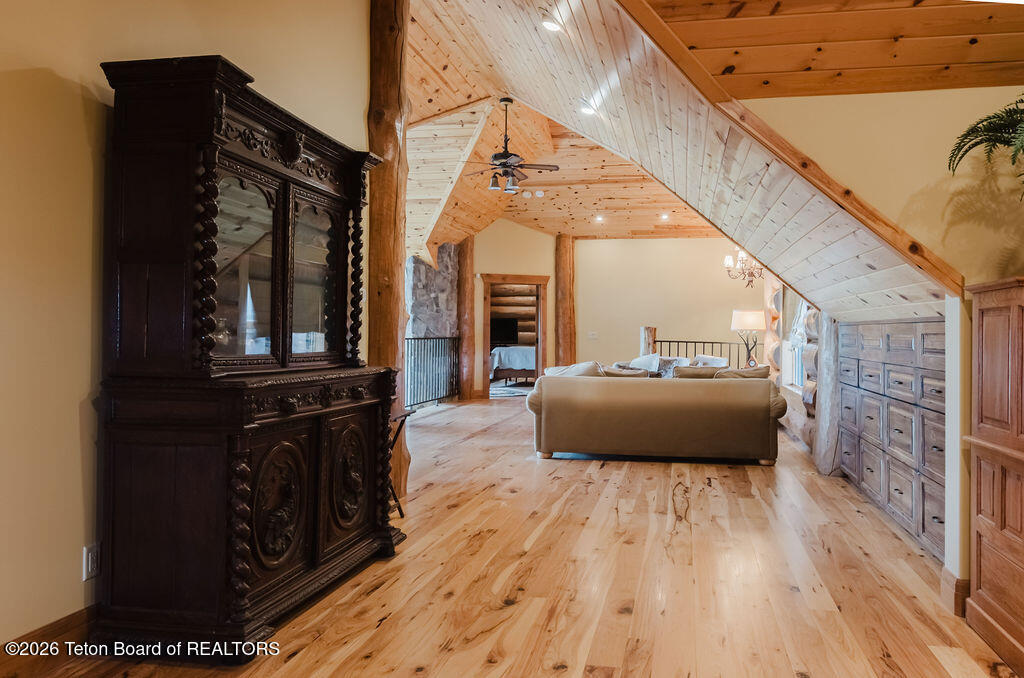
Living room with vaulted wood ceiling, exposed beams, light floors, and a large ornate cabinet.
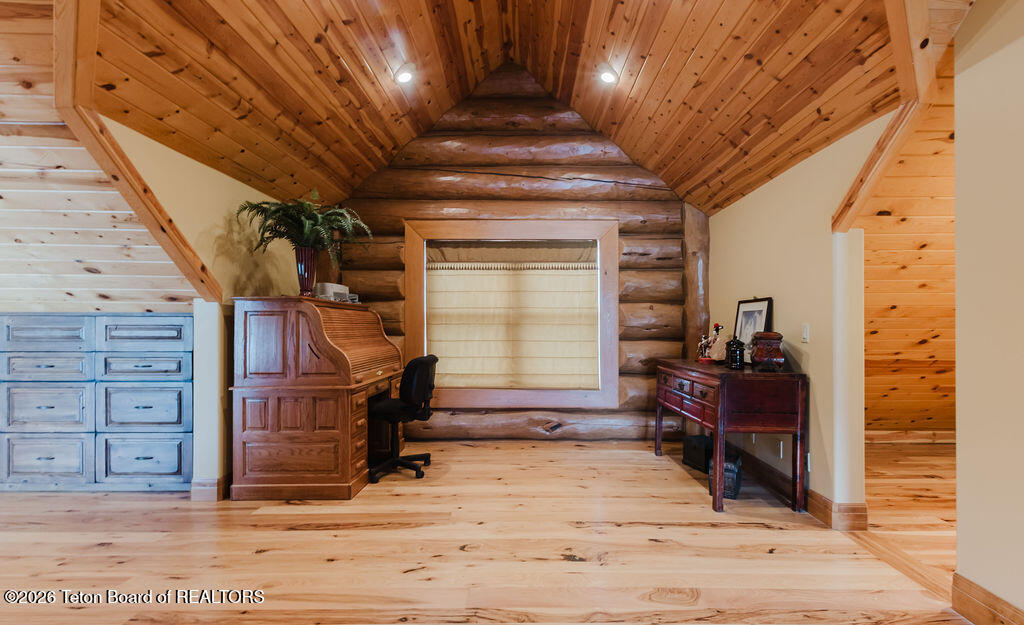
Loft office with a vaulted pine ceiling, exposed log wall, and roll-top desk.
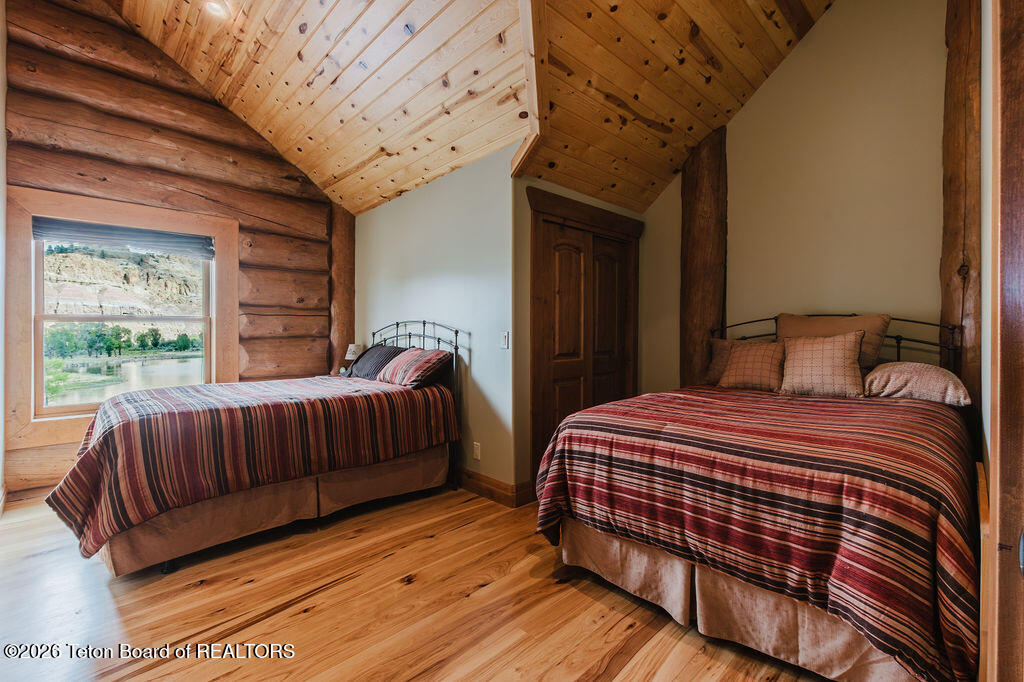
Rustic cabin bedroom with two beds beneath a vaulted wood ceiling and a window overlooking water.
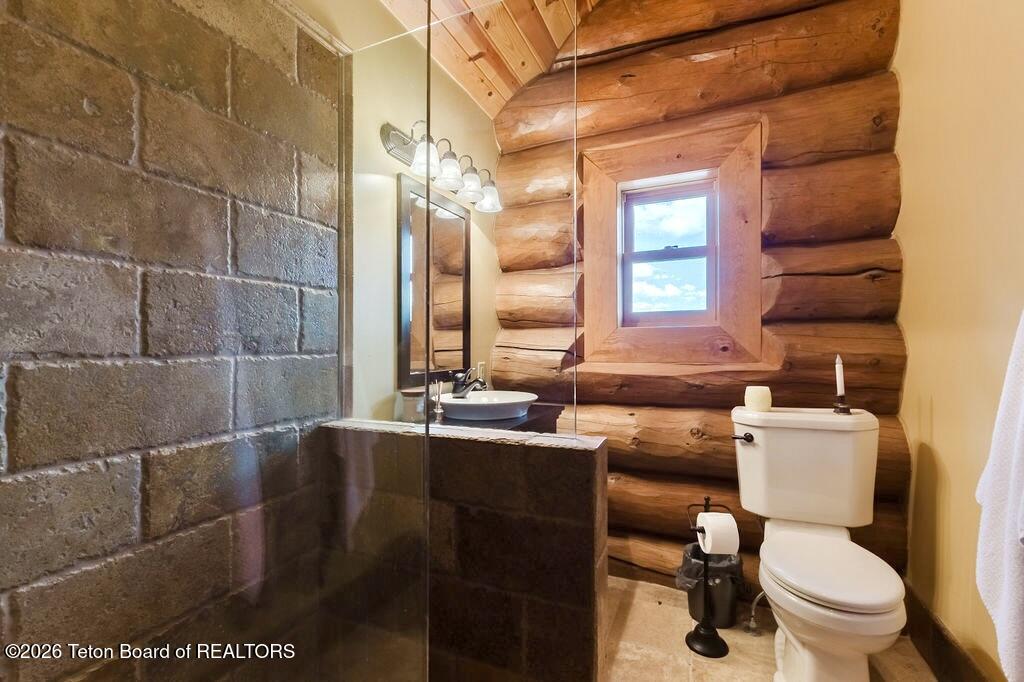
Log-home bathroom with a stone-block shower, vessel sink, and small window.
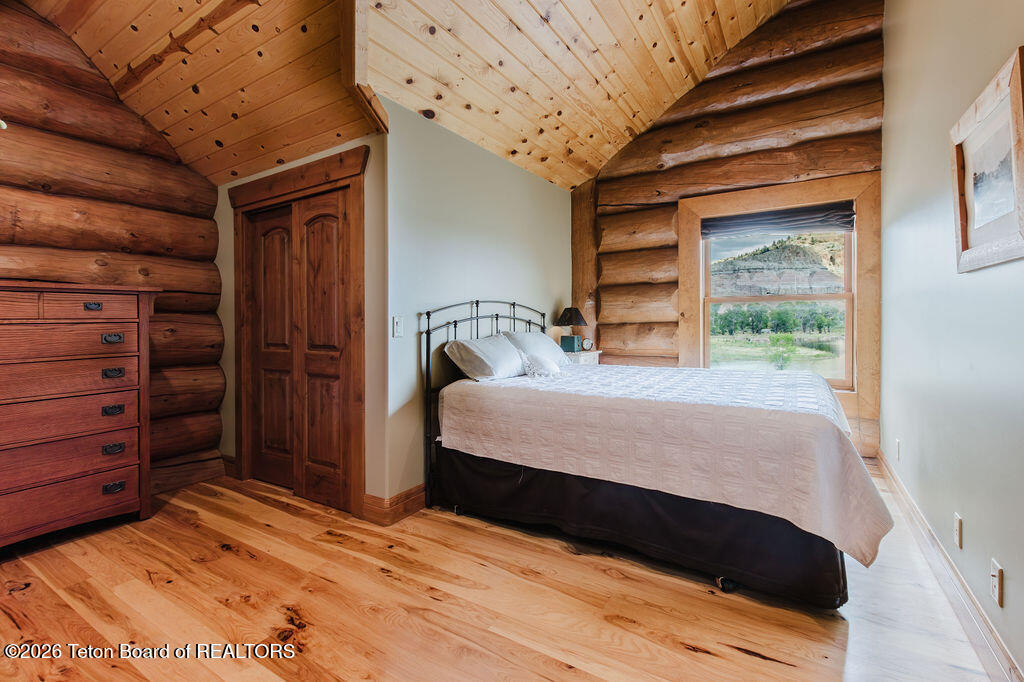
Log-home bedroom with a high knotty-pine ceiling and a window overlooking greenery.
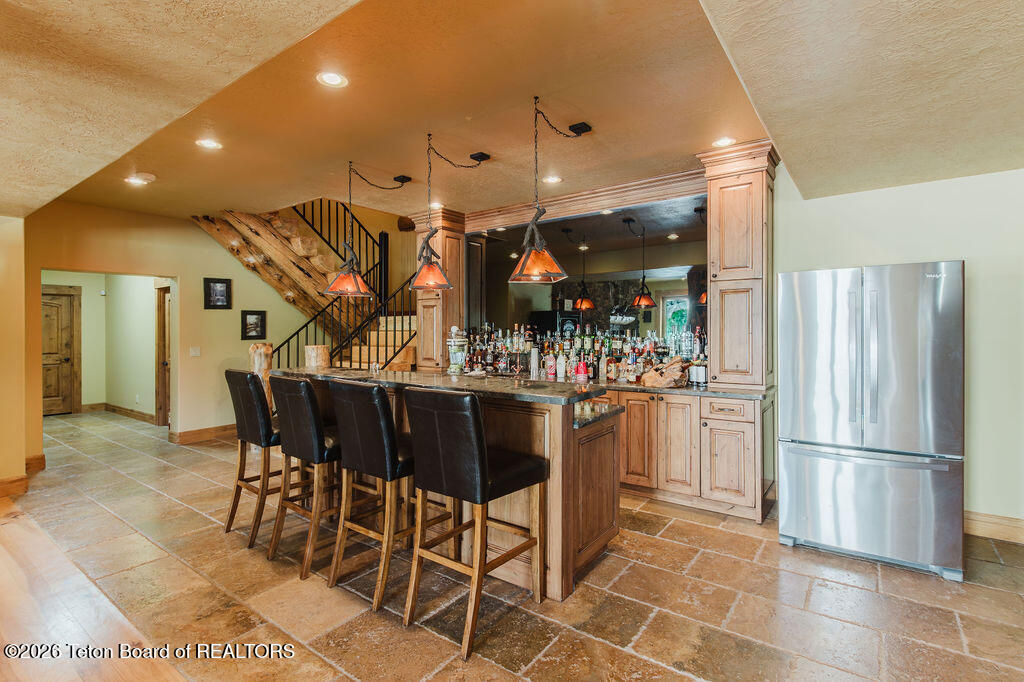
Kitchen with a large bar island, pendant lights, bar stools, and a stainless steel refrigerator.
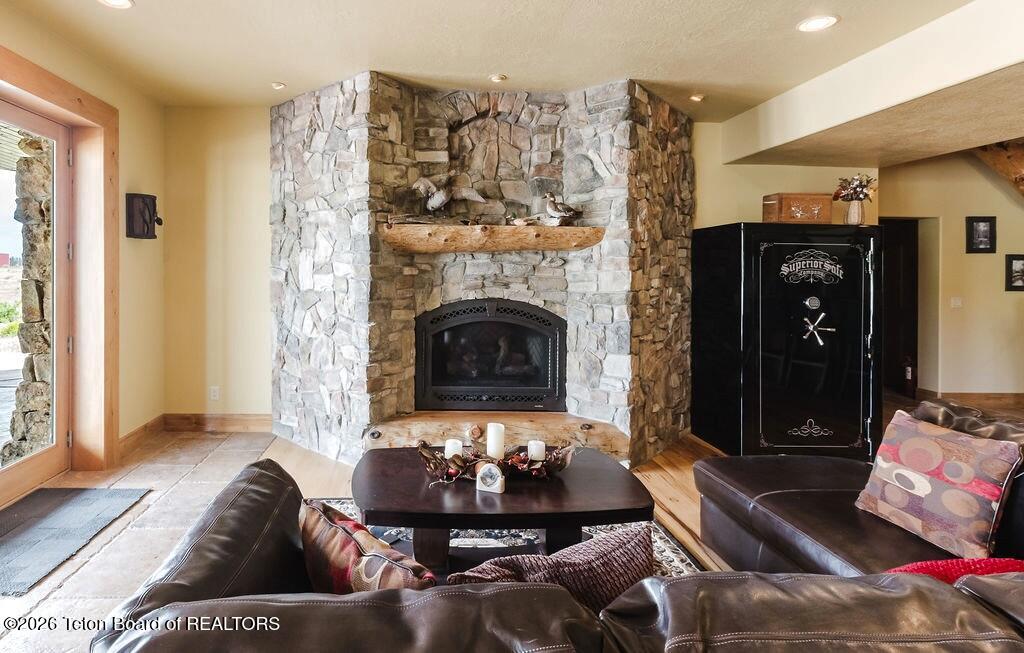
Living room with a floor-to-ceiling stone fireplace, leather sofas, and a black safe.
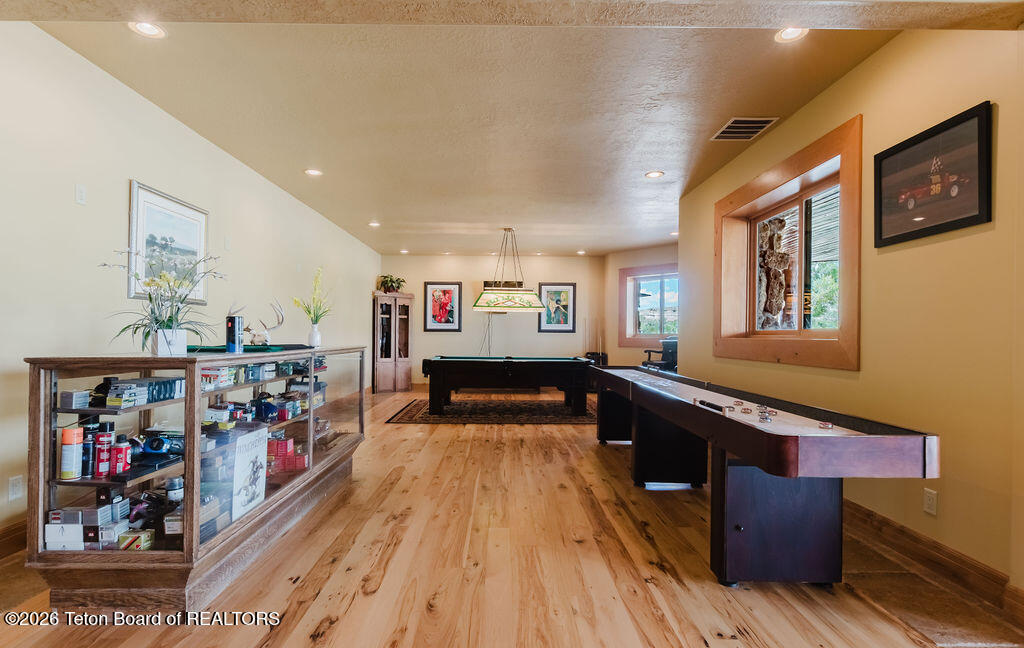
Game room with a pool table, shuffleboard table, wood floors, and framed artwork.
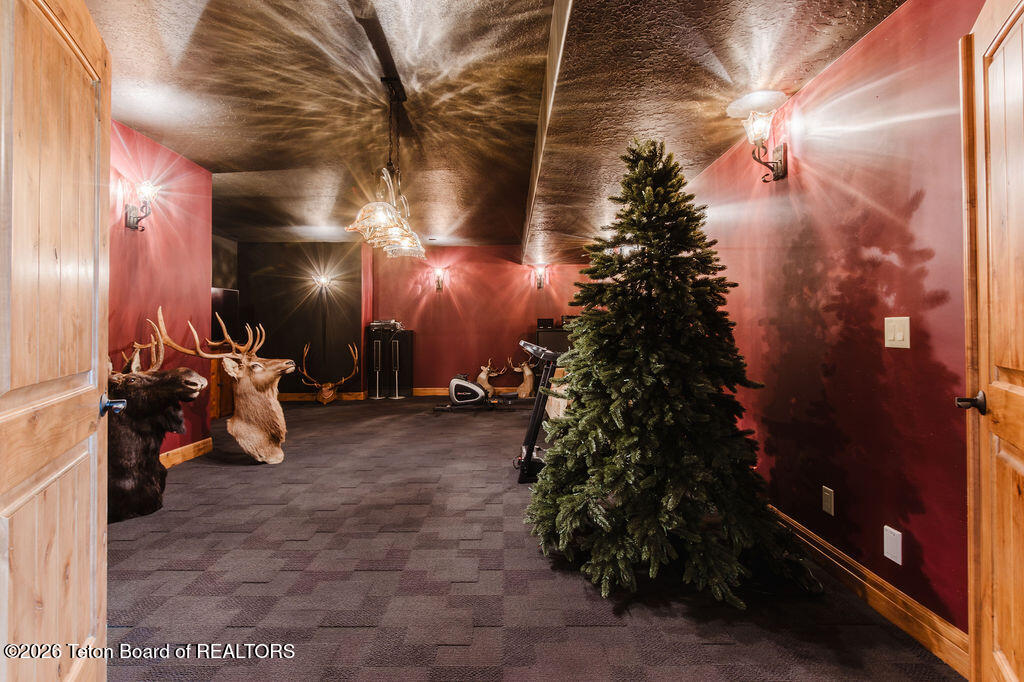
Recreation room with a large Christmas tree, mounted antlers, and exercise equipment.
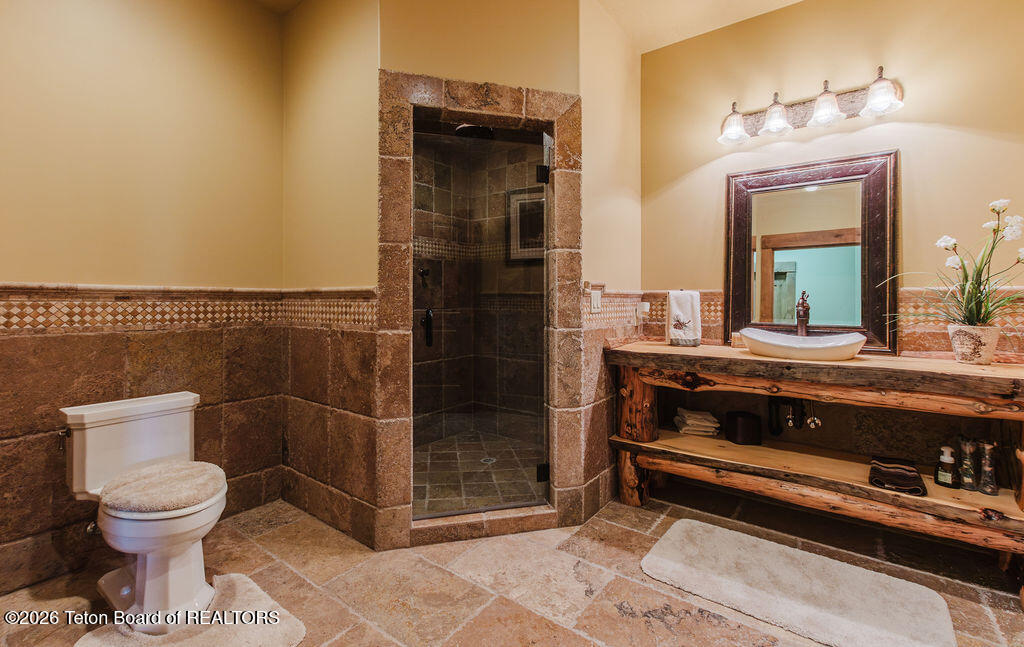
Rustic bathroom with a tiled walk-in shower and a wood vanity with vessel sink.
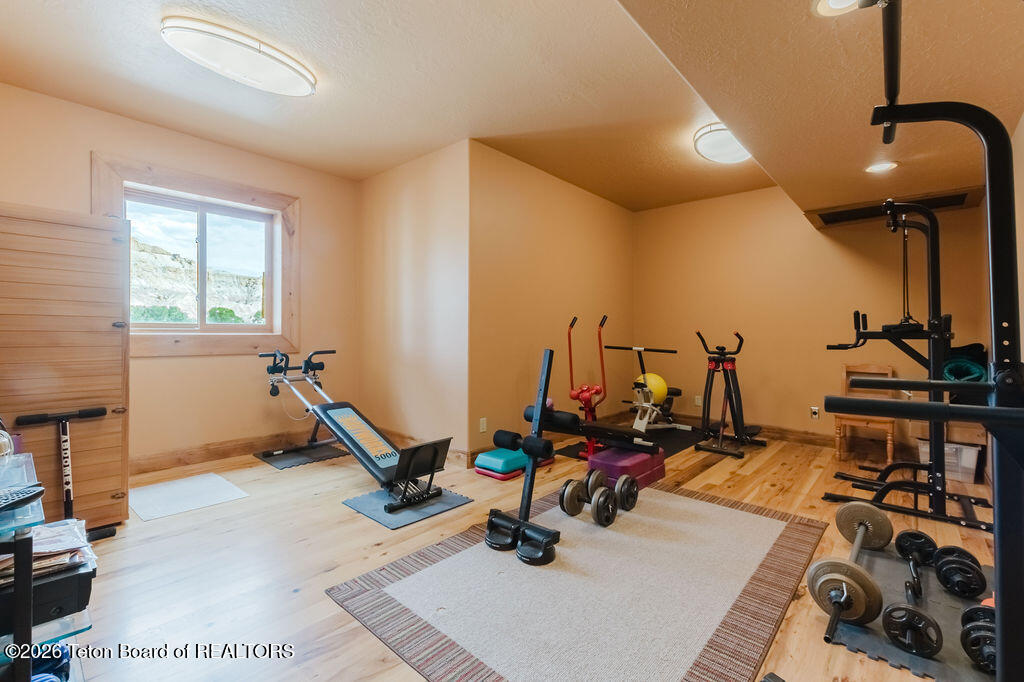
Home gym with exercise machines, free weights, and a window overlooking a rocky hillside.
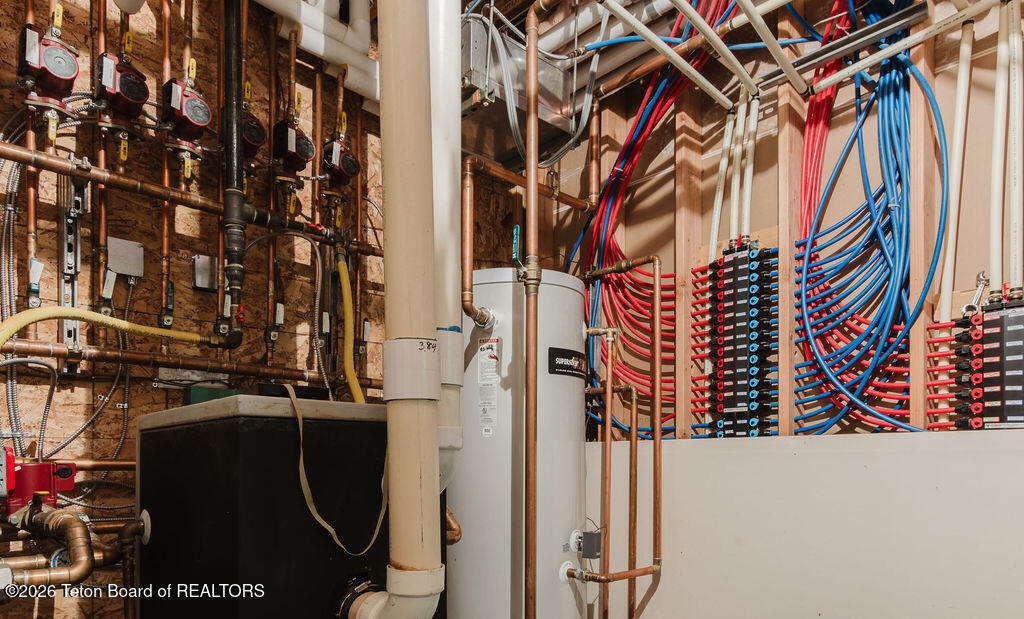
Mechanical room with a water heater, exposed plumbing, and red and blue tubing manifolds.
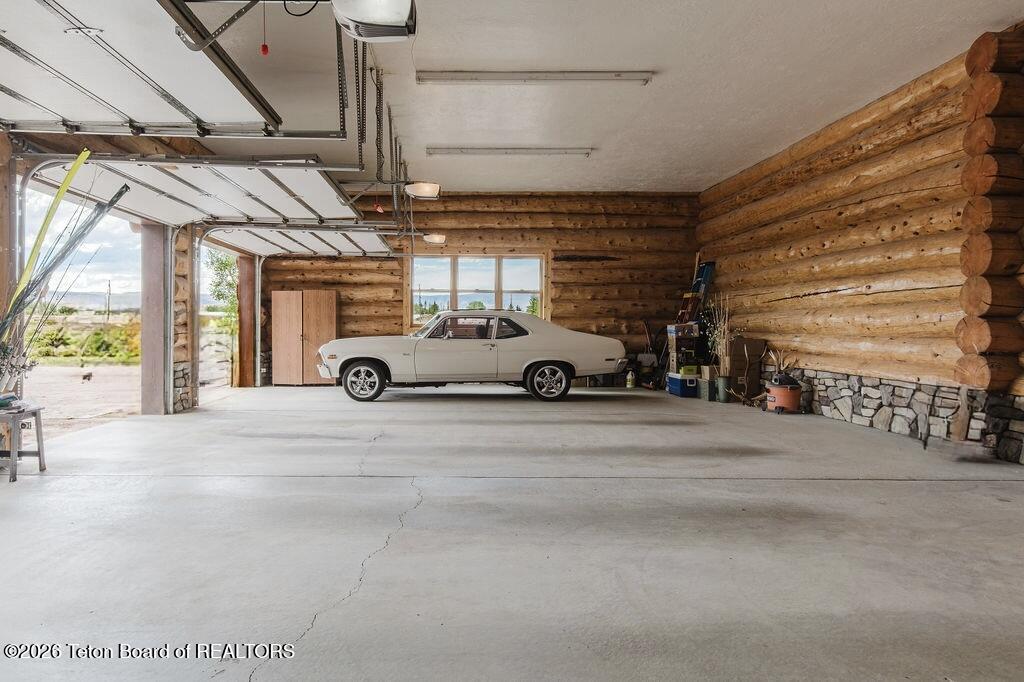
Spacious log-walled garage with open doors and a white classic car.
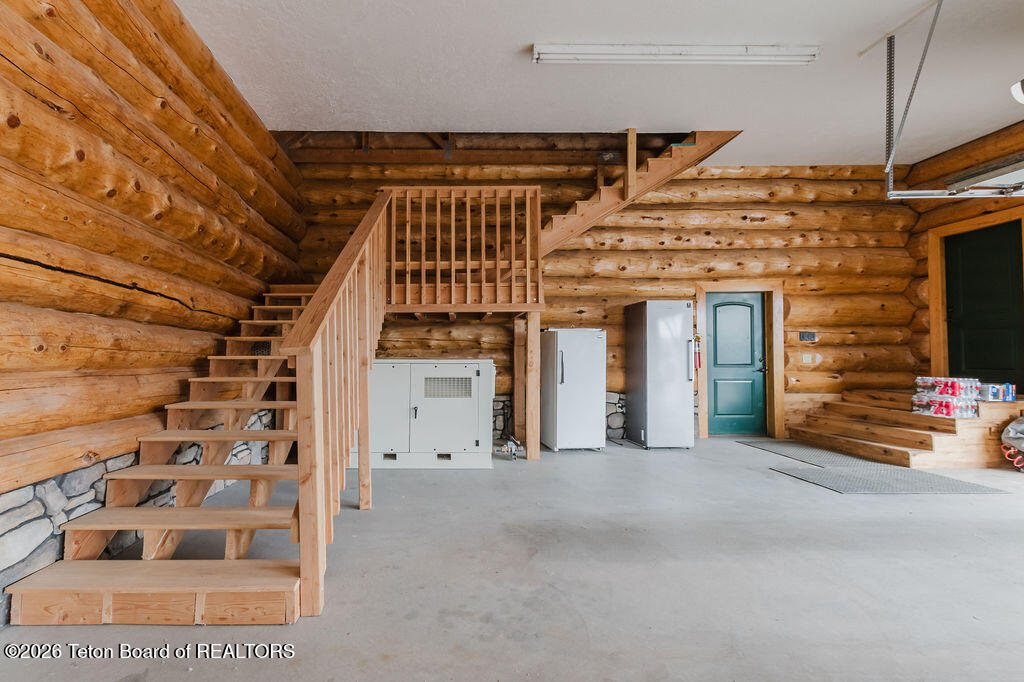
Vacant log-walled garage with a wooden staircase, concrete floor, and overhead garage door tracks.
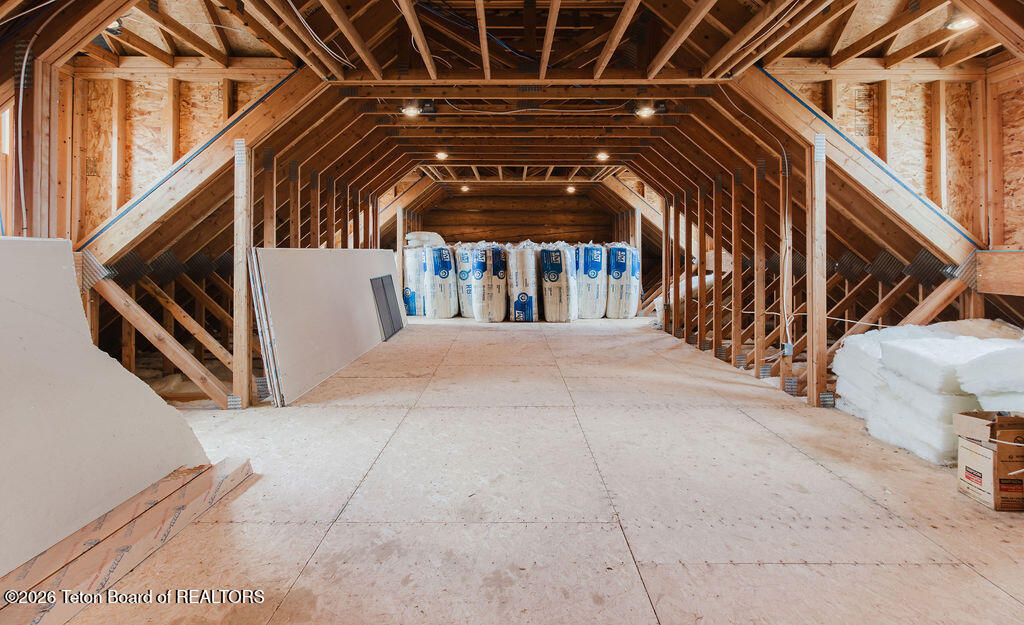
Unfinished attic with exposed wooden trusses, plywood flooring, and insulation packages.
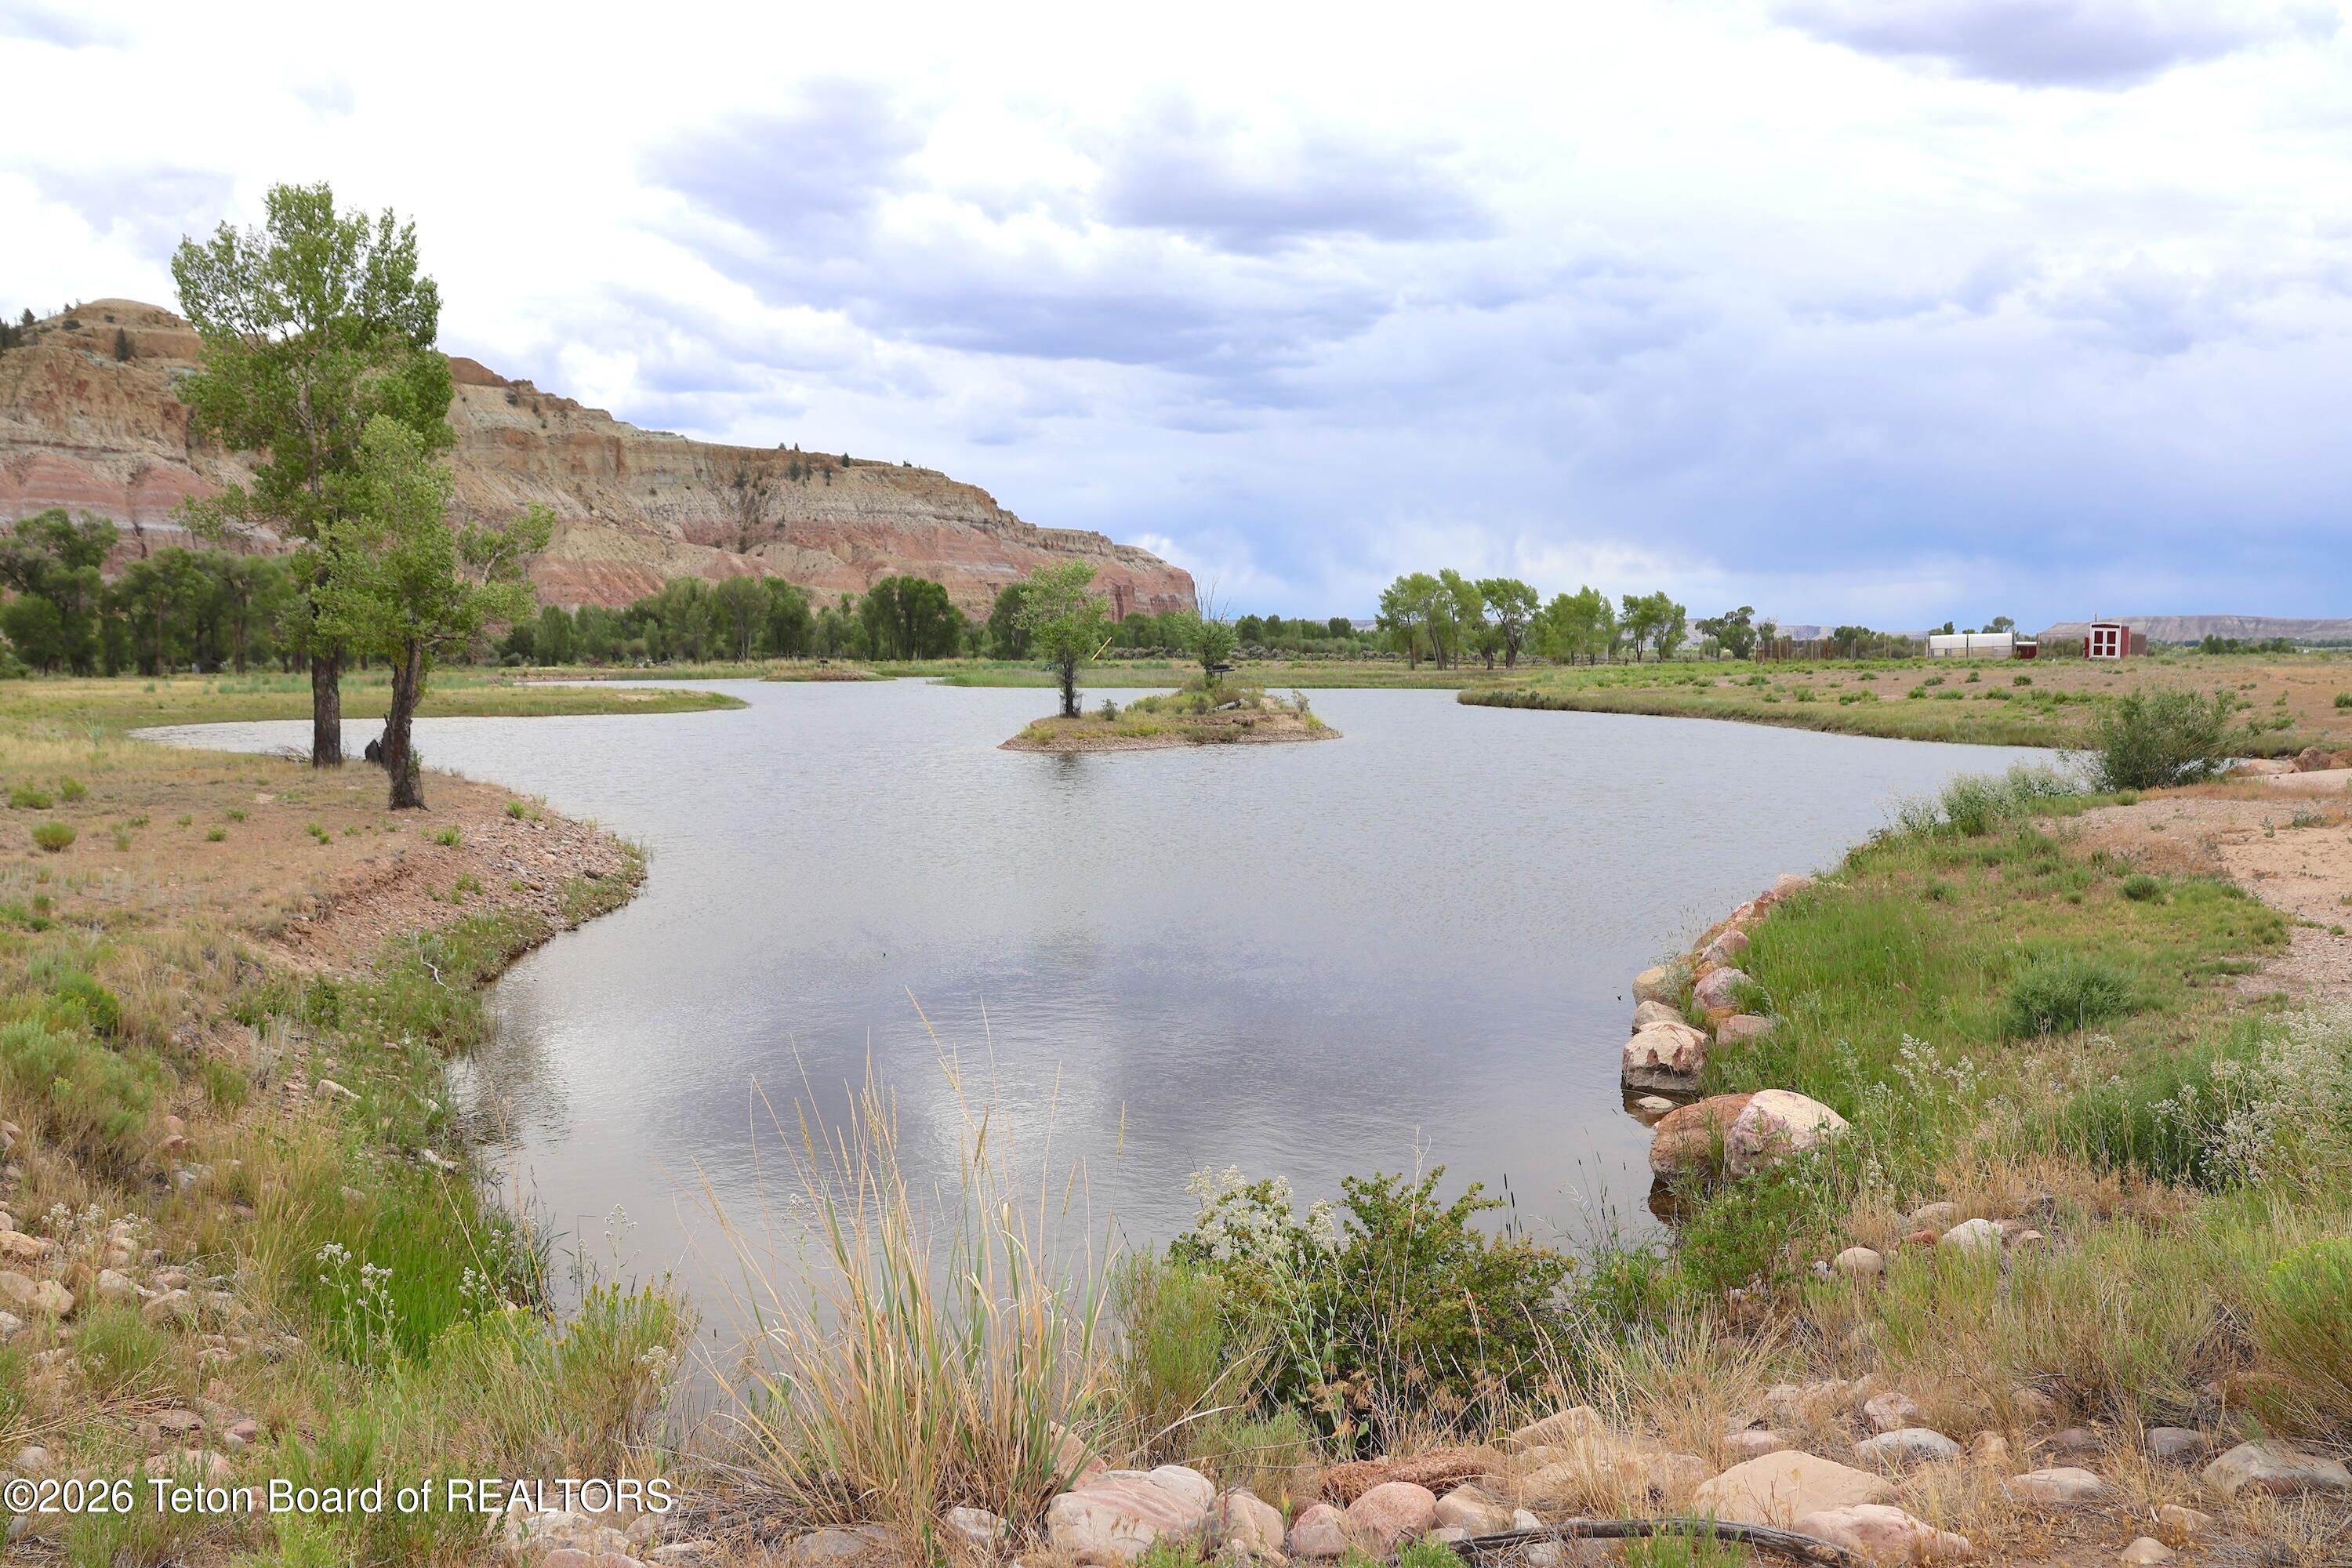
Pond with grassy, rocky banks and a small island, backed by layered cliffs.
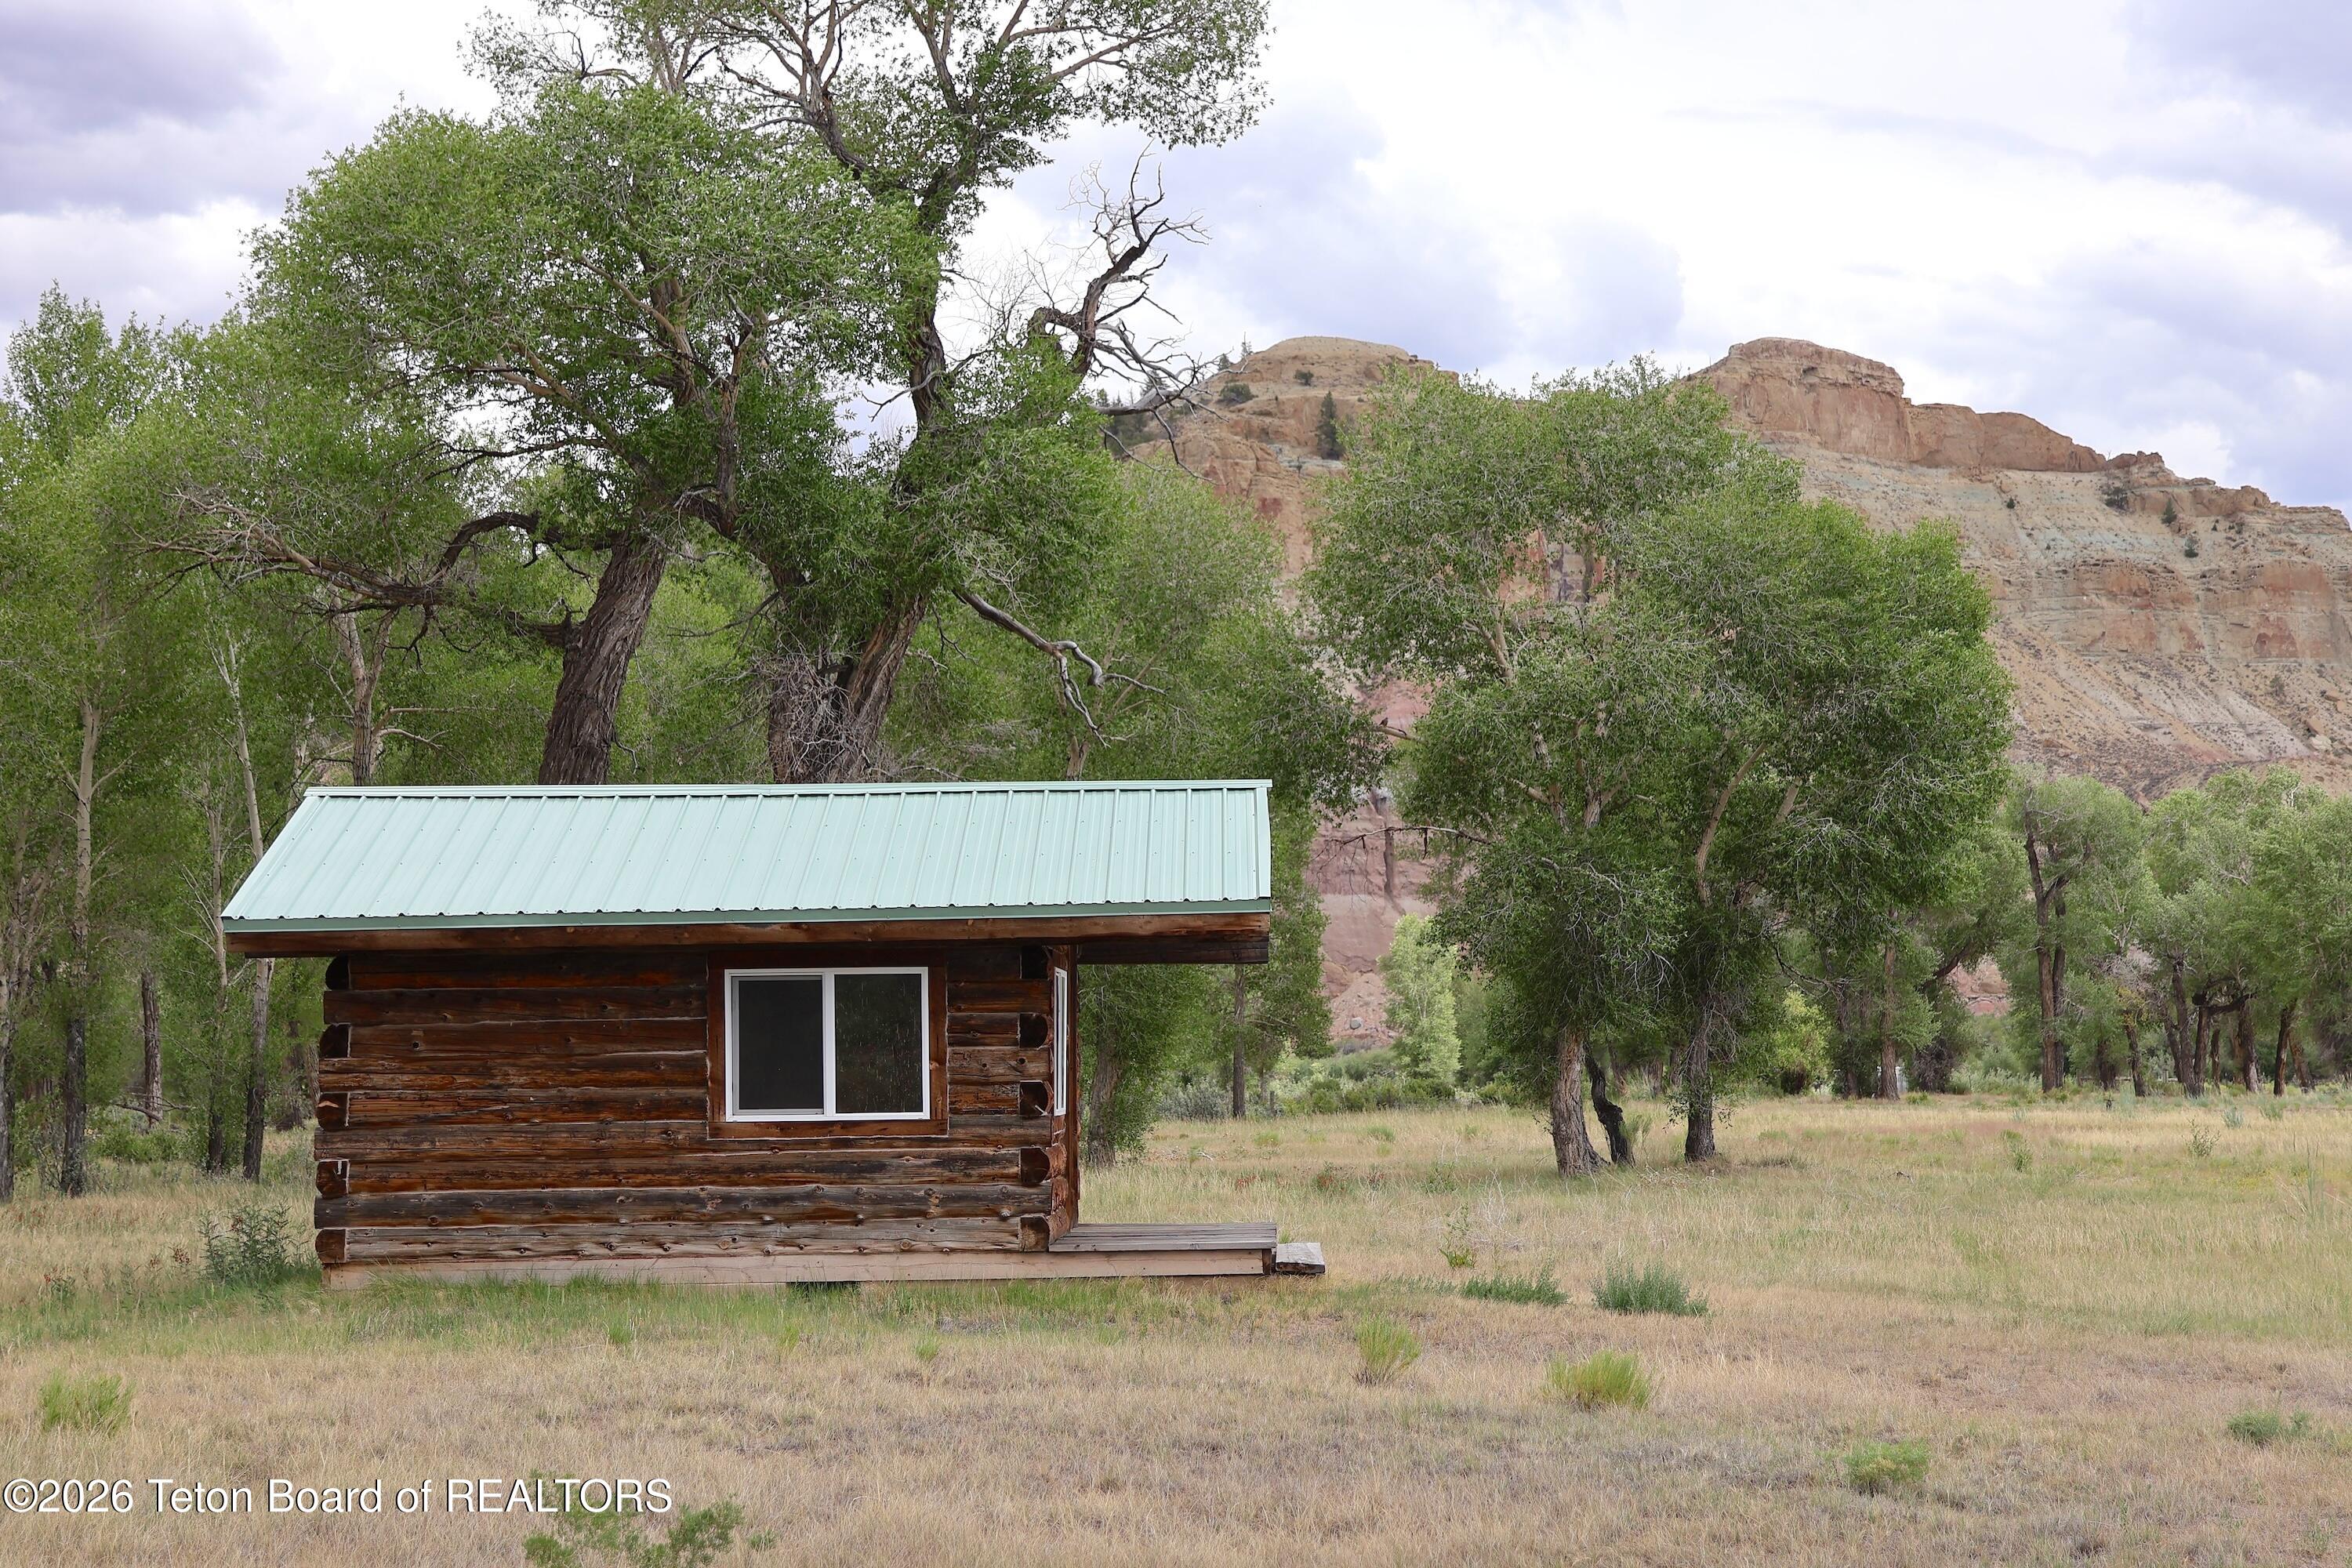
Small log cabin in a meadow beneath rocky cliffs, surrounded by leafy trees.
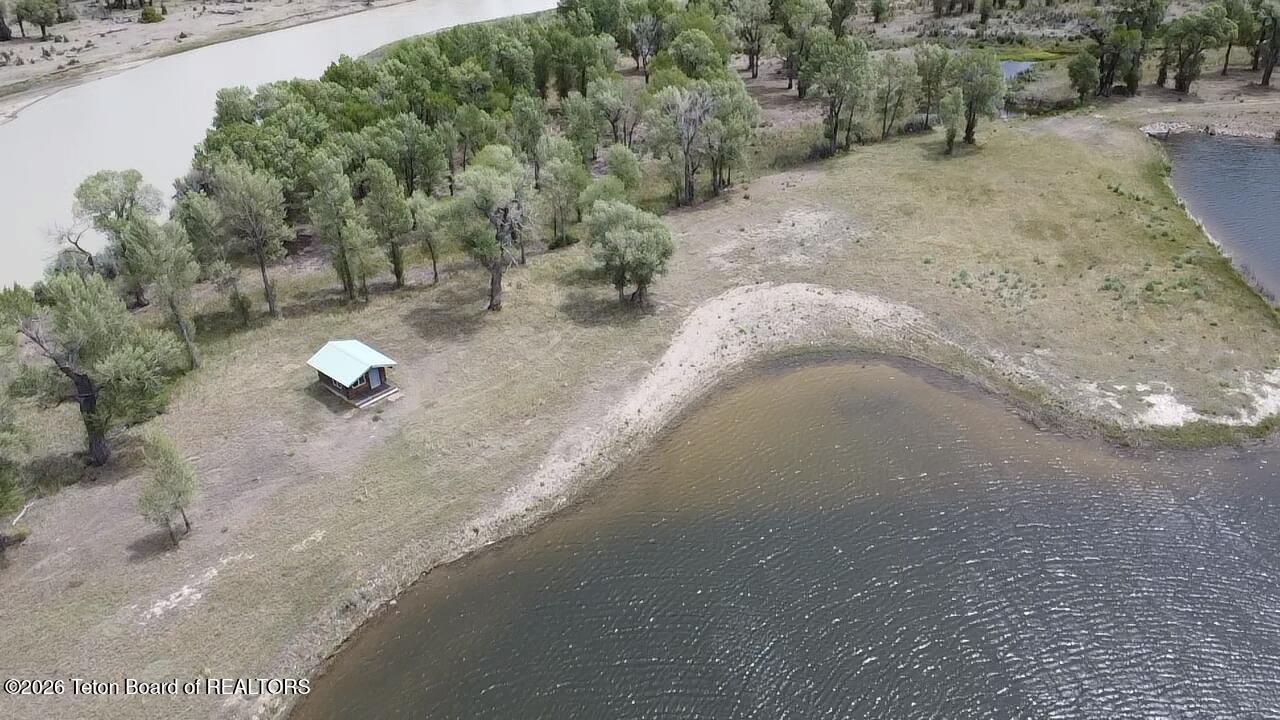
Aerial view of a grassy, tree-dotted property with a small pavilion beside the water.
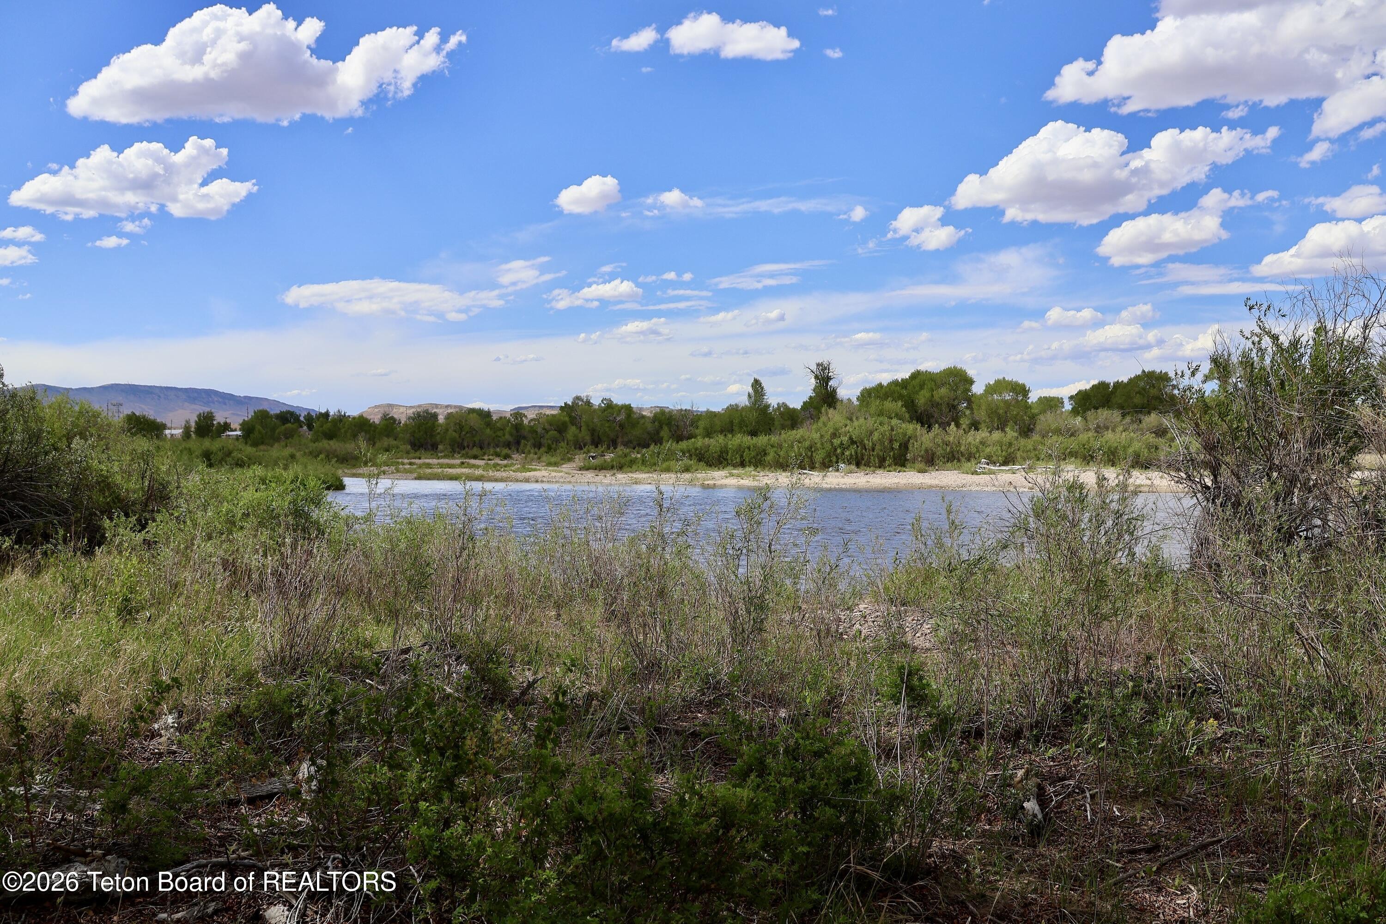
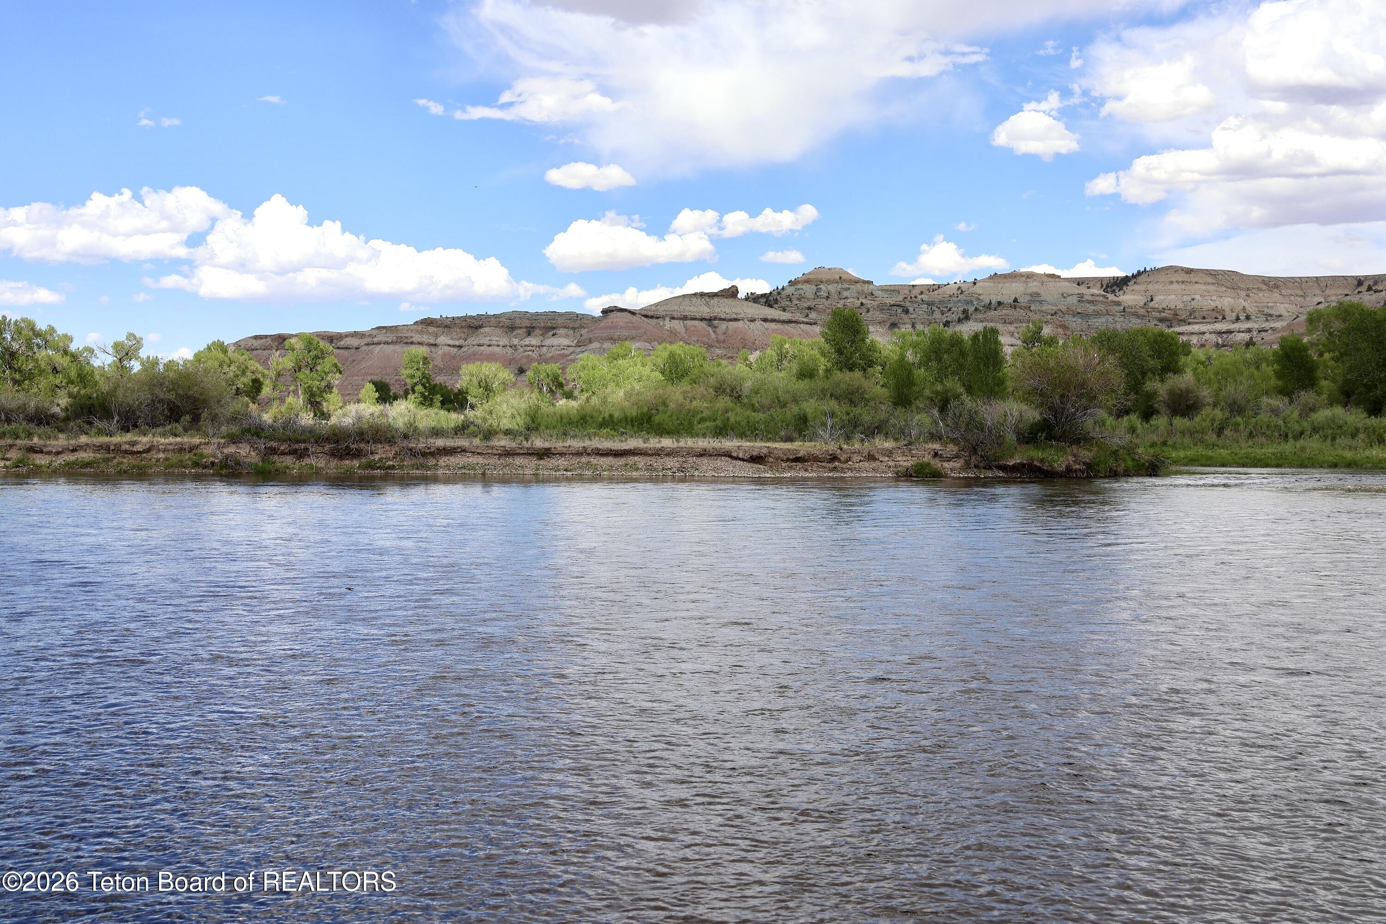
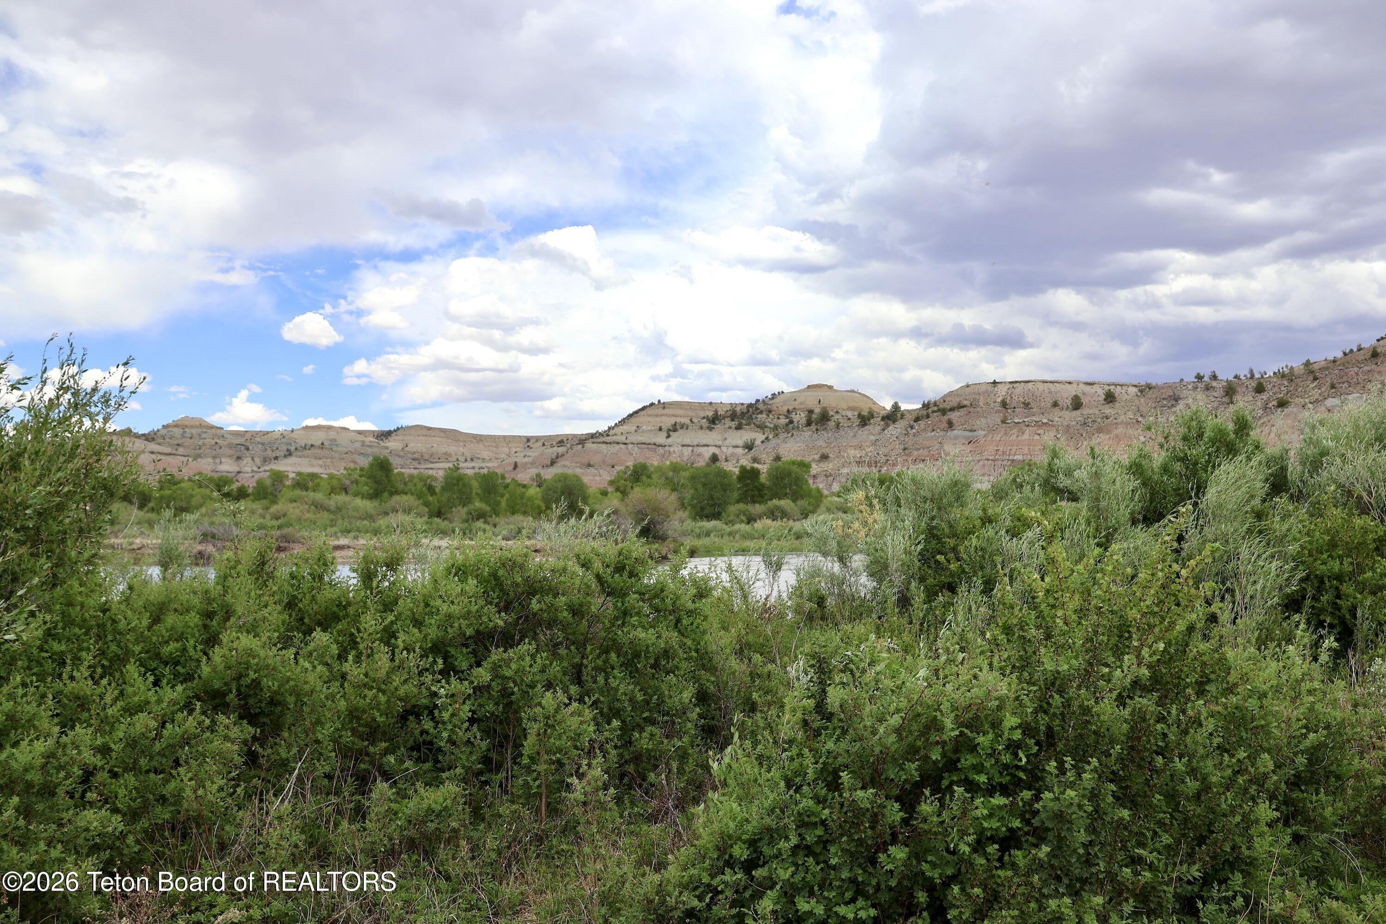
River bordered by dense green shrubs, with low mountains in the distance.
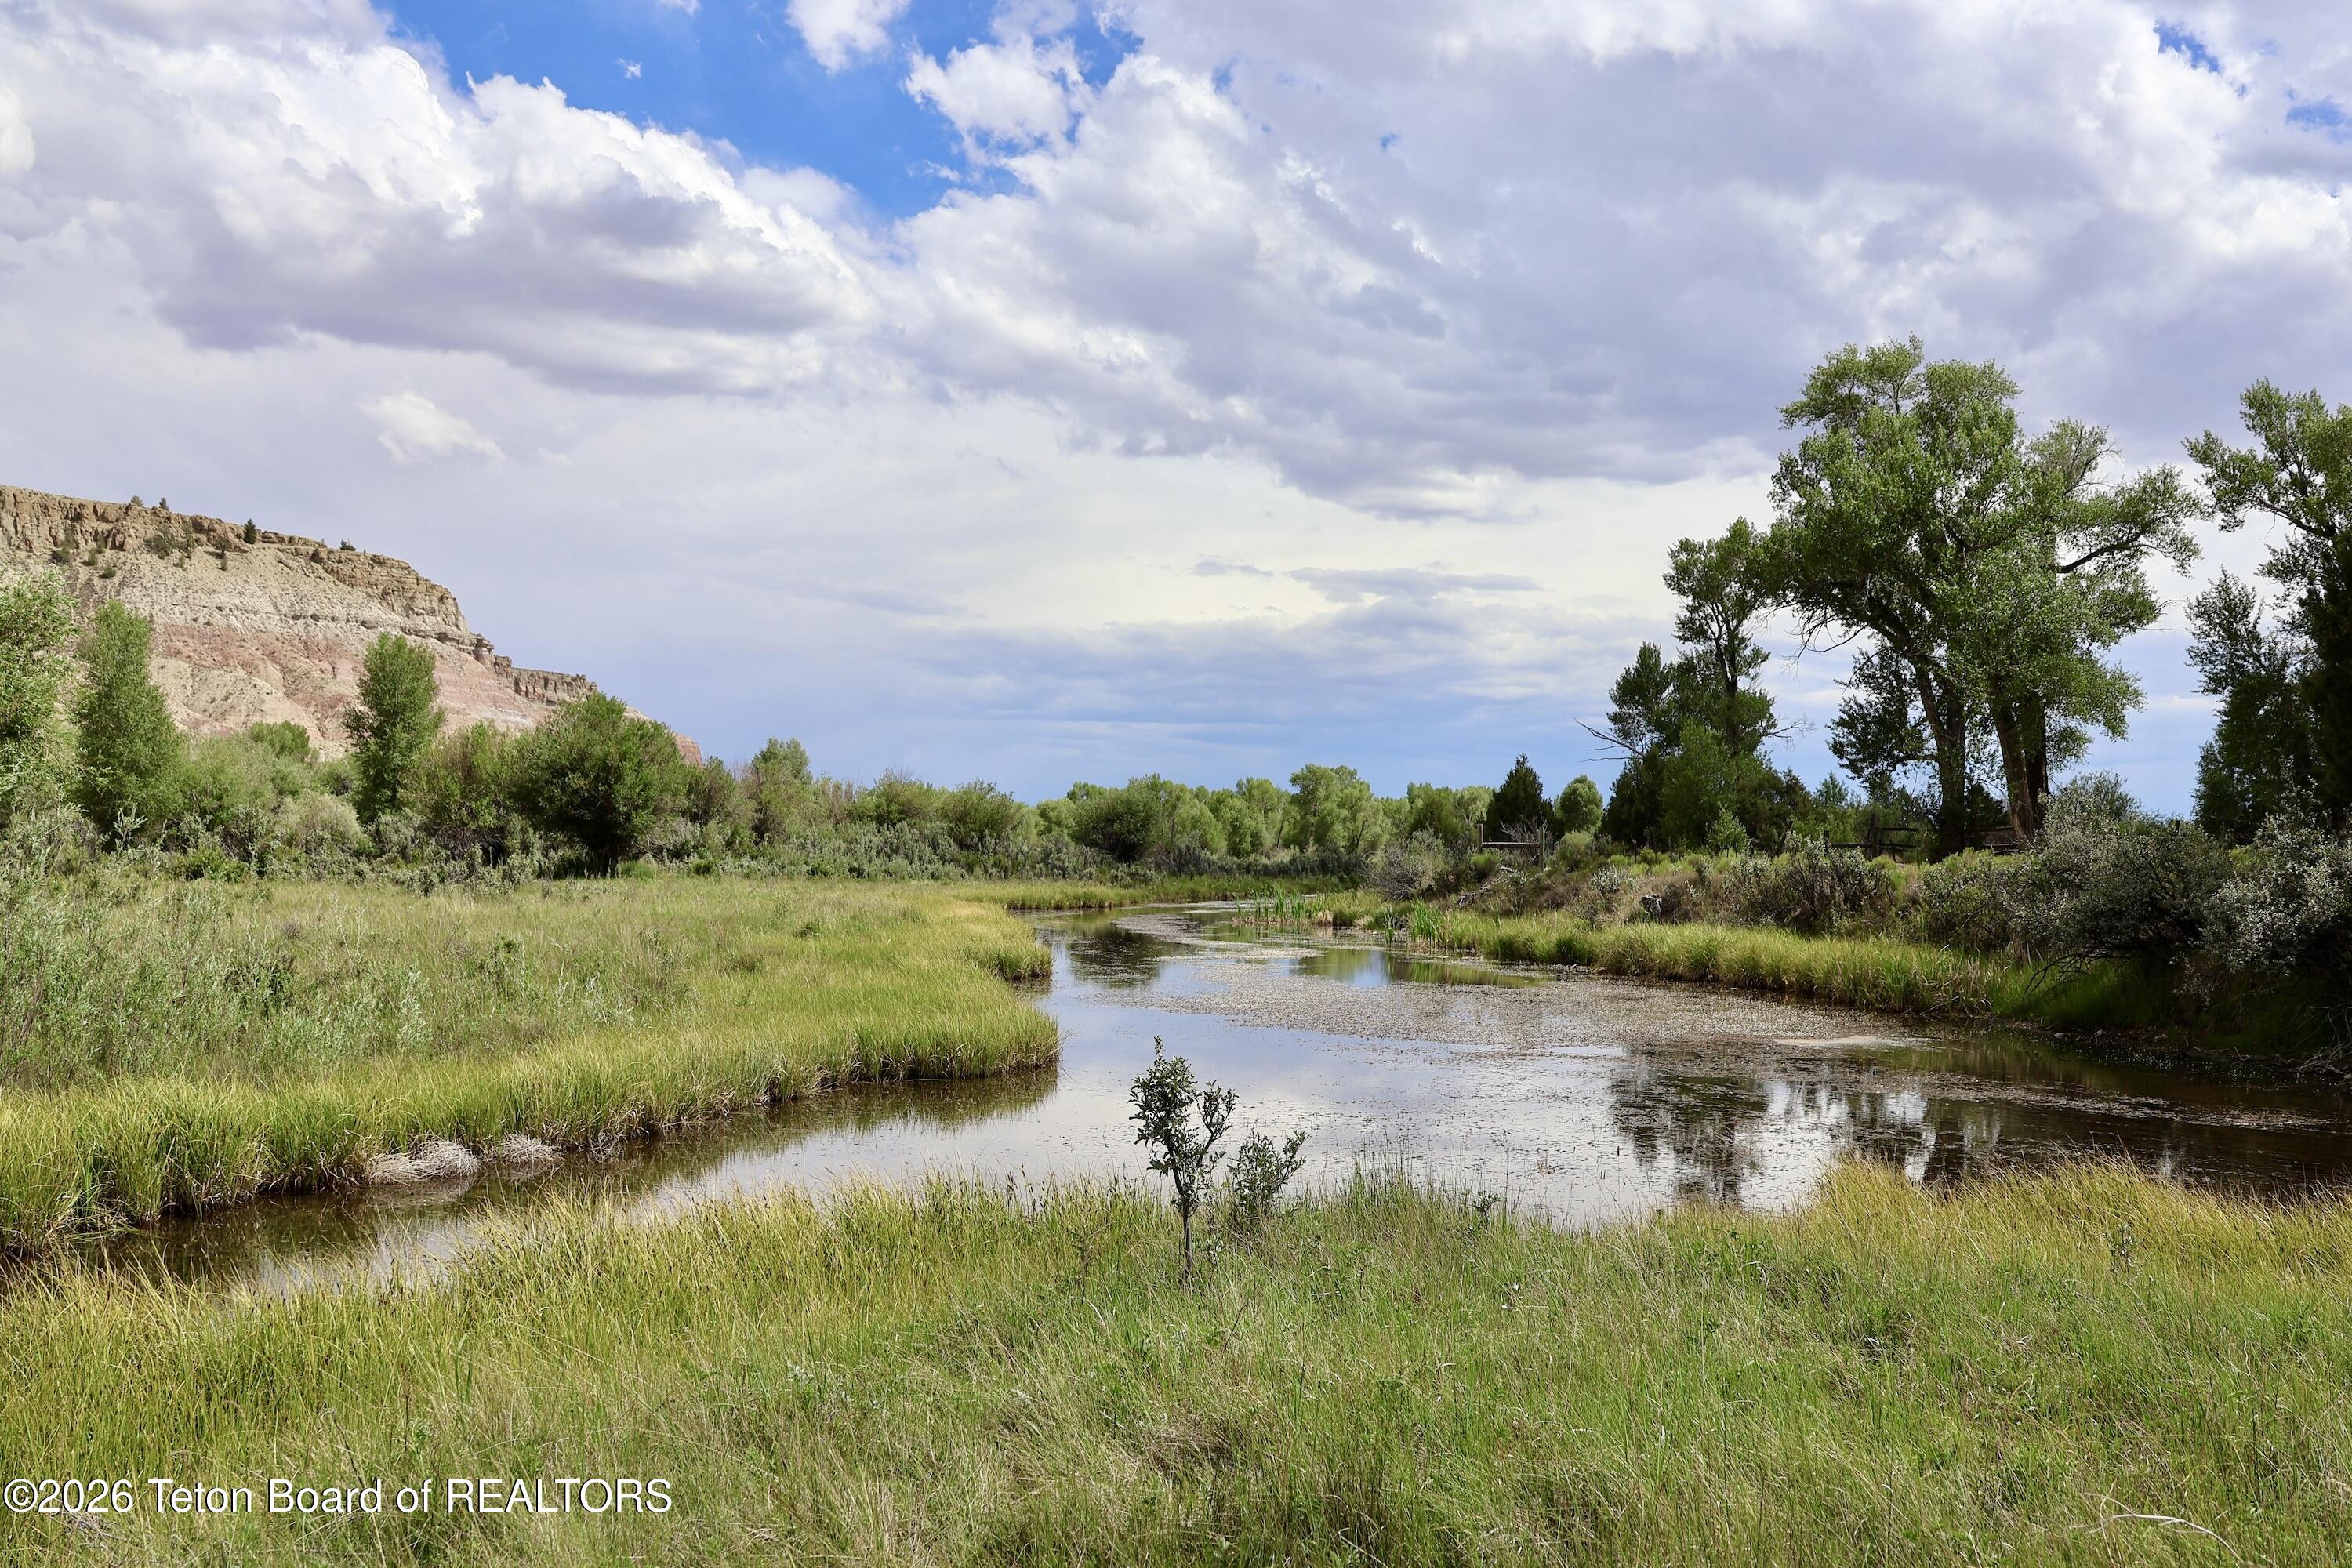
Wetland stream winds through a grassy meadow below a rocky bluff and trees.
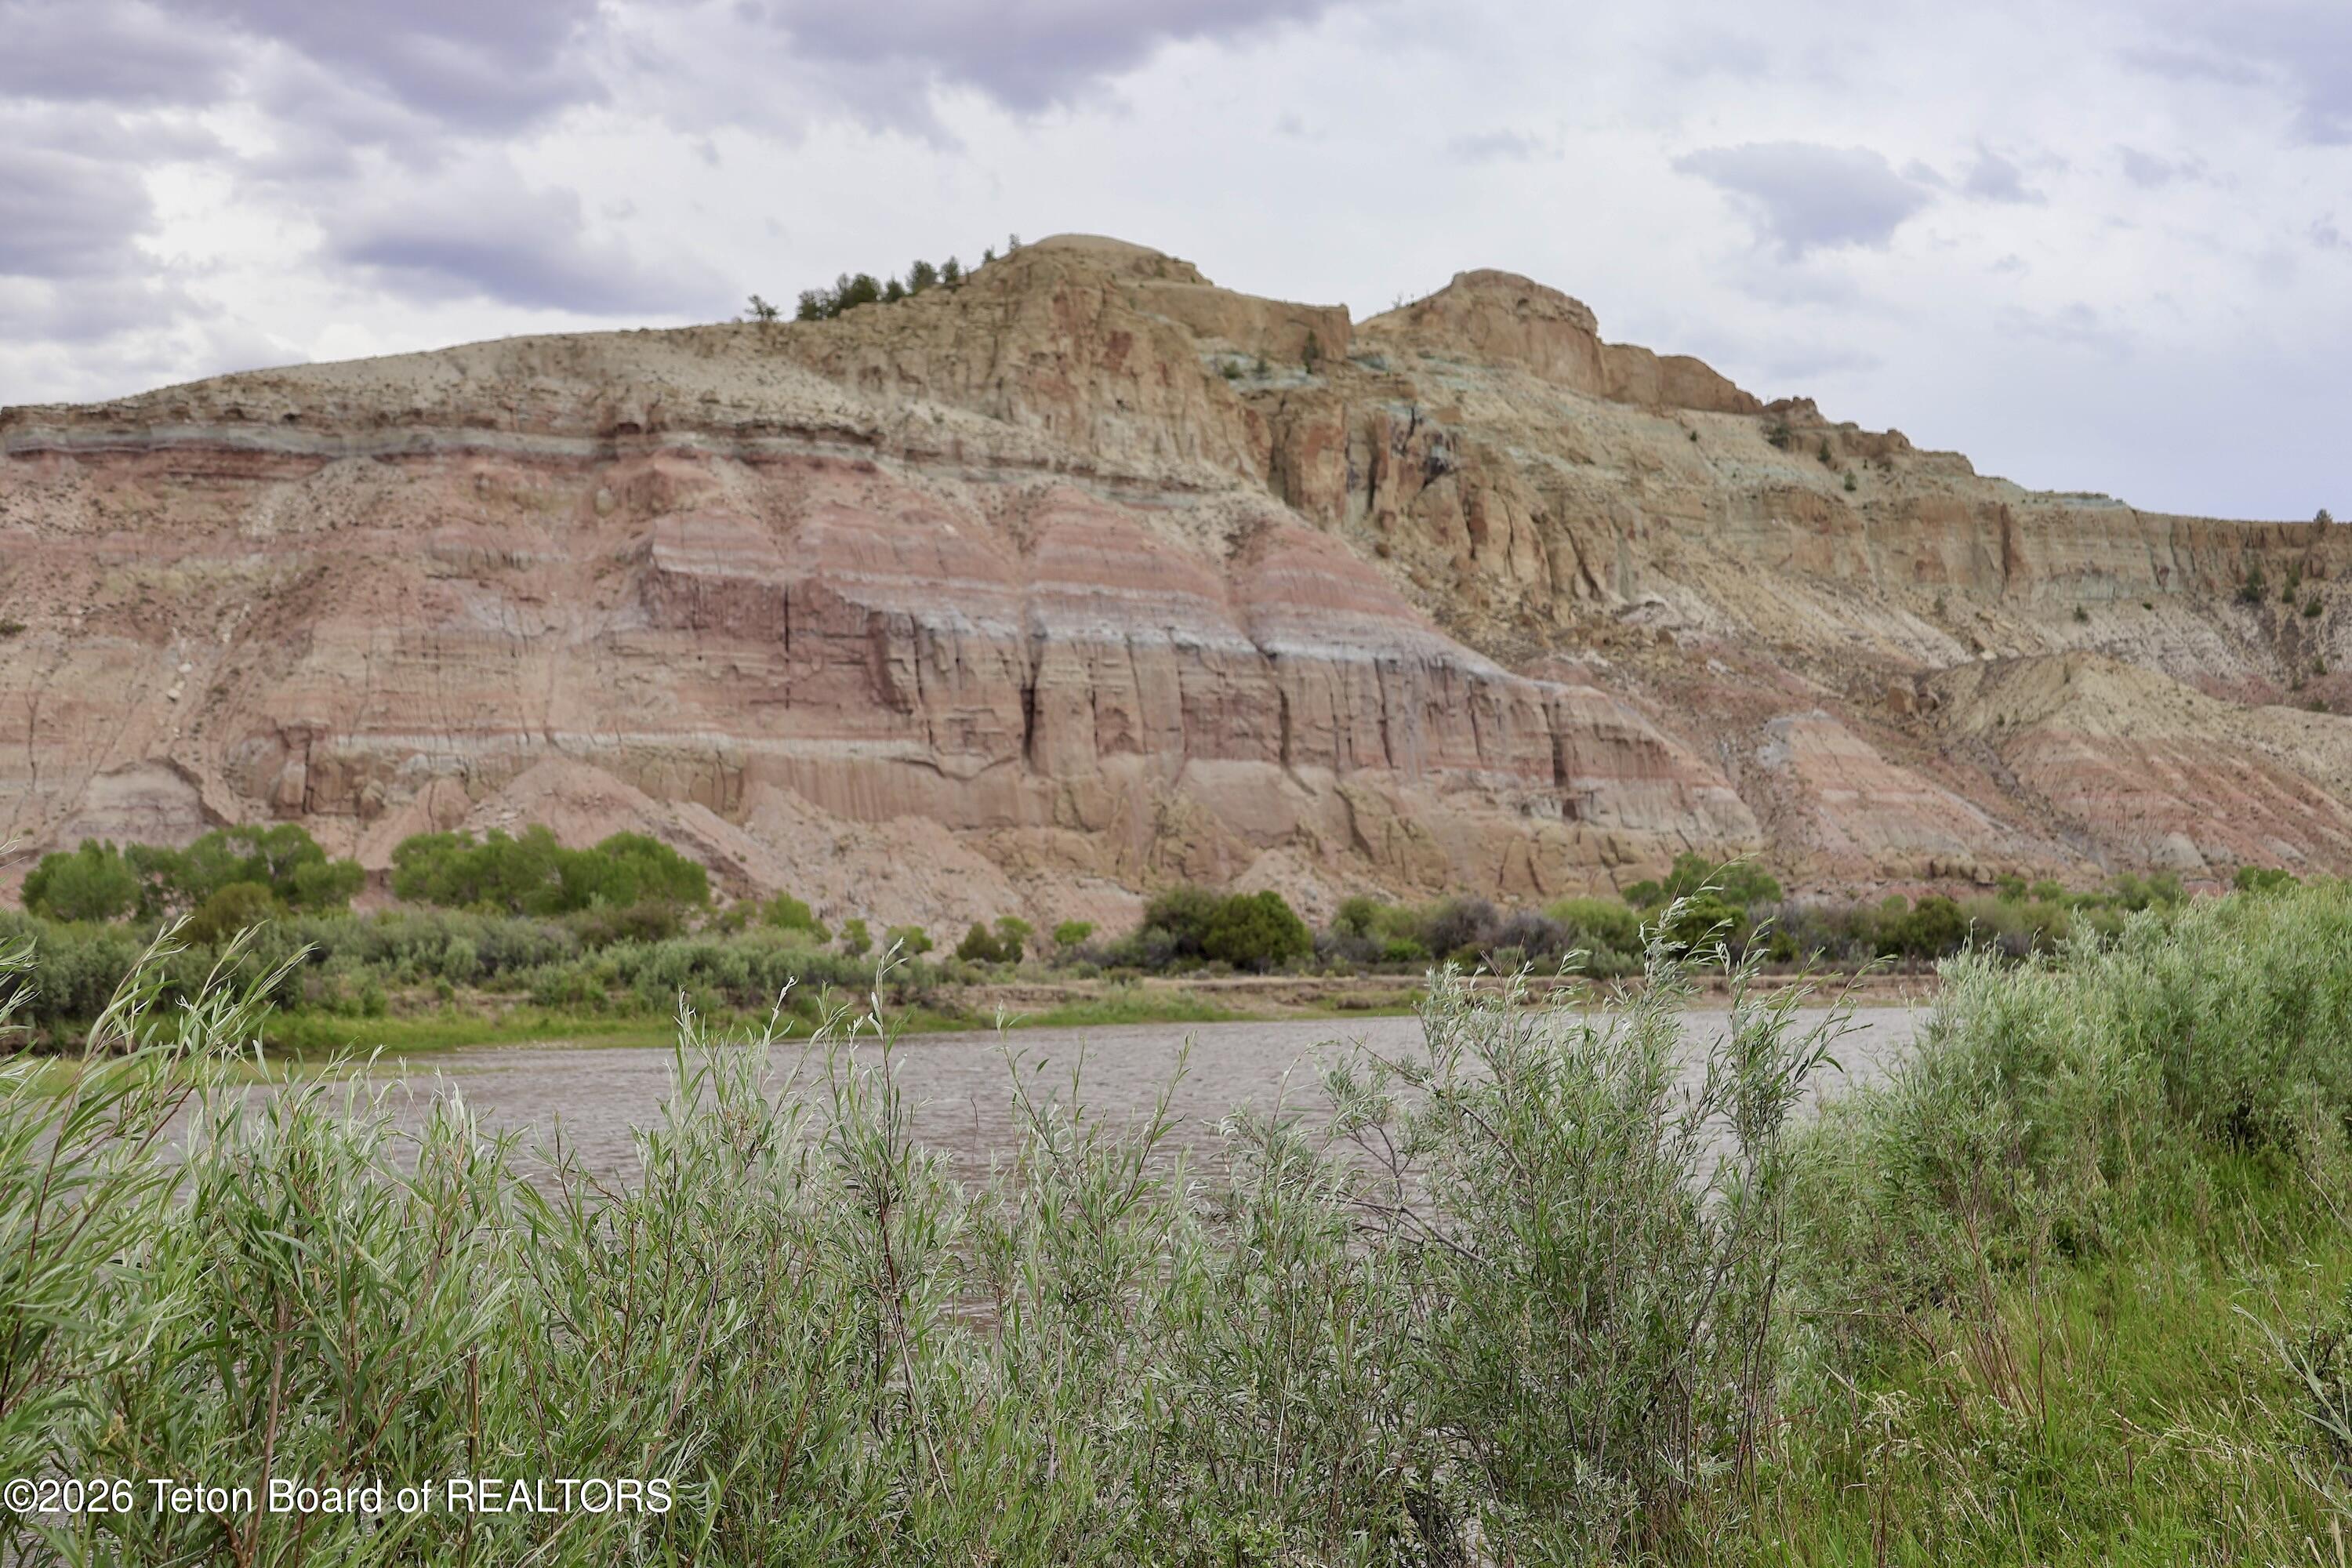
Layered red cliffs rise beyond a river bordered by tall green shrubs.
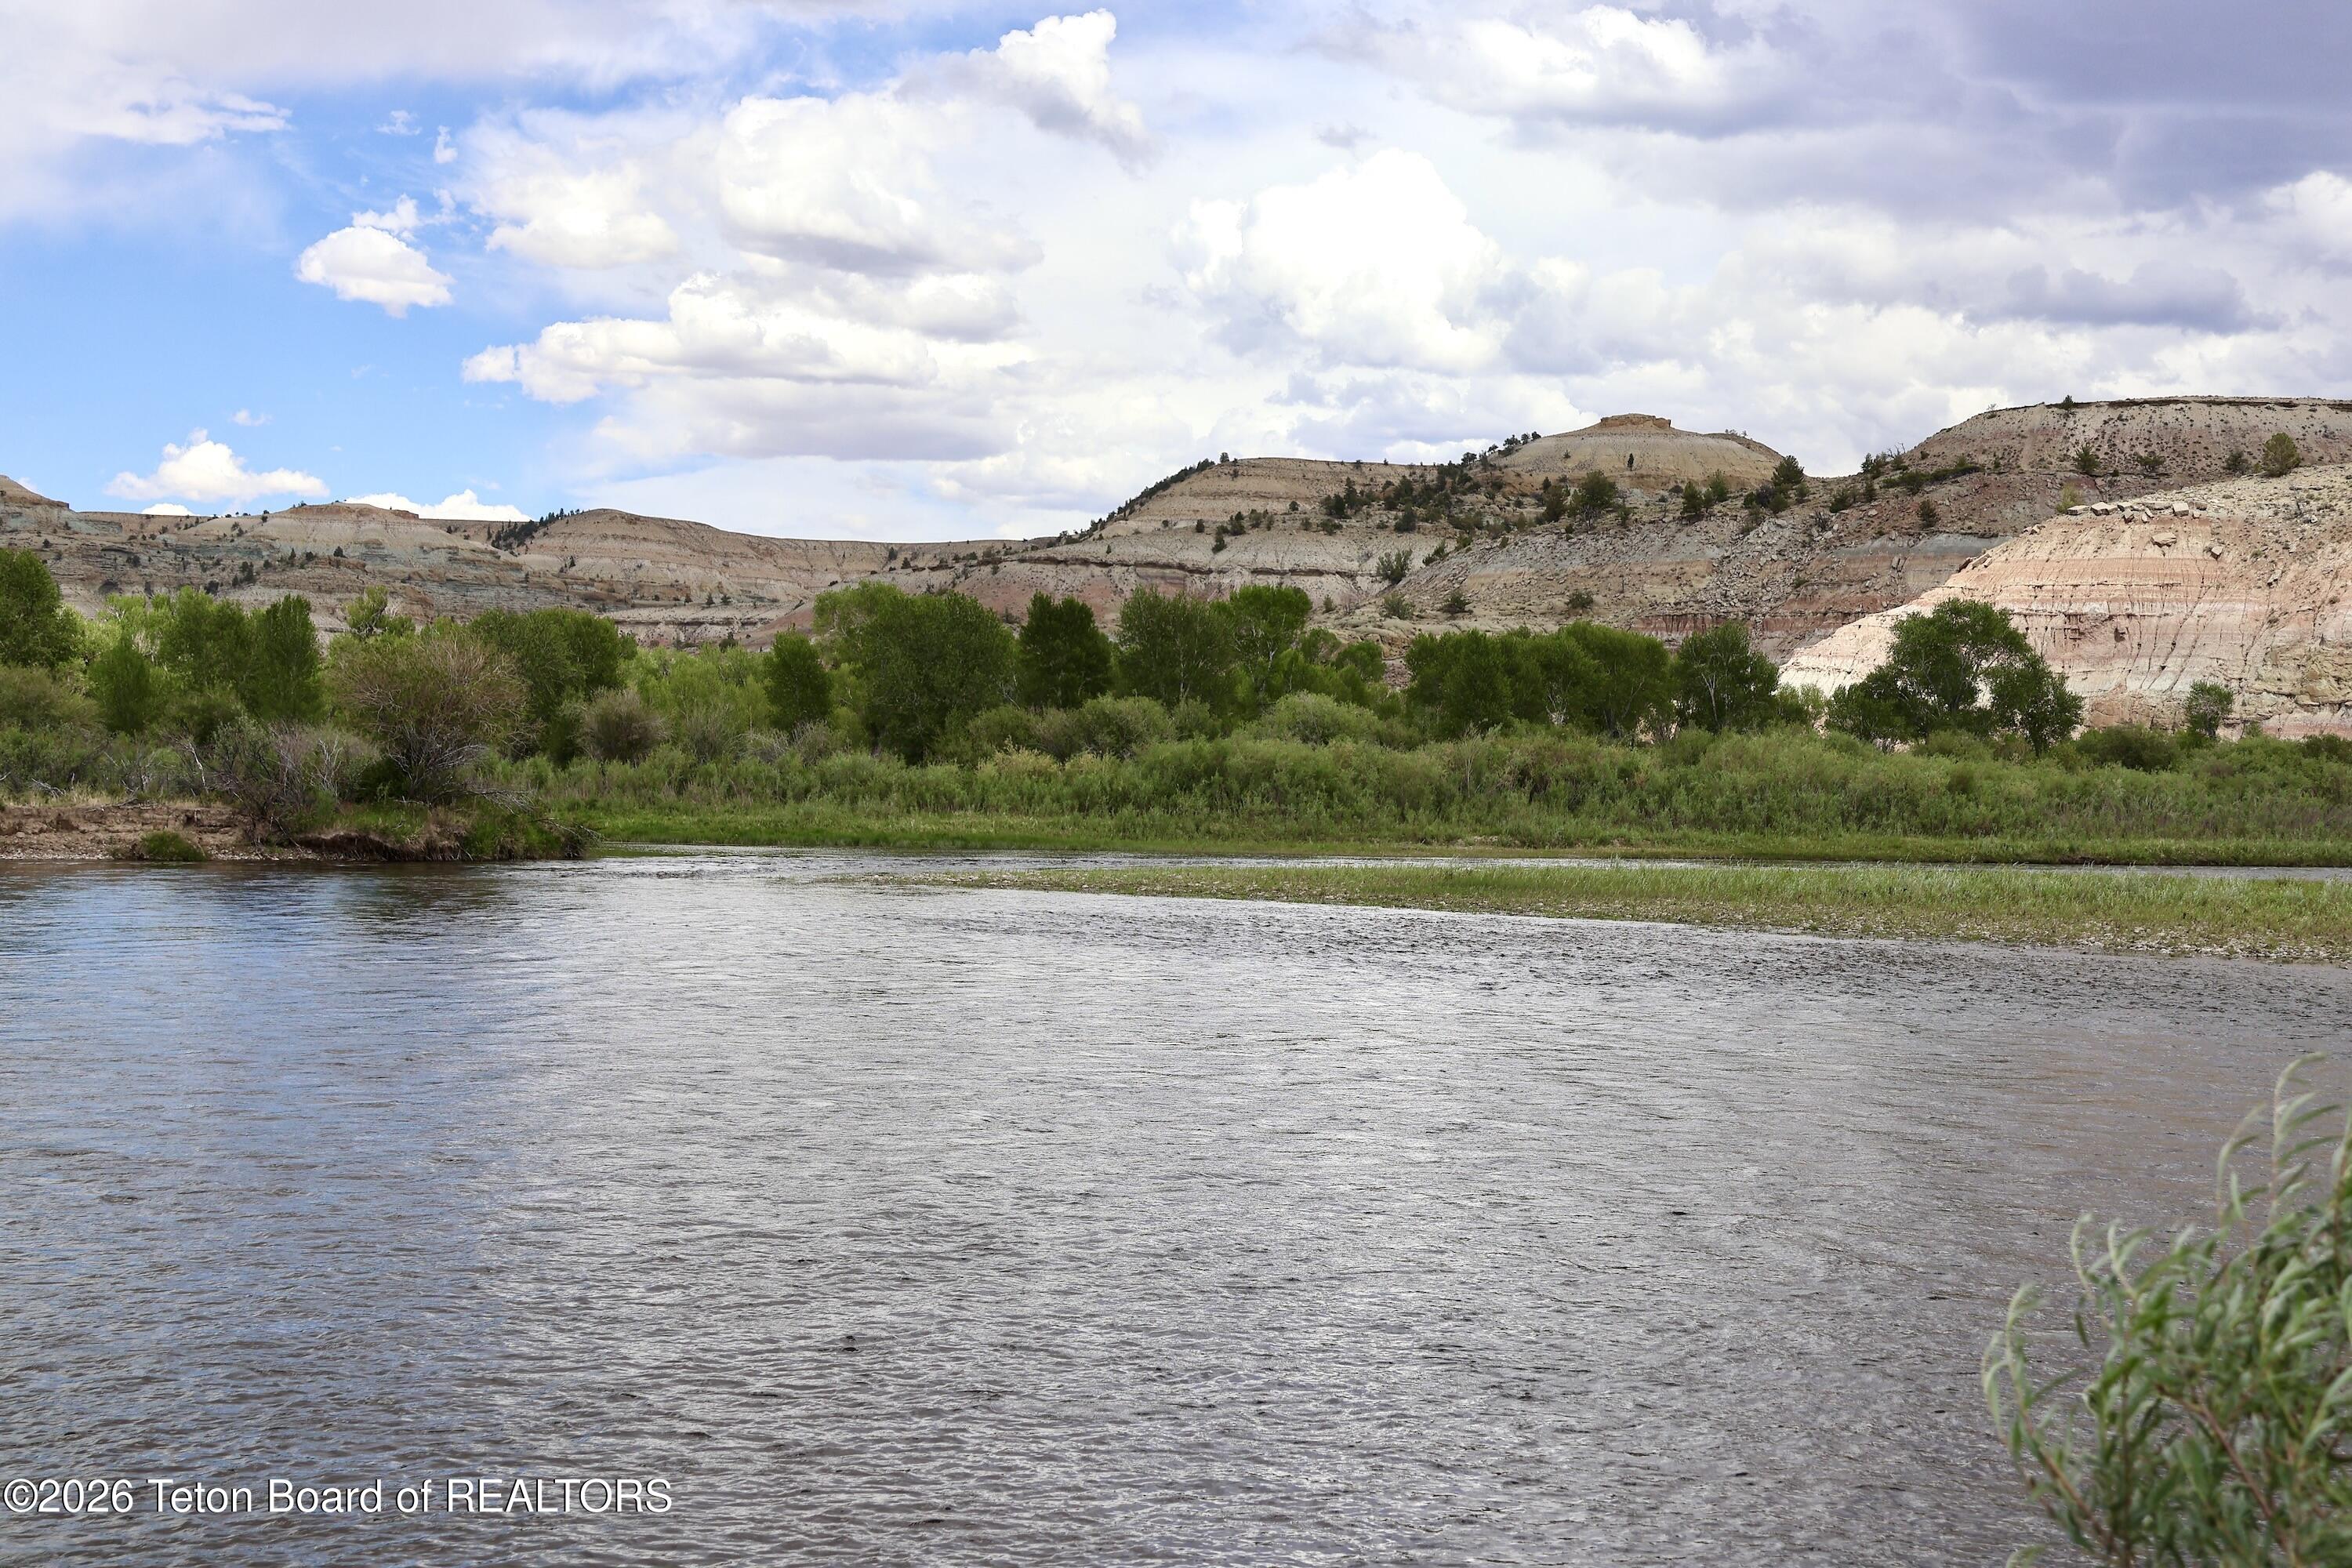
River flowing past a green bank, with layered rocky hills in the background.
River with a green, wooded bank and layered rocky hills beyond.
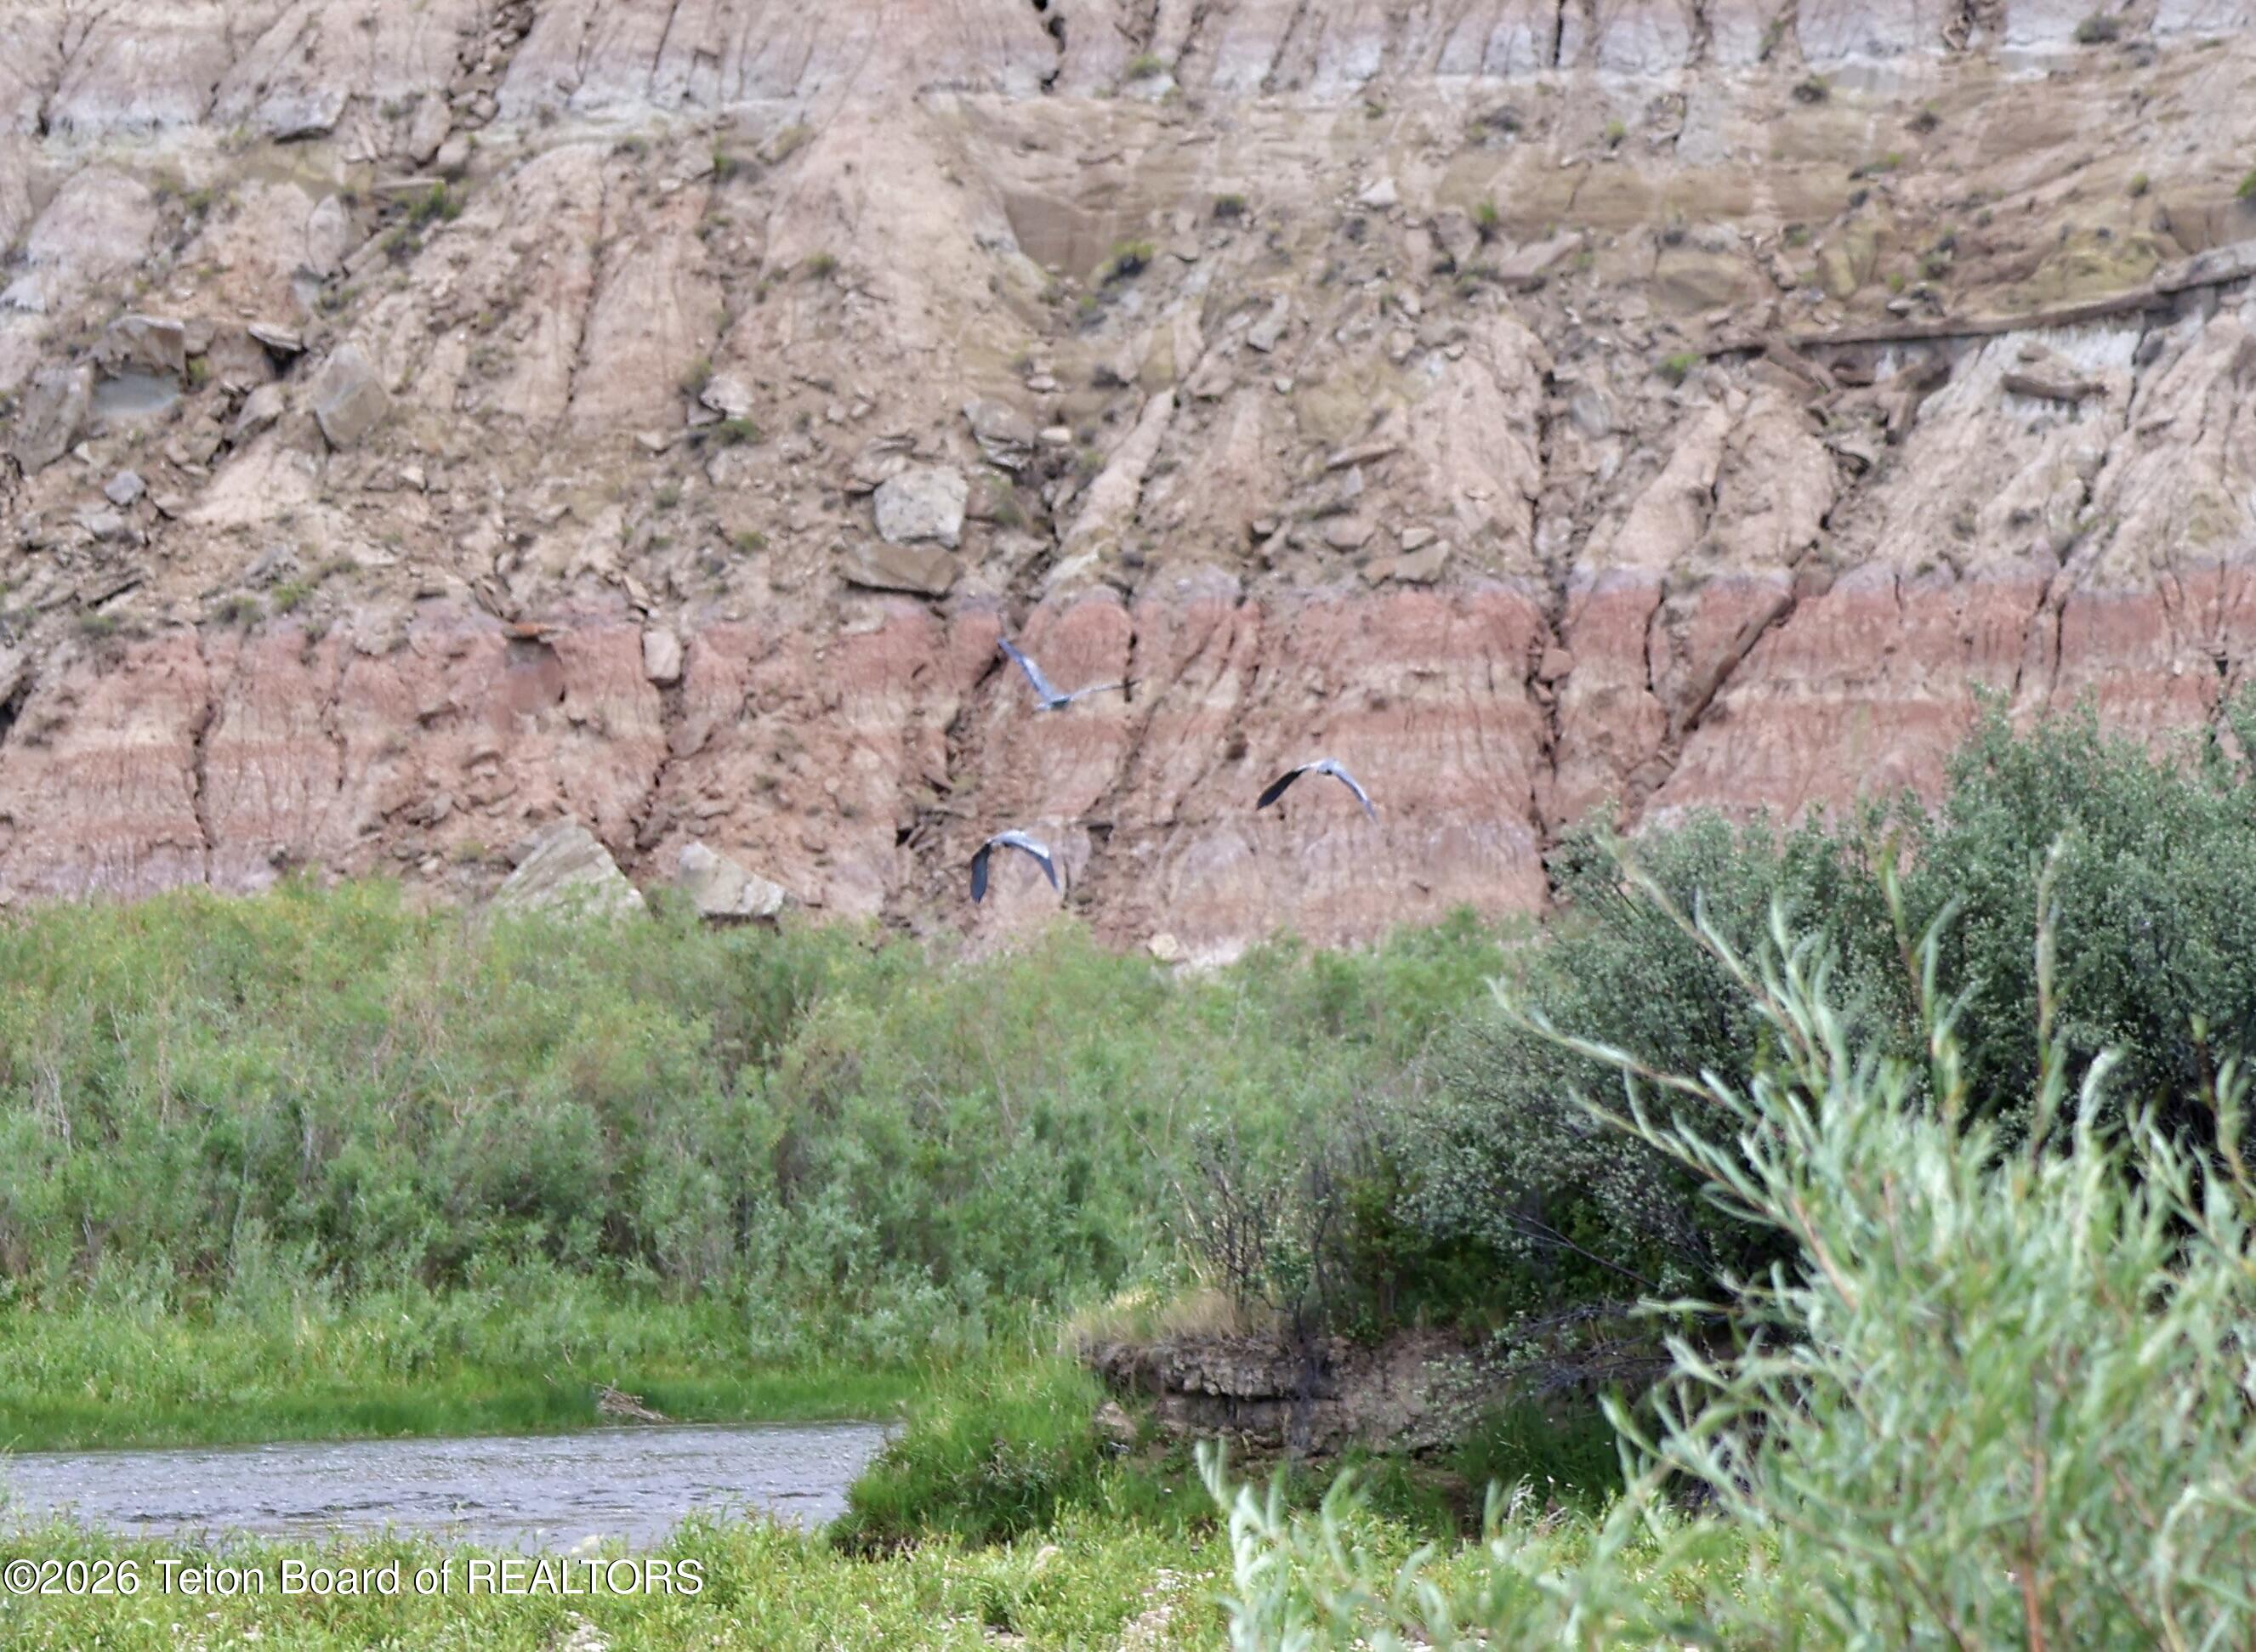
Rocky red-and-tan cliff above green brush and a gravel road, with three birds flying past.
Riverside property with green vegetation and layered canyon cliffs across the water.
River and dense green vegetation below layered, arid hills.
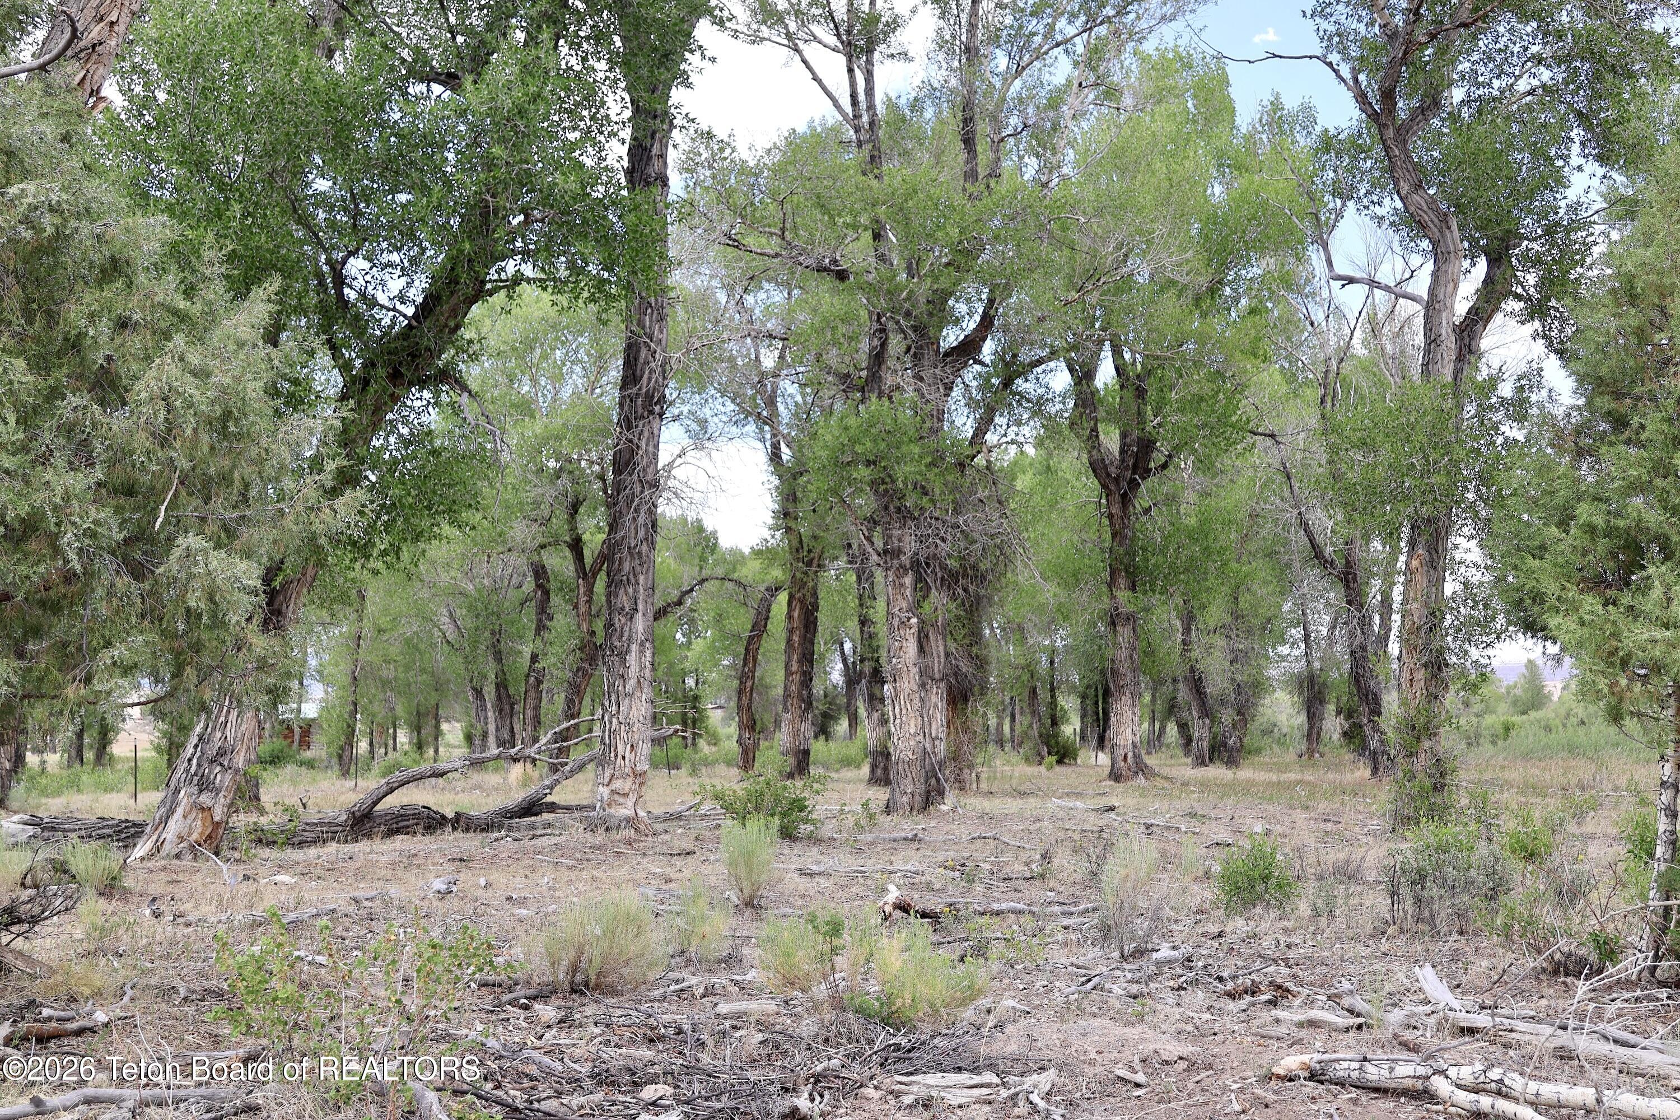
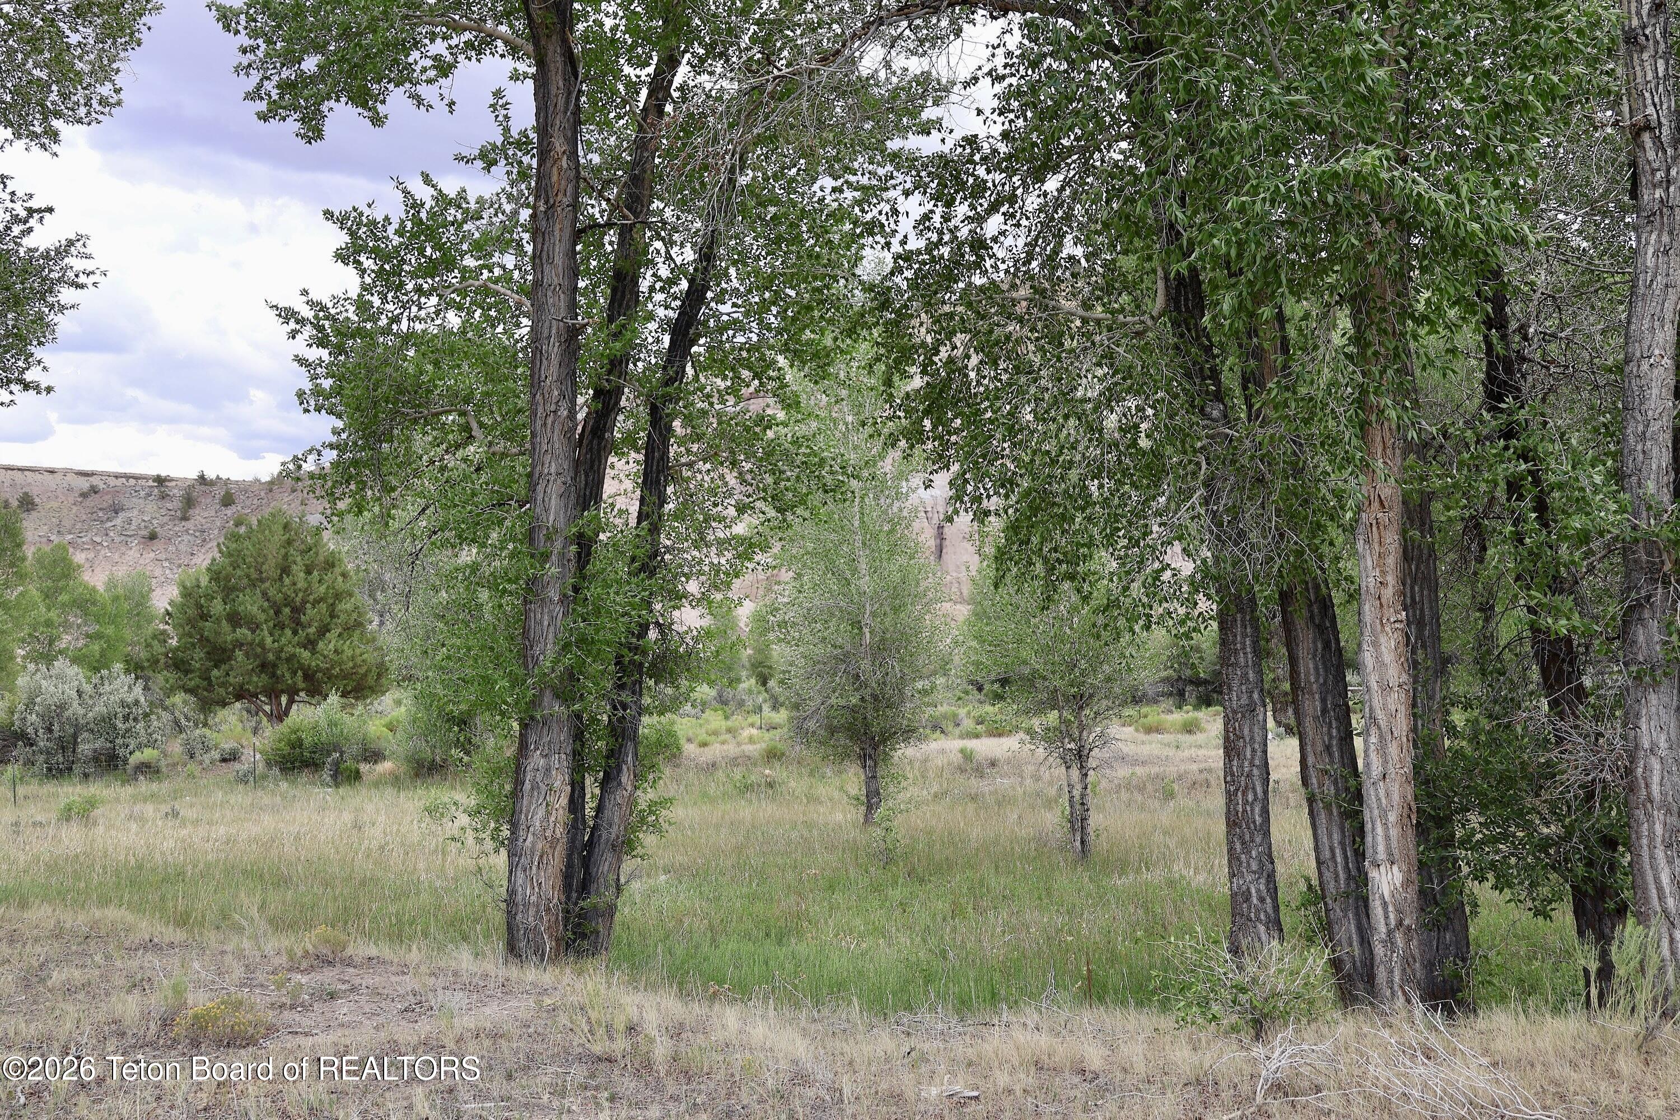
Wooded property with mature trees, scattered shrubs, and fallen branches across dry ground.
Wooded meadow with mature trees, tall grasses, and rocky hills in the distance.
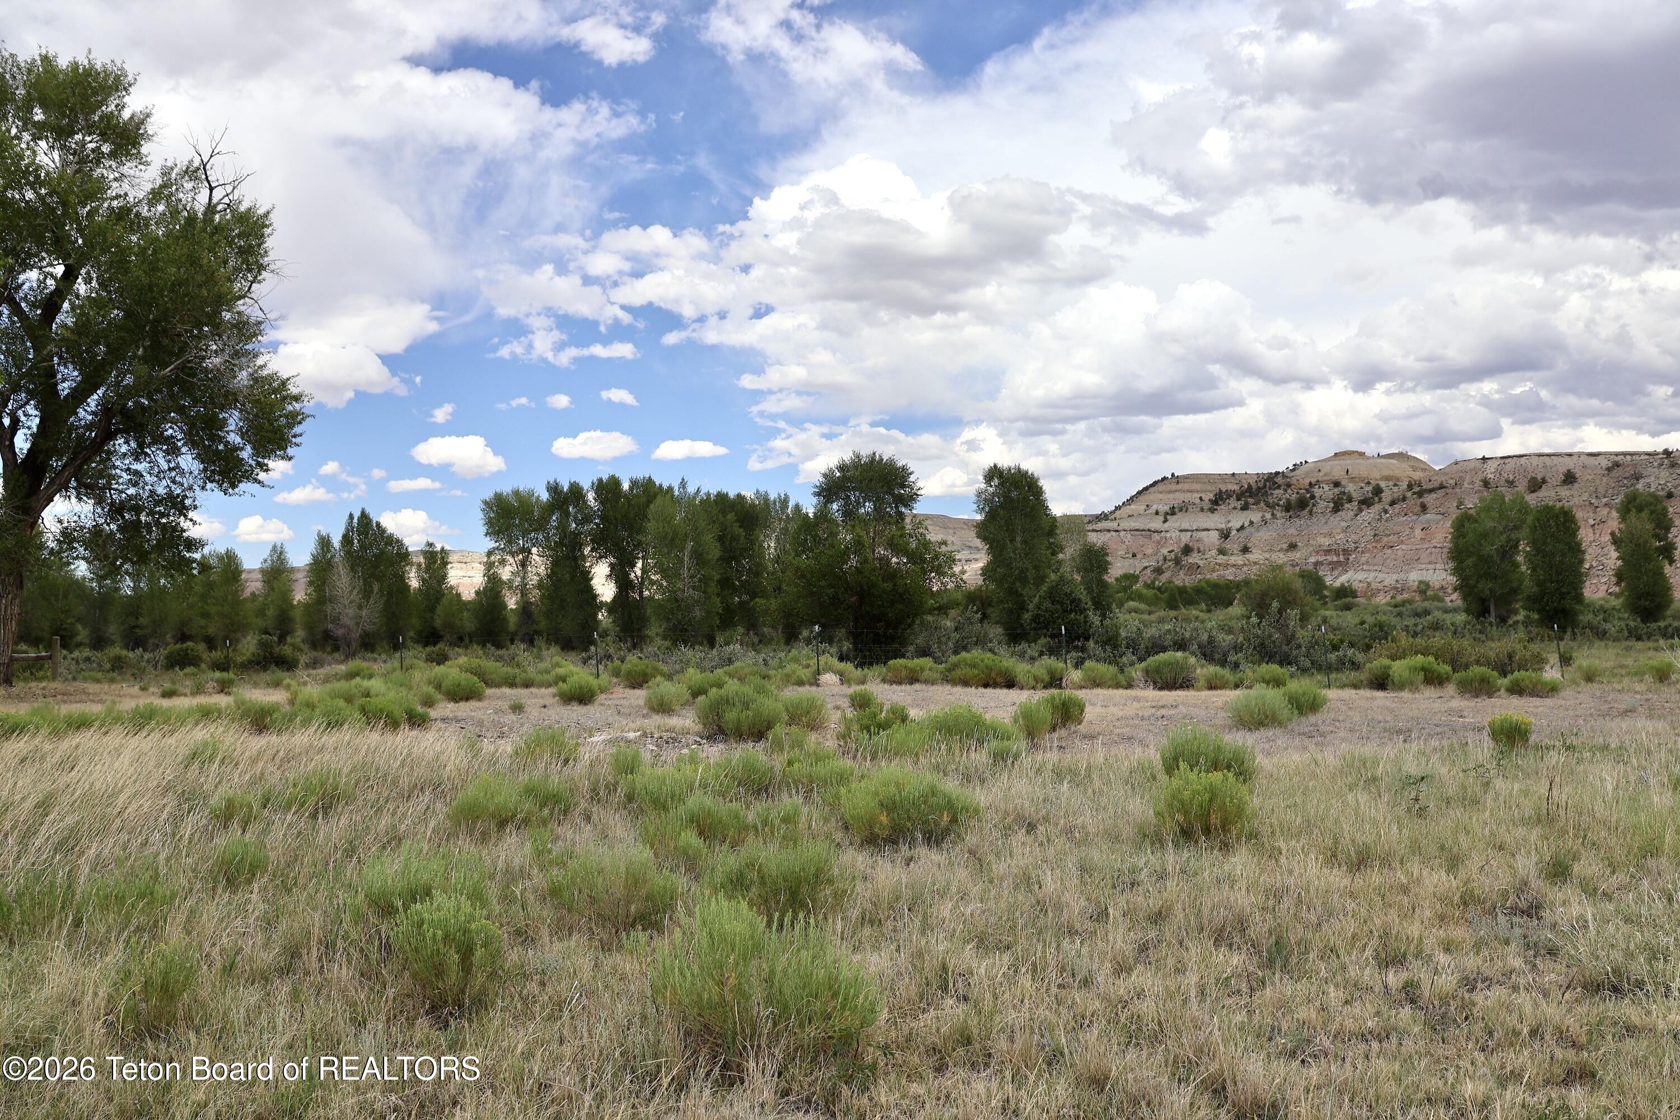
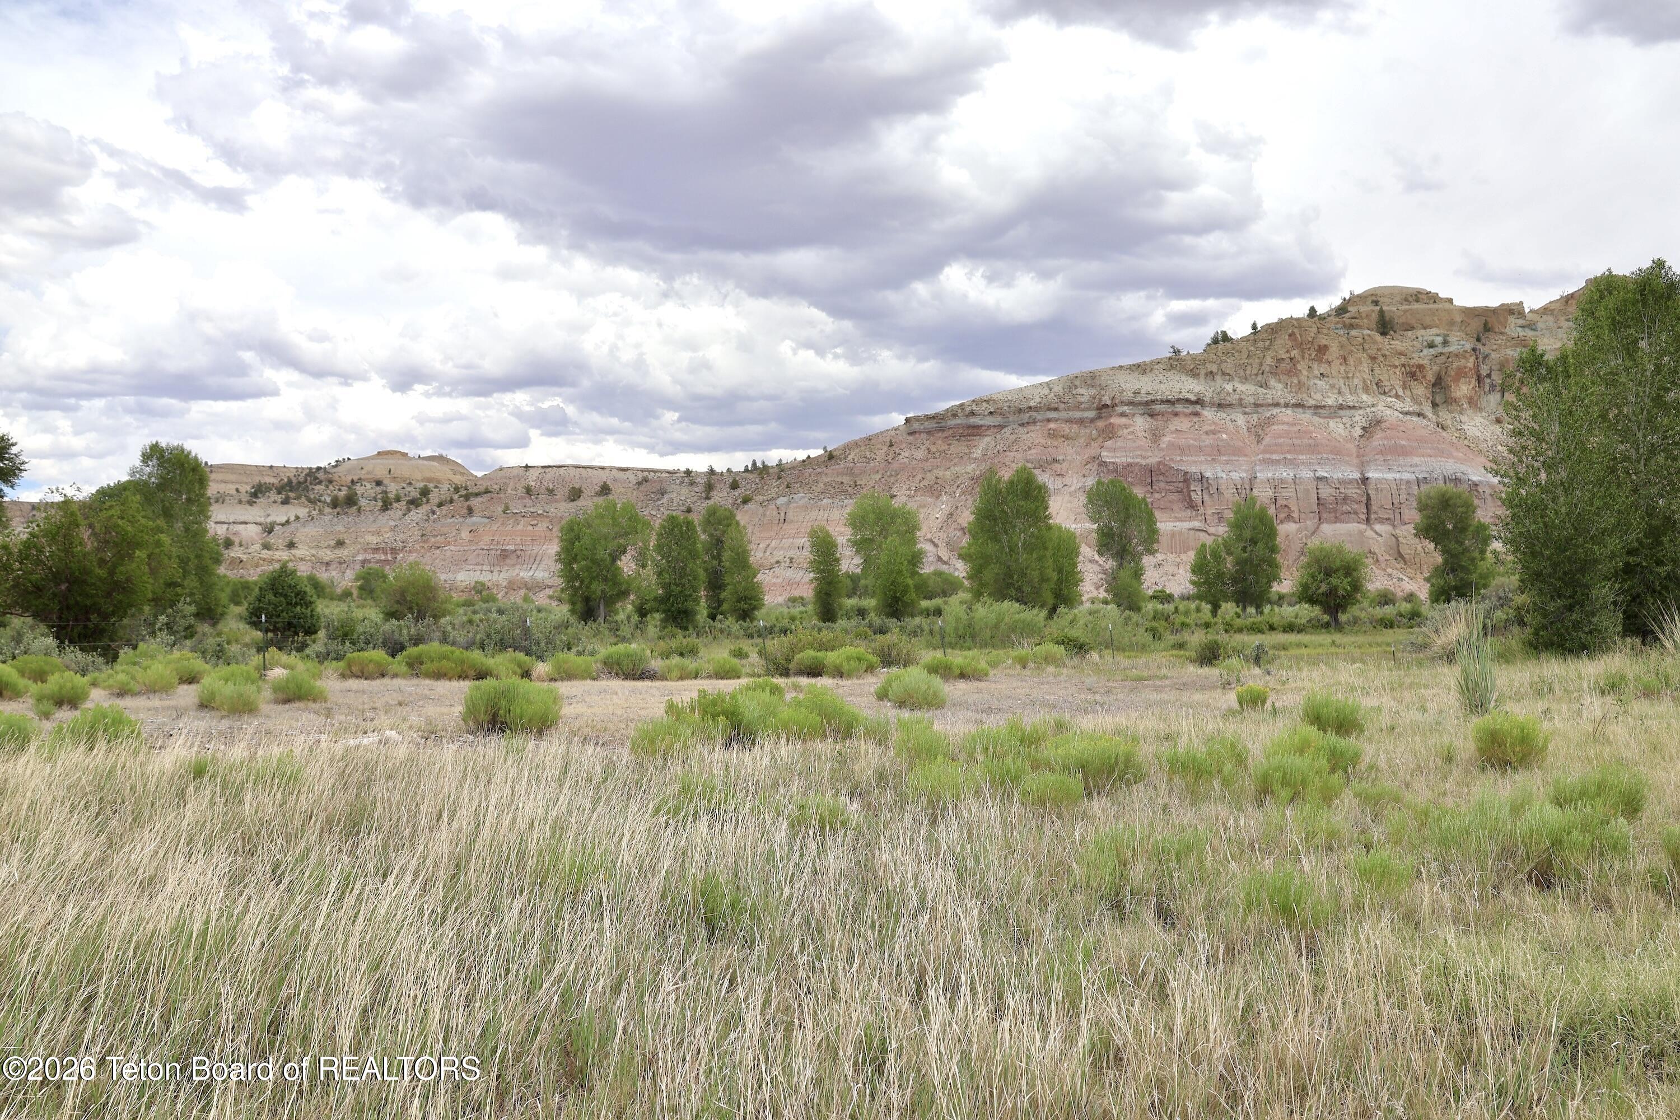
Open grassy lot with sagebrush and trees, backed by rocky hills.
Grassy lot with shrubs and trees below layered pink and tan rocky hills.
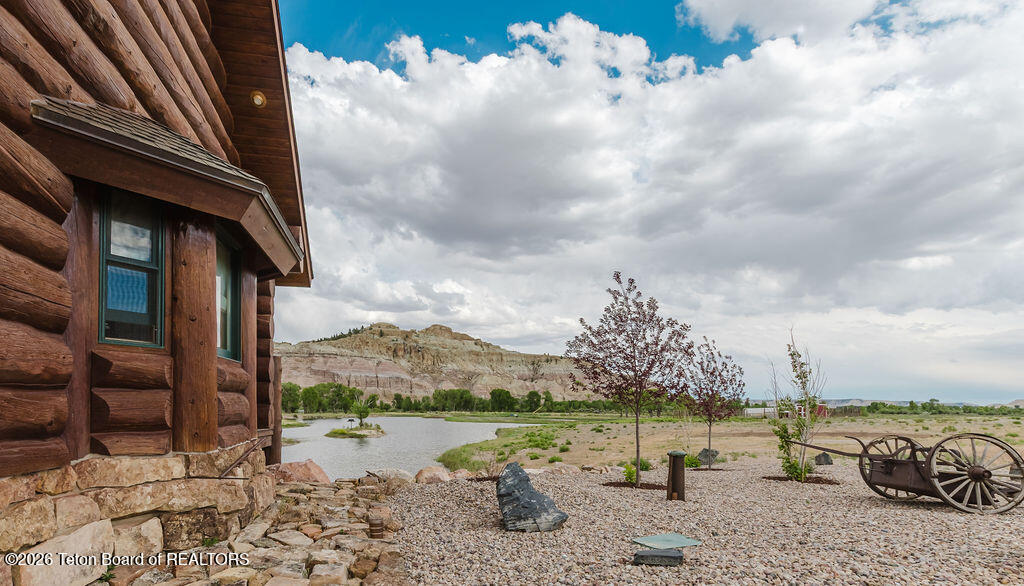
Log cabin beside a pond, with rocky hills and an antique wagon nearby.
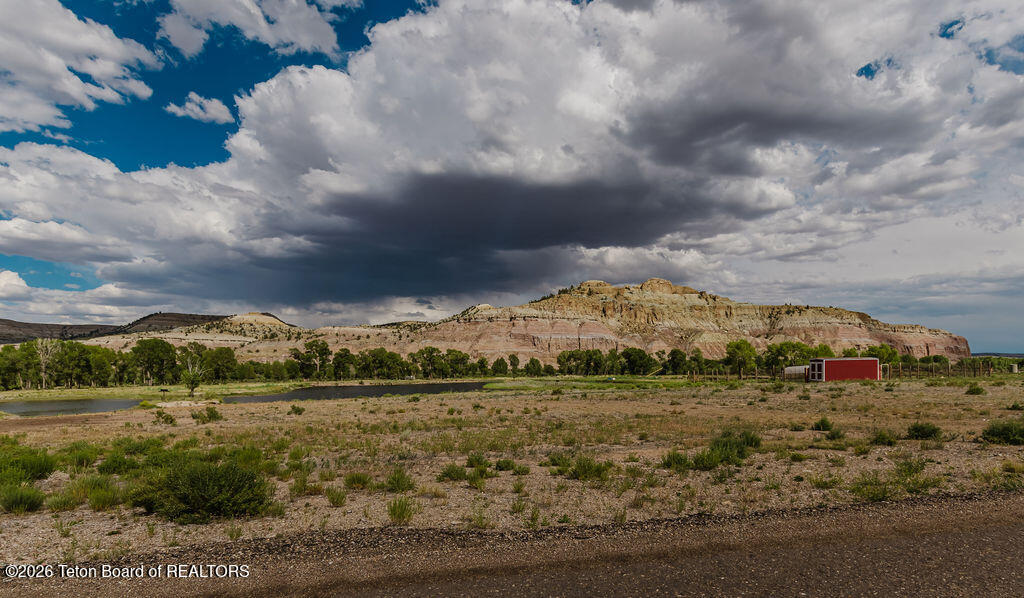
Open rural land with a small pond, red outbuilding, and rocky hills beneath a cloudy sky.
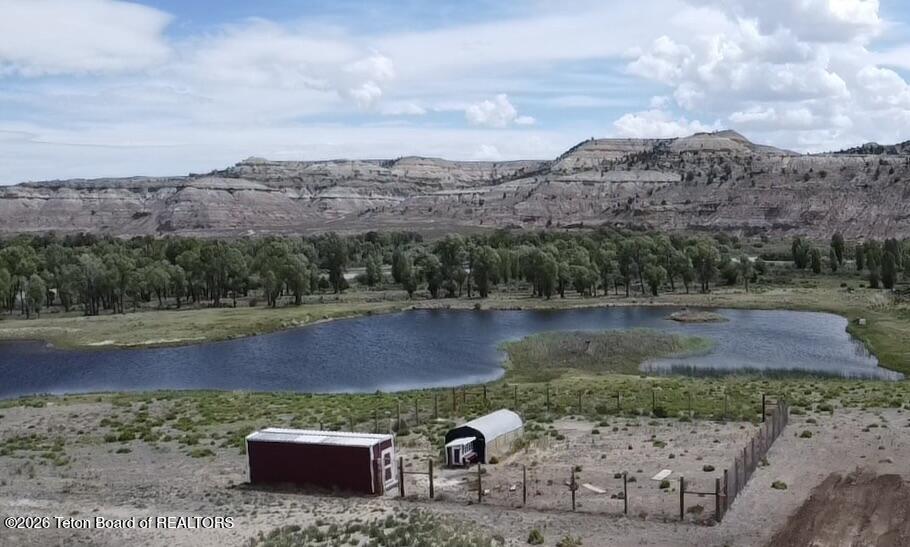
Aerial view of a pond, two outbuildings, and fenced land beneath rocky hills.
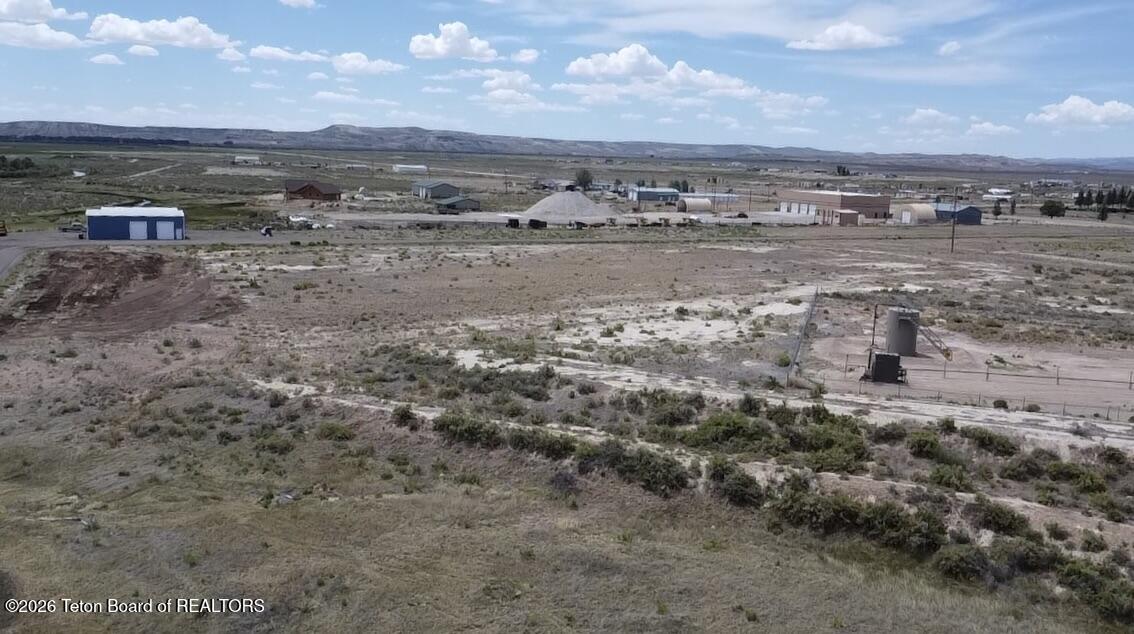
Aerial view of open rural land with scattered shrubs, outbuildings, and distant mountain ridges.
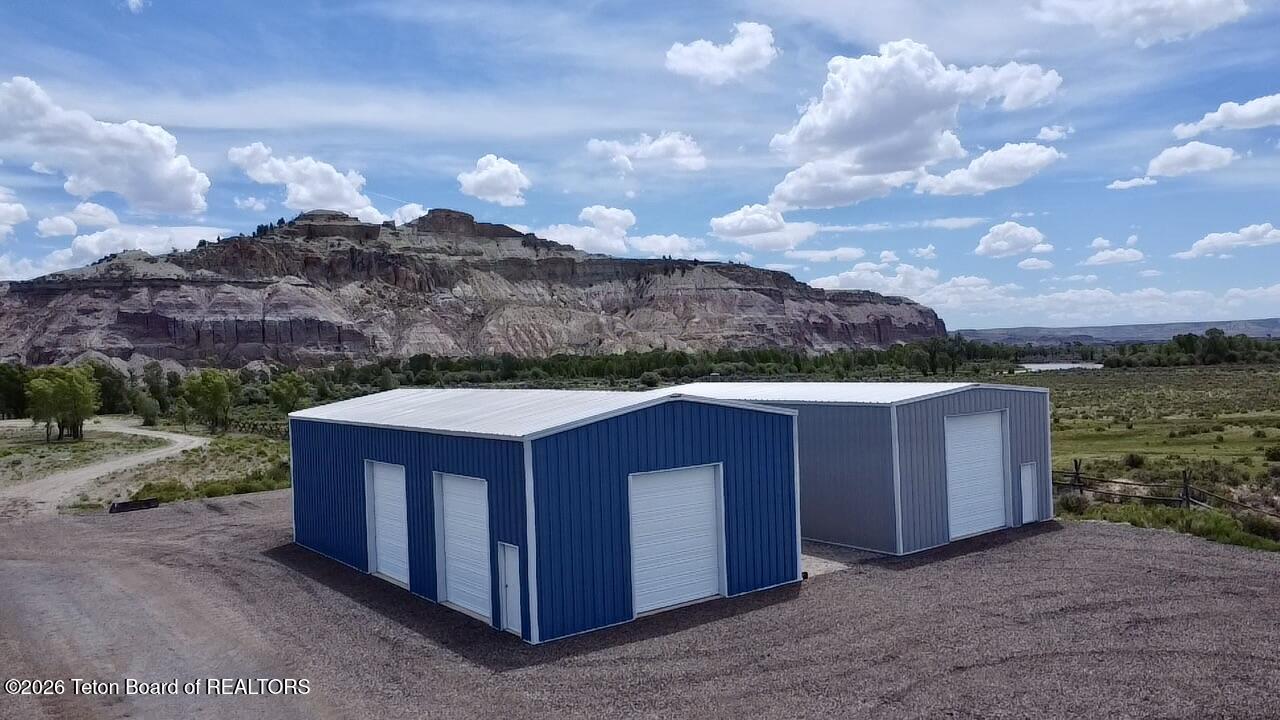
Two metal workshop buildings with white roll-up doors stand on a gravel lot beneath rocky cliffs.
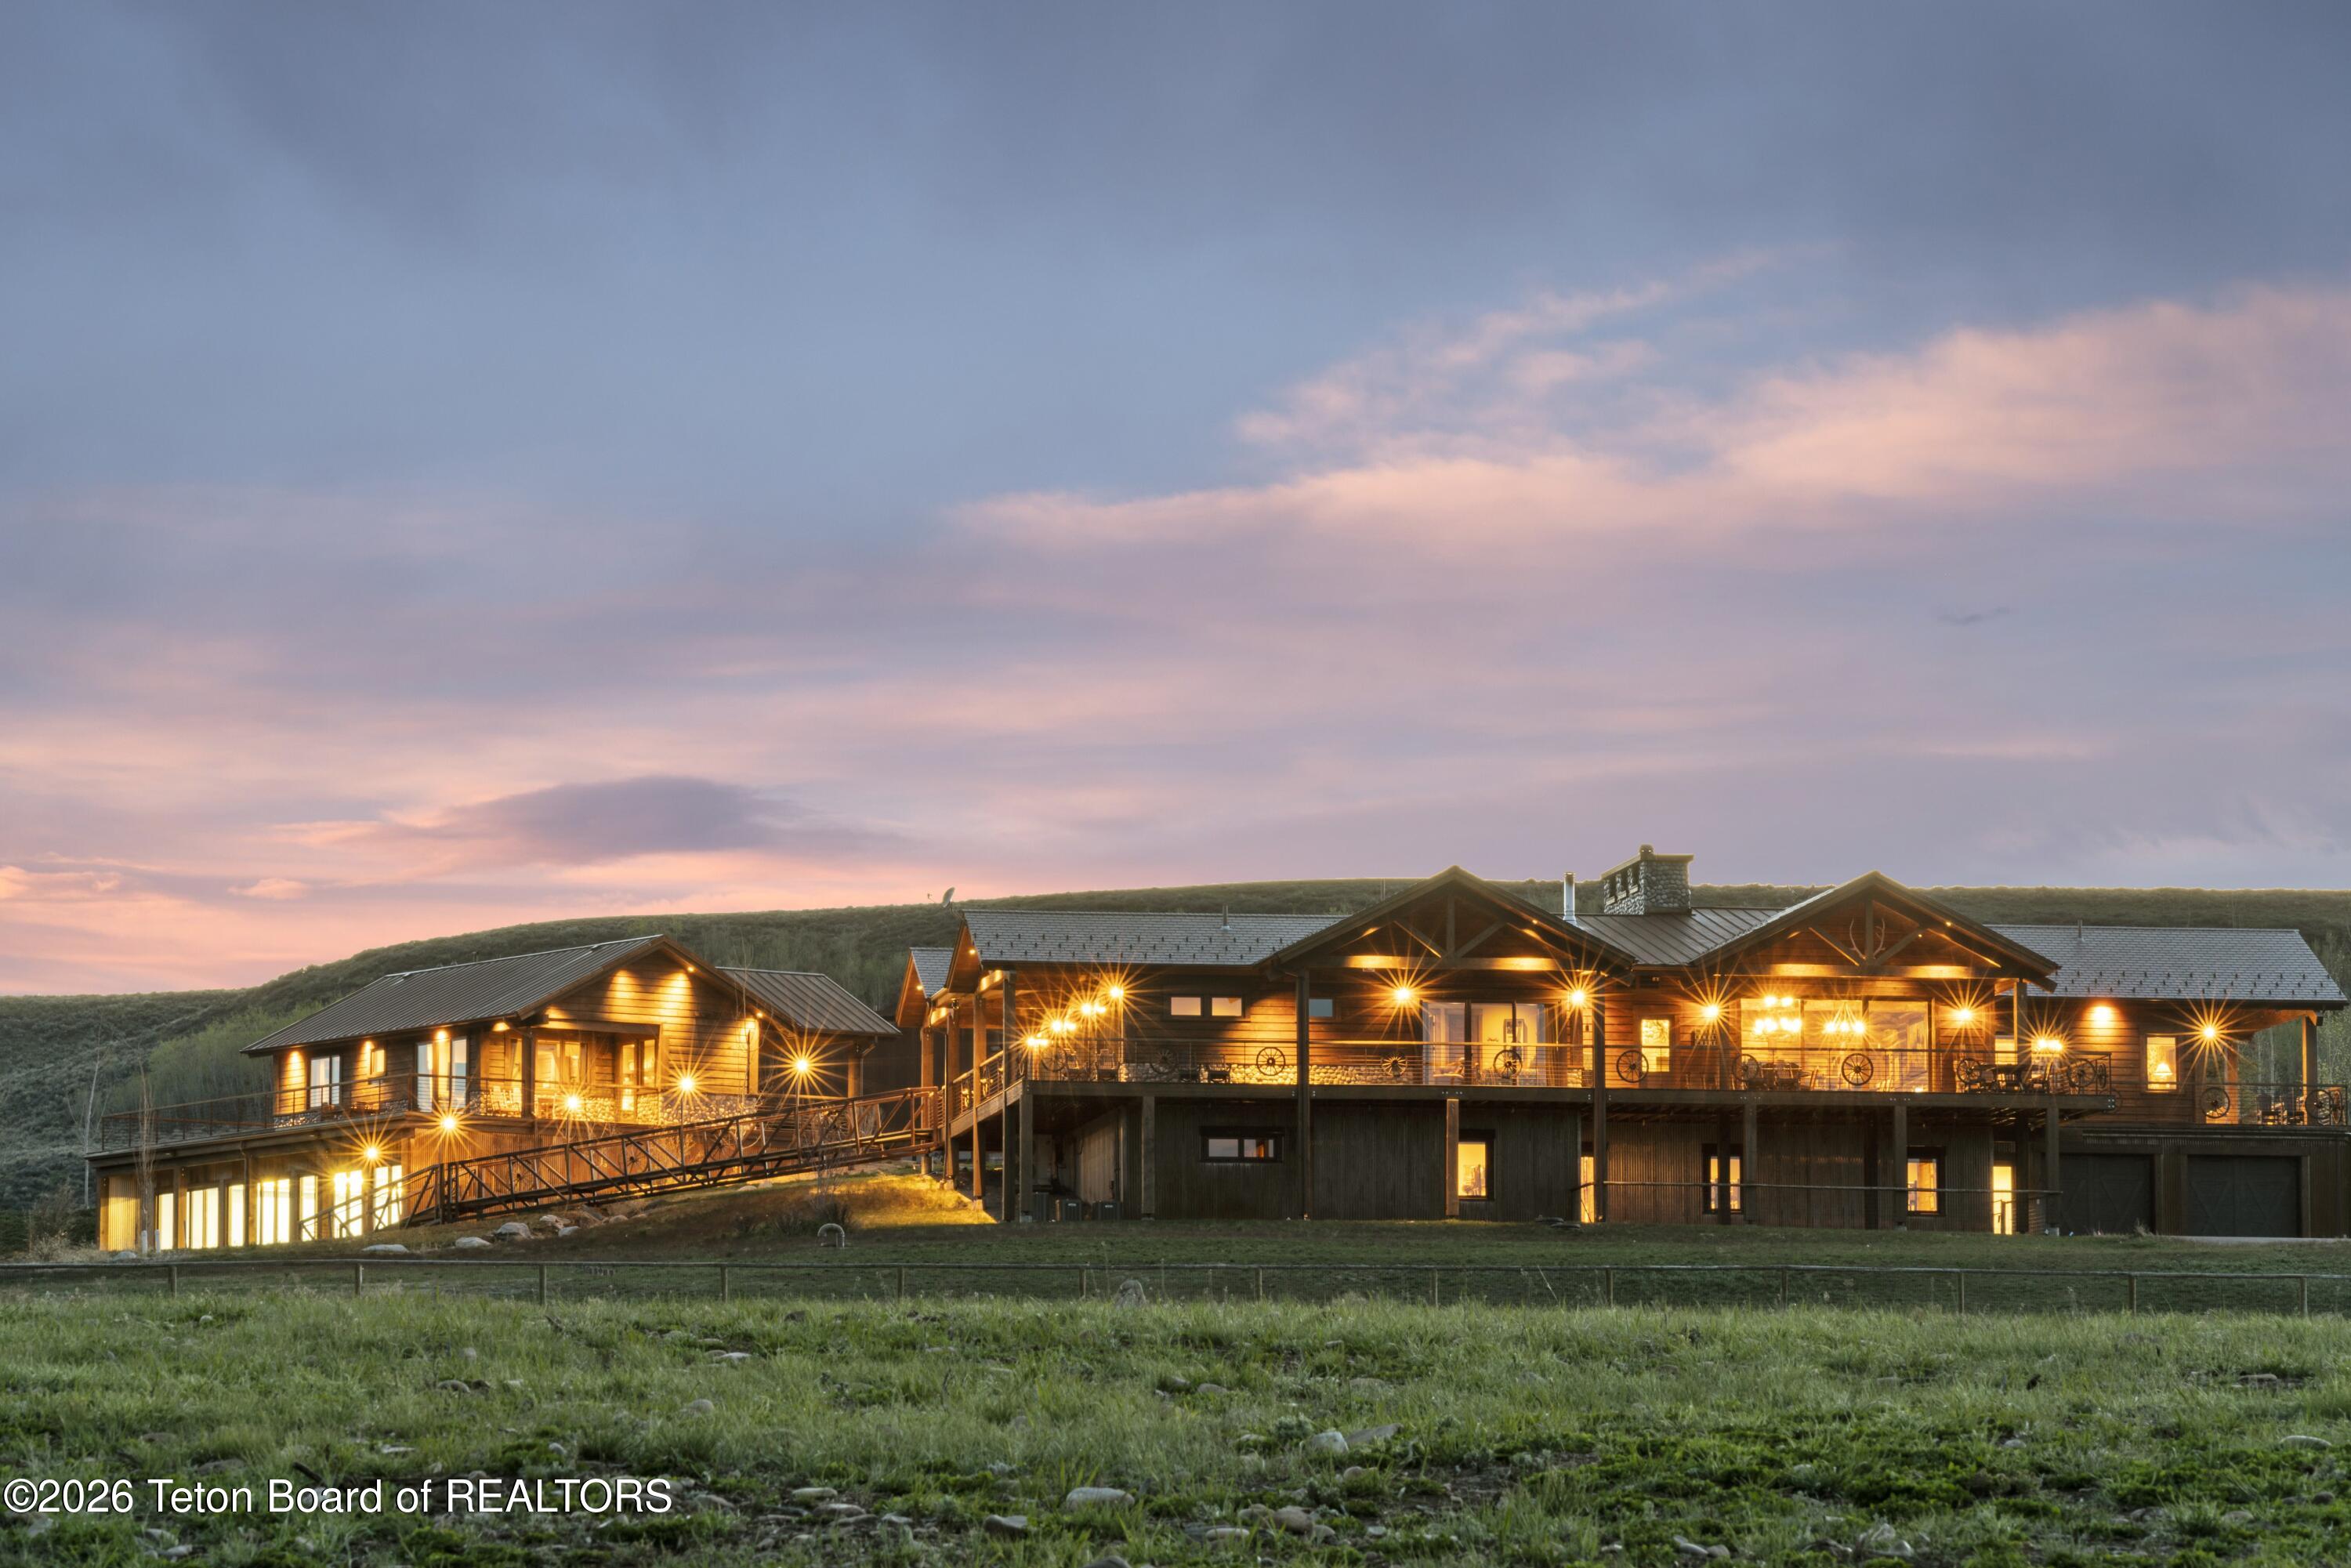
Log-style house beside a pond, with a rocky shoreline and expansive deck.
Aerial view of a winding stream and river valley beneath tall, layered cliffs.
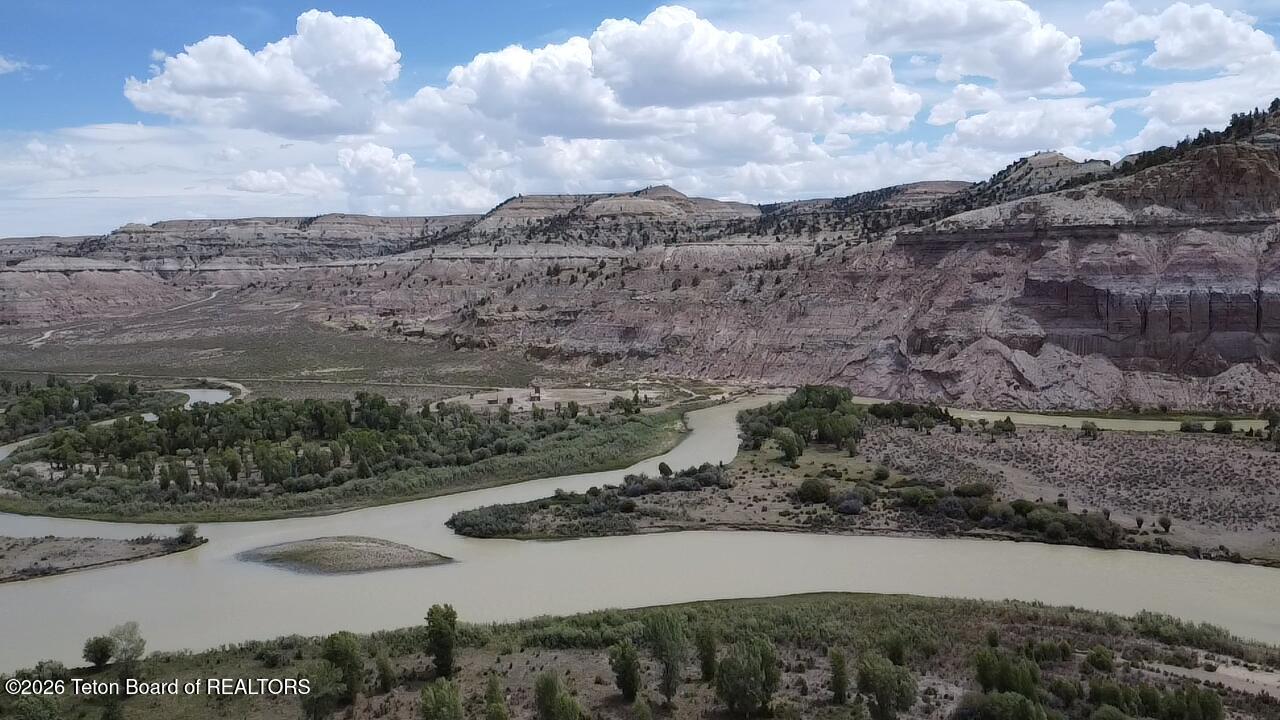
Winding river through a rugged canyon, with green trees along the banks.
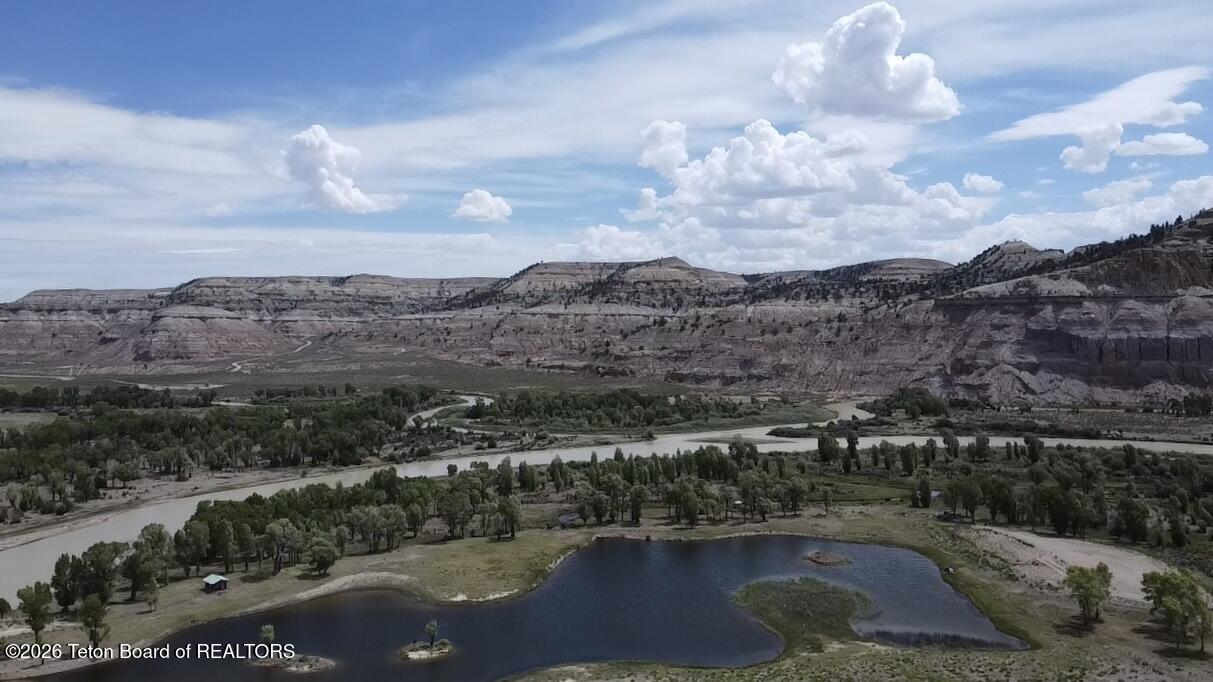
Aerial view of a pond, winding river, wooded banks, and layered rocky cliffs.
Aerial view of a wooded riverfront property with a pond and broad river bend.
Aerial view of rural property with a winding creek, ponds, and scattered trees.
Log-style home in dry grassland, backed by rocky hills beneath a wide blue sky.
VIEW PHOTOS
$3,500,000

637 LITTLE SPIRIT Lane

4 Beds 5 Baths 8,228 Sq.Ft. 36.41 Acres

Description

Rarely does a property this unique enter the market. Nestled on 36.41 acres directly bordering BLM public land, this exceptional estate boasts nearly a half-mile of frontage along the legendary Green River. At the heart of the property sits an impeccably constructed log home featuring three fully finished levels of spacious living designed to maximize entertaining and the home's unparalleled setting. Framed by a river-fed trout pond and dramatic, color-shifting sandstone bluffs, this year-round accessible retreat offers the ultimate sanctuary for avid anglers, outdoor enthusiasts, and those seeking a peaceful, wildlife-rich riverfront lifestyle. Step inside to a main level designed for both entertaining and functional daily living. The formal dining room and custom kitchen flow naturally into the grand two-story living room, where towering windows invite the outside in. A bright breakfast room overlooking the Green River leads to access on the large deck, making indoor/outdoor entertaining seamless. The main floor is completed with a a private study, functional mud room/pantry, oversized 3-car garage housing a backup generator, unfinished bonus room above the garage, powder room and a luxurious main floor primary suite. Upstairs, an expansive lofted sitting area overlooks the living room below and leads to a junior primary with an en suite spa-inspired bath, a hall guest bathroom, and two additional guest rooms carefully positioned to showcase serene views of the trout pond and sandstone bluffs.

The lower level features high ceilings and direct walkout patio access from the open concept entertaining space. Cozy up around the fireplace in the sitting area, gather with friends and family at the full-size bar, or host game nights in the large rec room with ample space for a pool table, shuffleboard and more. This level also hosts a theater/billiards room fully wired for A/V, a well-designed mechanical room, a spacious 3/4 hall bathroom, and a flexible workout room that could serve as a fifth bedroom. To ensure the natural beauty is never out of sight, each of the home's three floors offers direct access to expansive deck or patio spaces.

Outdoors, the property showcases a vibrant ecosystem. The north and east boundaries follow the winding path of the Green River, lined with mature cottonwoods, willows, and rich native grasses. A large private trout pond, fed with live water directly from the river creates additional fishing opportunities only steps from the home. Boating enthusiasts can launch watercraft directly from the property or enjoy other stretches of the Green by launching at a public site upstream and taking out right at the house. Located near Fontenelle Reservoir and the Seedskadee National Wildlife Refuge--famous for its Kokanee salmon spawning seasons--the recreational opportunities here are truly world-class. In addition, the location offers incredible nearby access to the Wyoming Range for excellent snowmobiling, ATV trails, horseback riding, hiking, camping and more. House all of the Wyoming toys in two large workshops (1500sf and 1800sf) on the property. The shops feature multiple oversized doors and a large, flat, parking area suitable for turning around and storing trailers, boats and more.

Enjoy endless variation to nature's daily theater just peering out the window. The property serves as a natural corridor for a diverse array of Wyoming wildlife, including frequent visits from moose, deer, beavers, and river otters. Birdwatchers will be captivated by the nesting and migratory waterfowl that call this river bottom ecosystem home. Whether watching the sandstone bluffs shift from brilliant reds and oranges to deep purples under the passing clouds, or casting a line into your private waters, this estate offers an irreplaceable slice of the American West.
Share Property

Location

637 LITTLE SPIRIT Lane, Labarge, WY 83123

Status

For Sale
Katie Robertson

Katie Robertson

TITLE

Associate Broker, Keller Williams Jackson Hole

Property Amenities

Interior
Flooring Hardwood Floors
Total Bedrooms: 4
Half Bathrooms: 1
Three-Quarter Bathrooms: 2
Full Bathrooms: 2
Other Interior Features Central Vacuum, Wet Bar
Area & Lot
Total area 8,228 Sq.Ft.
Lot Area 36.41 Acres
Living area 8,228 Sq.Ft.
MLS® ID 26-1830
Year Built 2005
Water Frontage Waterfront, Pond, River Access
View Description Water,Mountain(s),Scenic
Type Residential
Status For Sale
Exterior
Heat type Hydronic in-floor, Radiant
Water Source Well
Garage Space 3.0
Sewer Septic (existing)
Other Exterior Features Balcony, Water Feature
Parking Gravel, Garage Door Opener
Lot Features Wooded, Year Round Access, ST Rentals Allowed, Adjacent Pub Land, Level, Forest Access, No CCRs, Not in Subdivision
Roof Shingle
Finance
Sales Price $3,500,000
Real Estate Tax $7,105 yearly
Log home with an attached three-car garage, gravel landscaping, and a small pond nearby.

Schedule a Showing

I would love to show you this beautiful property. Please select your preferred date and time below. I will be in touch shortly to confirm your appointment.

Schedule a Showing

I would love to show you this beautiful property. Please select your preferred date and time below. I will be in touch shortly to confirm your appointment.
Thank you for your interest in 637 LITTLE SPIRIT Lane, Labarge, WY 83123. We are reviewing your request and will be in touch shortly!

Mortgage Calculator

Estimate your monthly mortgage payment, including the principal and interest, property taxes, and HOA. Adjust the values to generate a more accurate rate.
All estimates are provided for informational purposes only. Actual amounts may vary.
$0,000 Your Payment 20 15 65
$0,000 Your Payment

Work With Katie

People love their homes and businesses, making real estate more than a transaction; this is why I feel it is so important to listen to clients and really hear what they are saying to better serve their needs. My goal is to provide great service, simplify the sales process and be a resource for clients. Contact Katie today to discuss all your real estate needs.