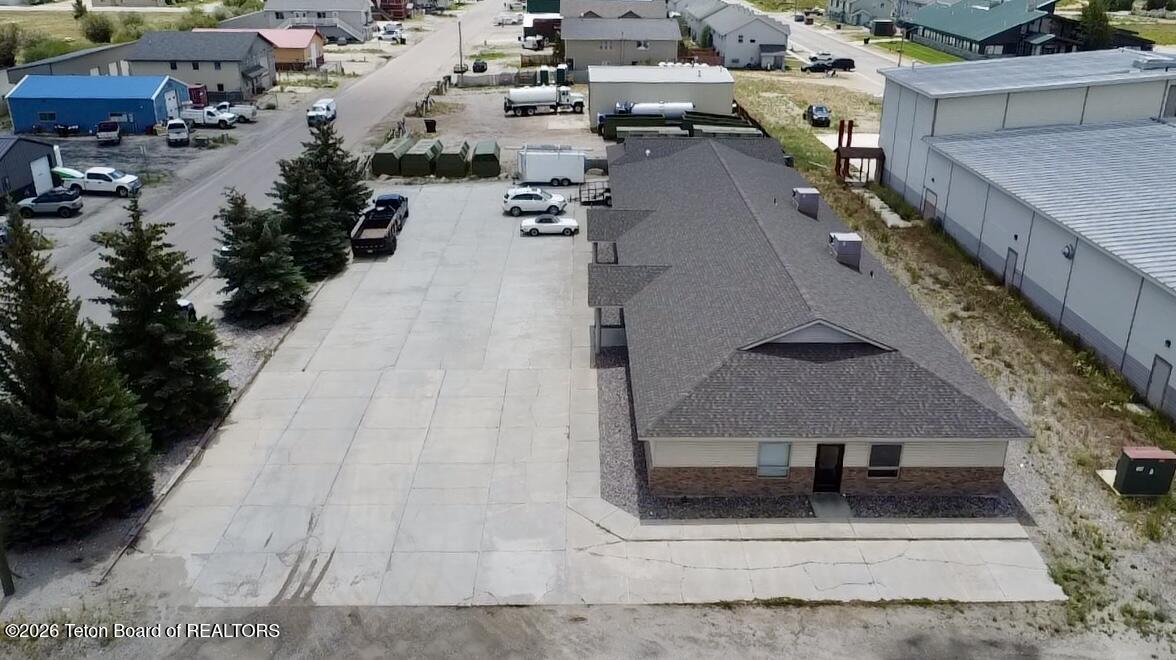
Commercial building with a long shingled roof and paved parking, viewed from above.
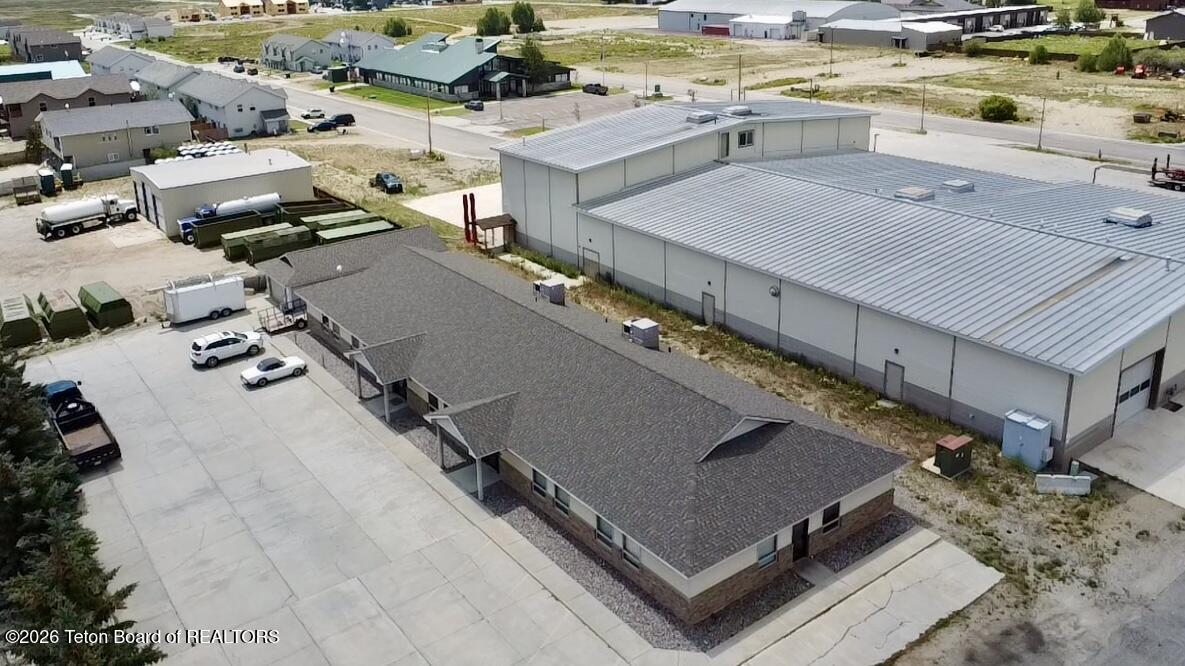
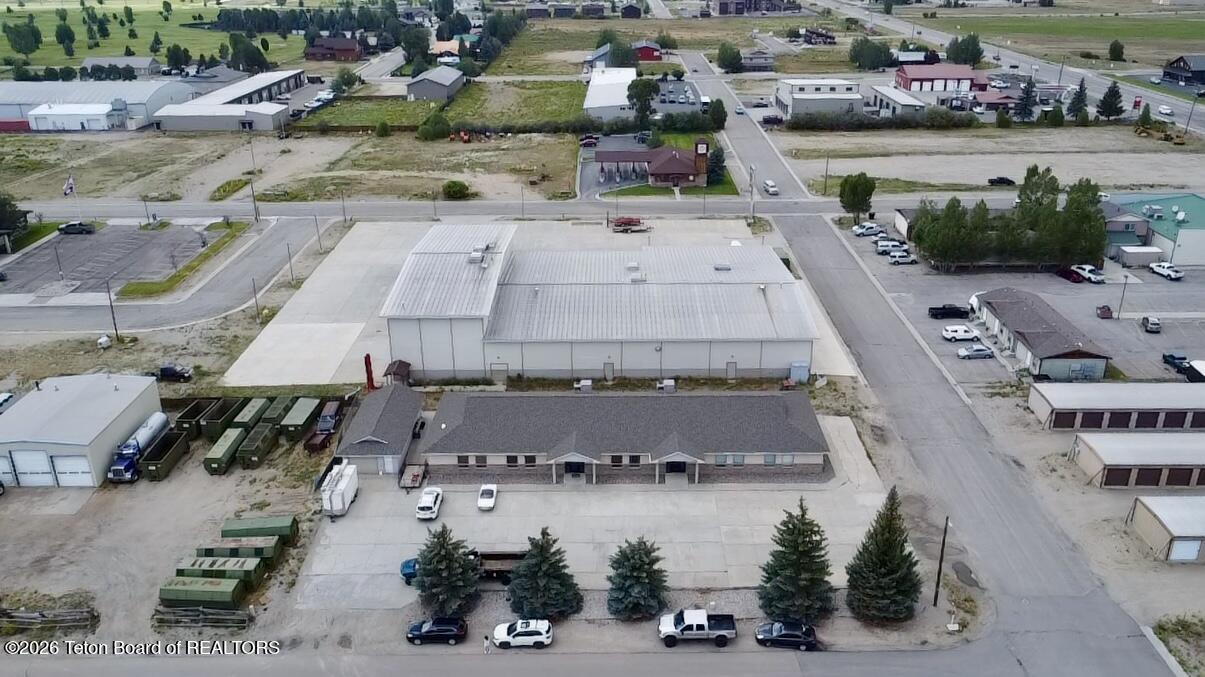
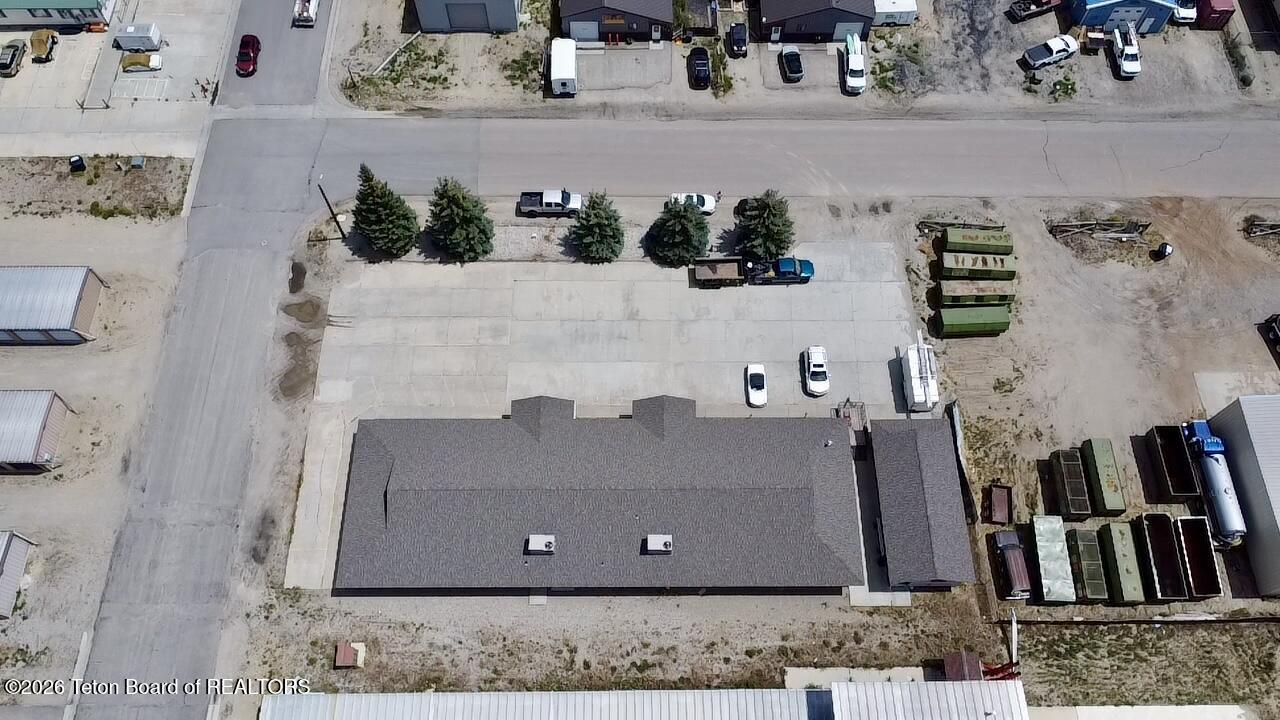
Aerial view of a single-story commercial building beside a large paved parking area.
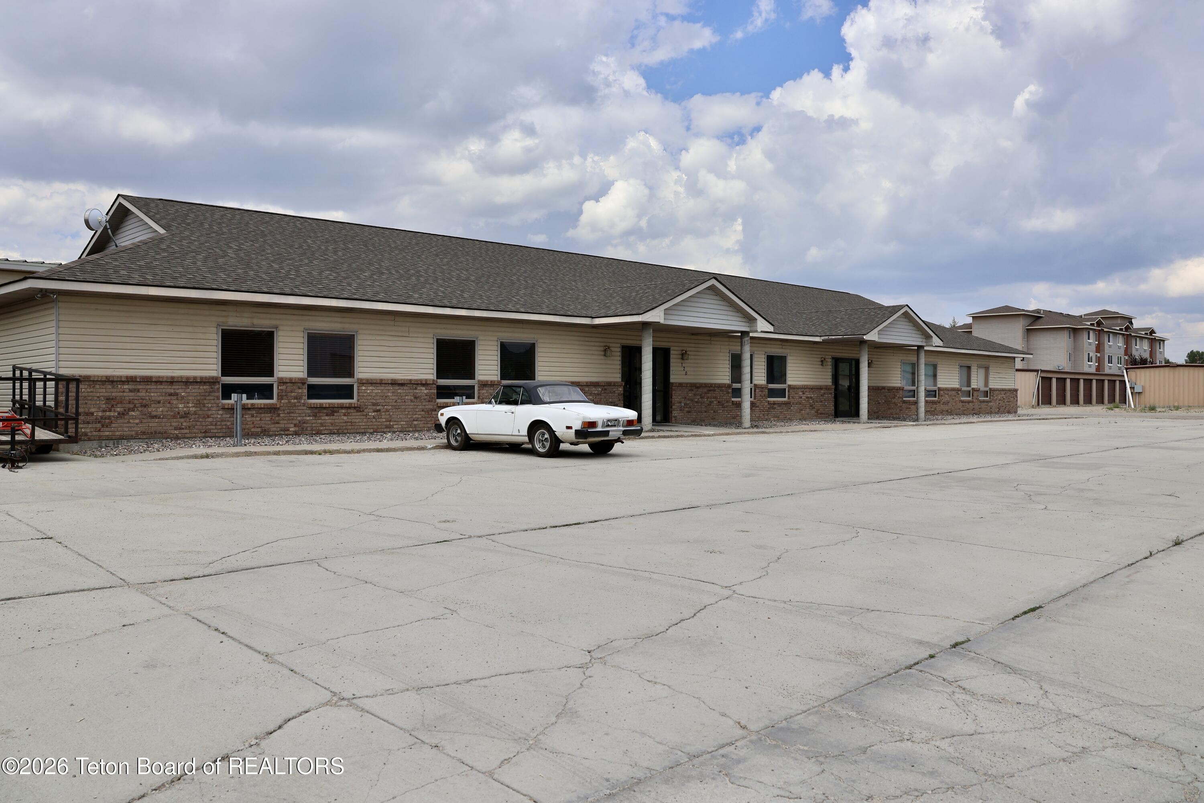
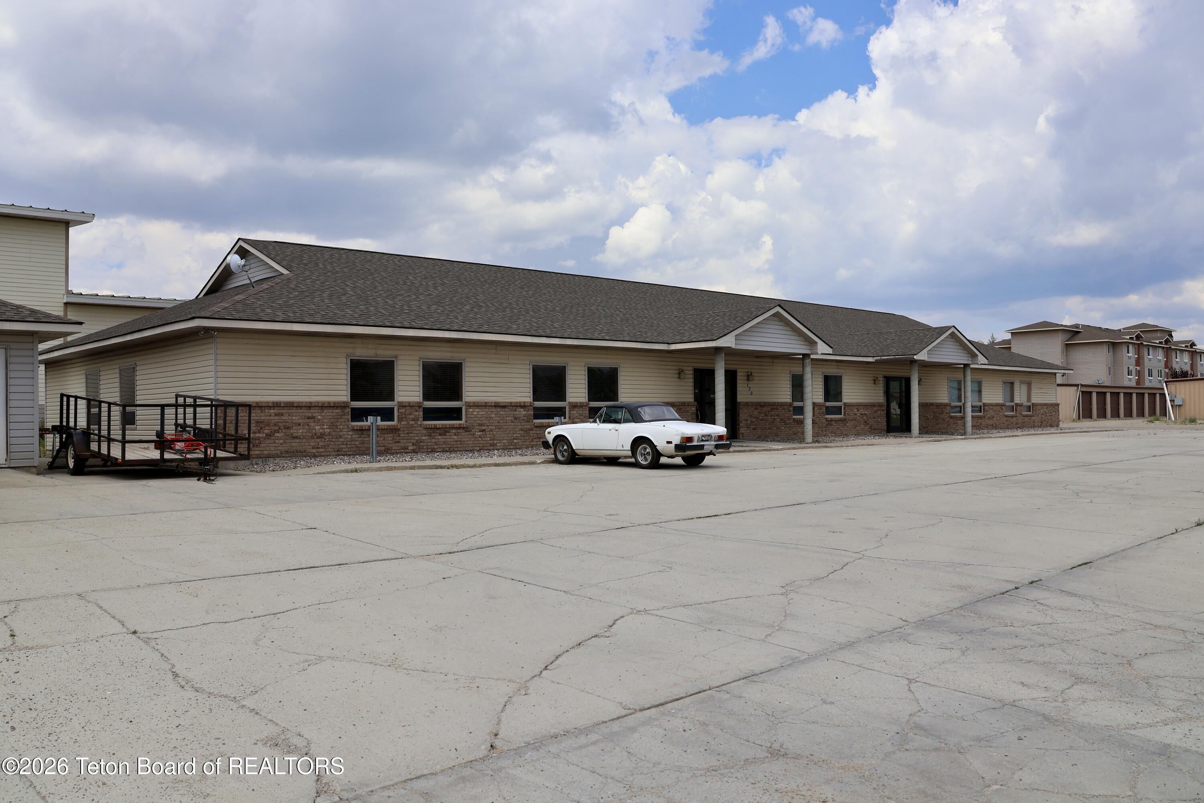
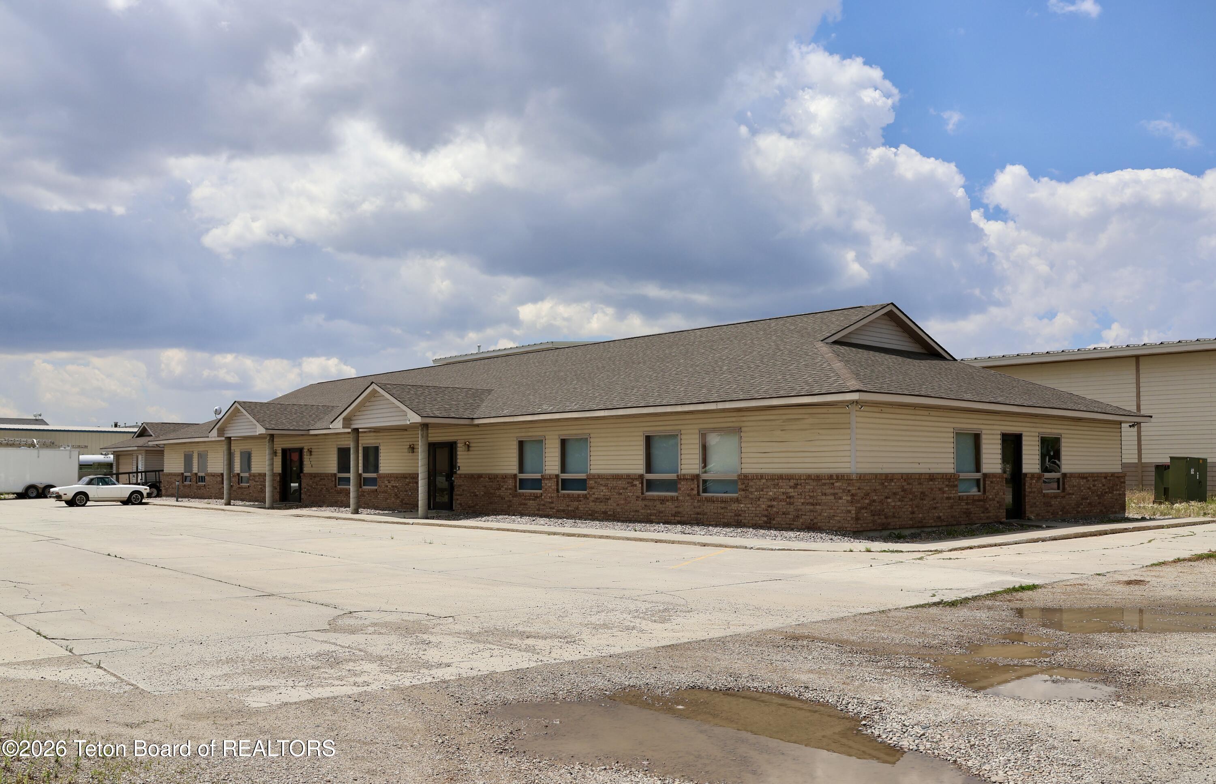
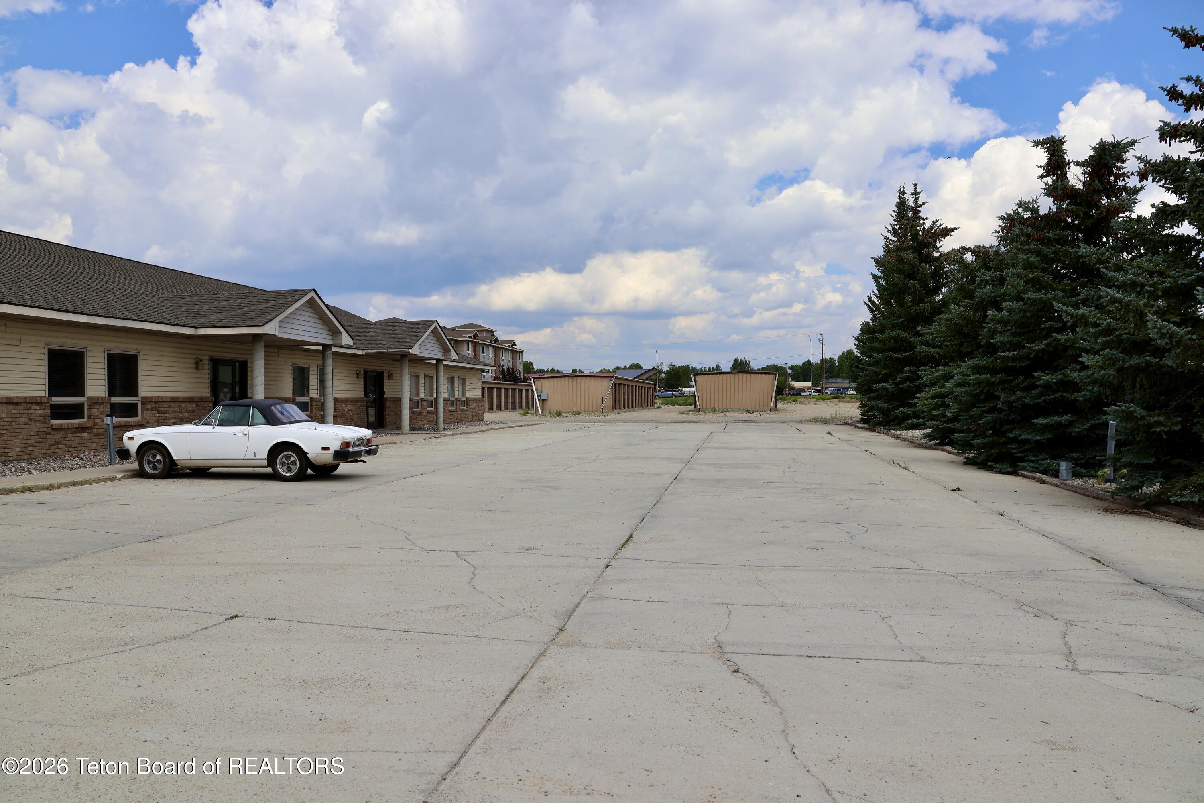
Long single-story building with tan siding, brick facade, multiple entrances, and a white classic car in front.
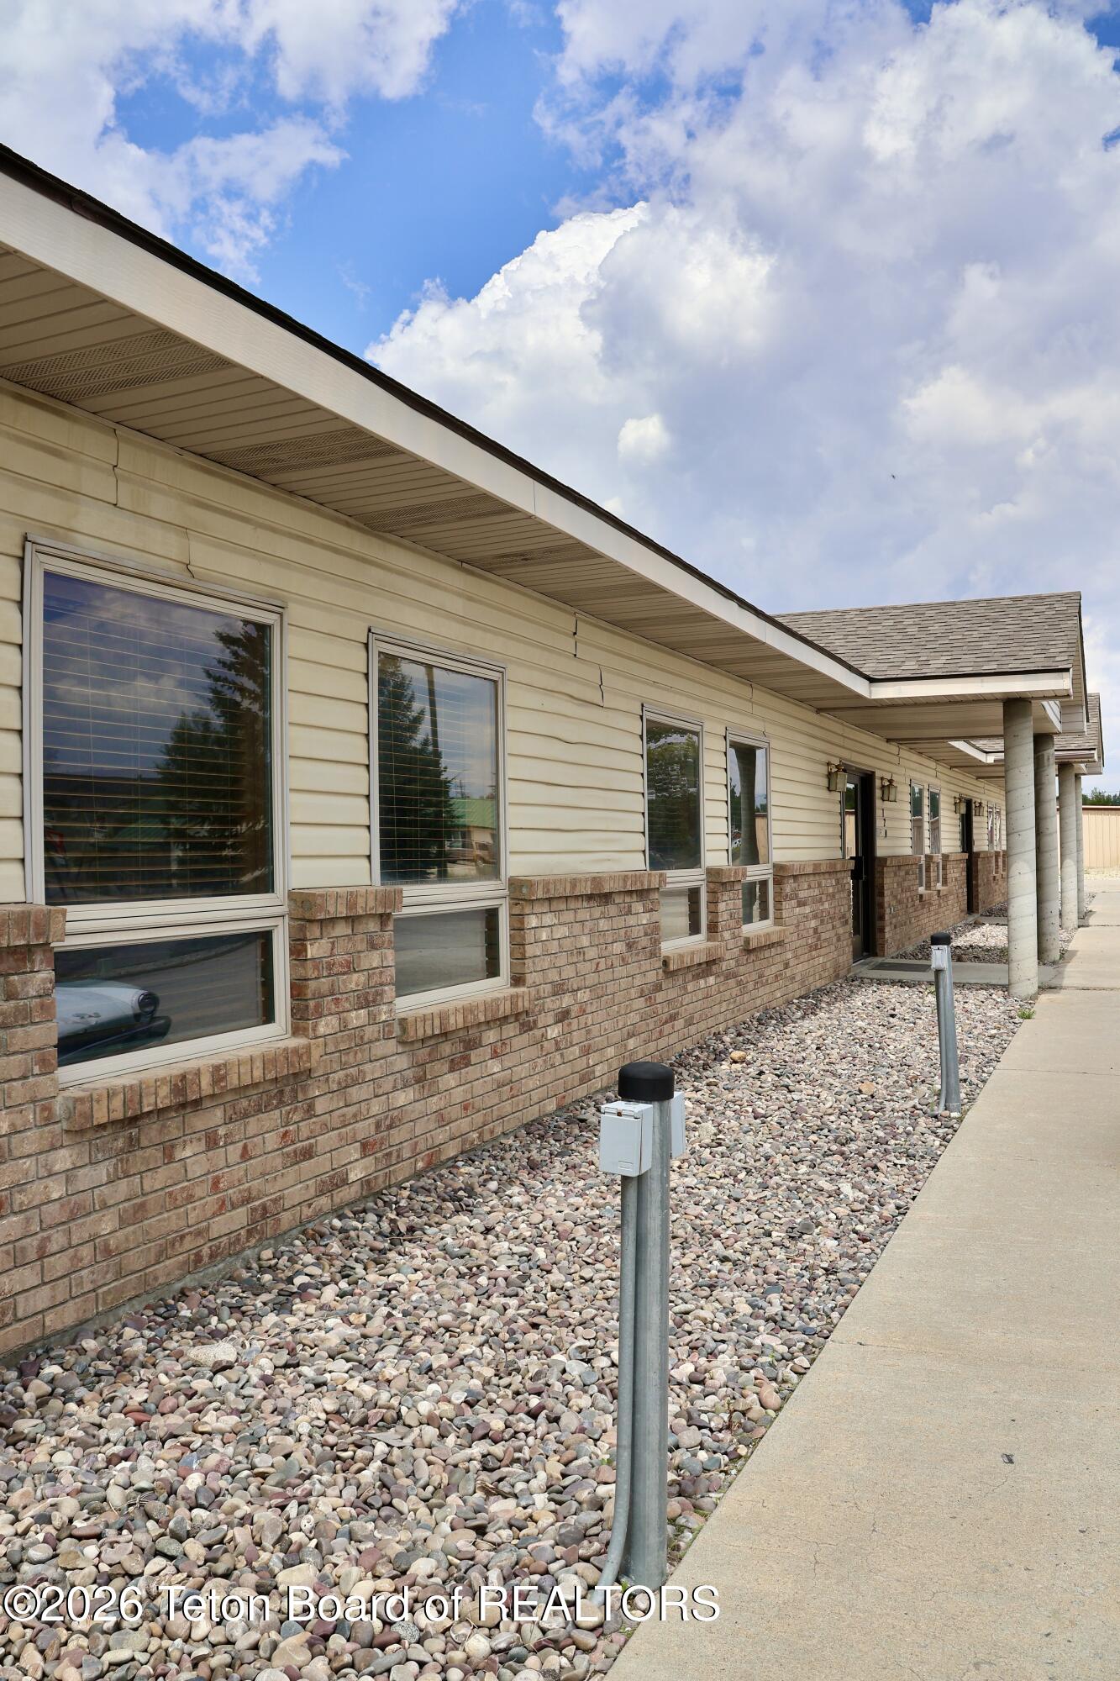
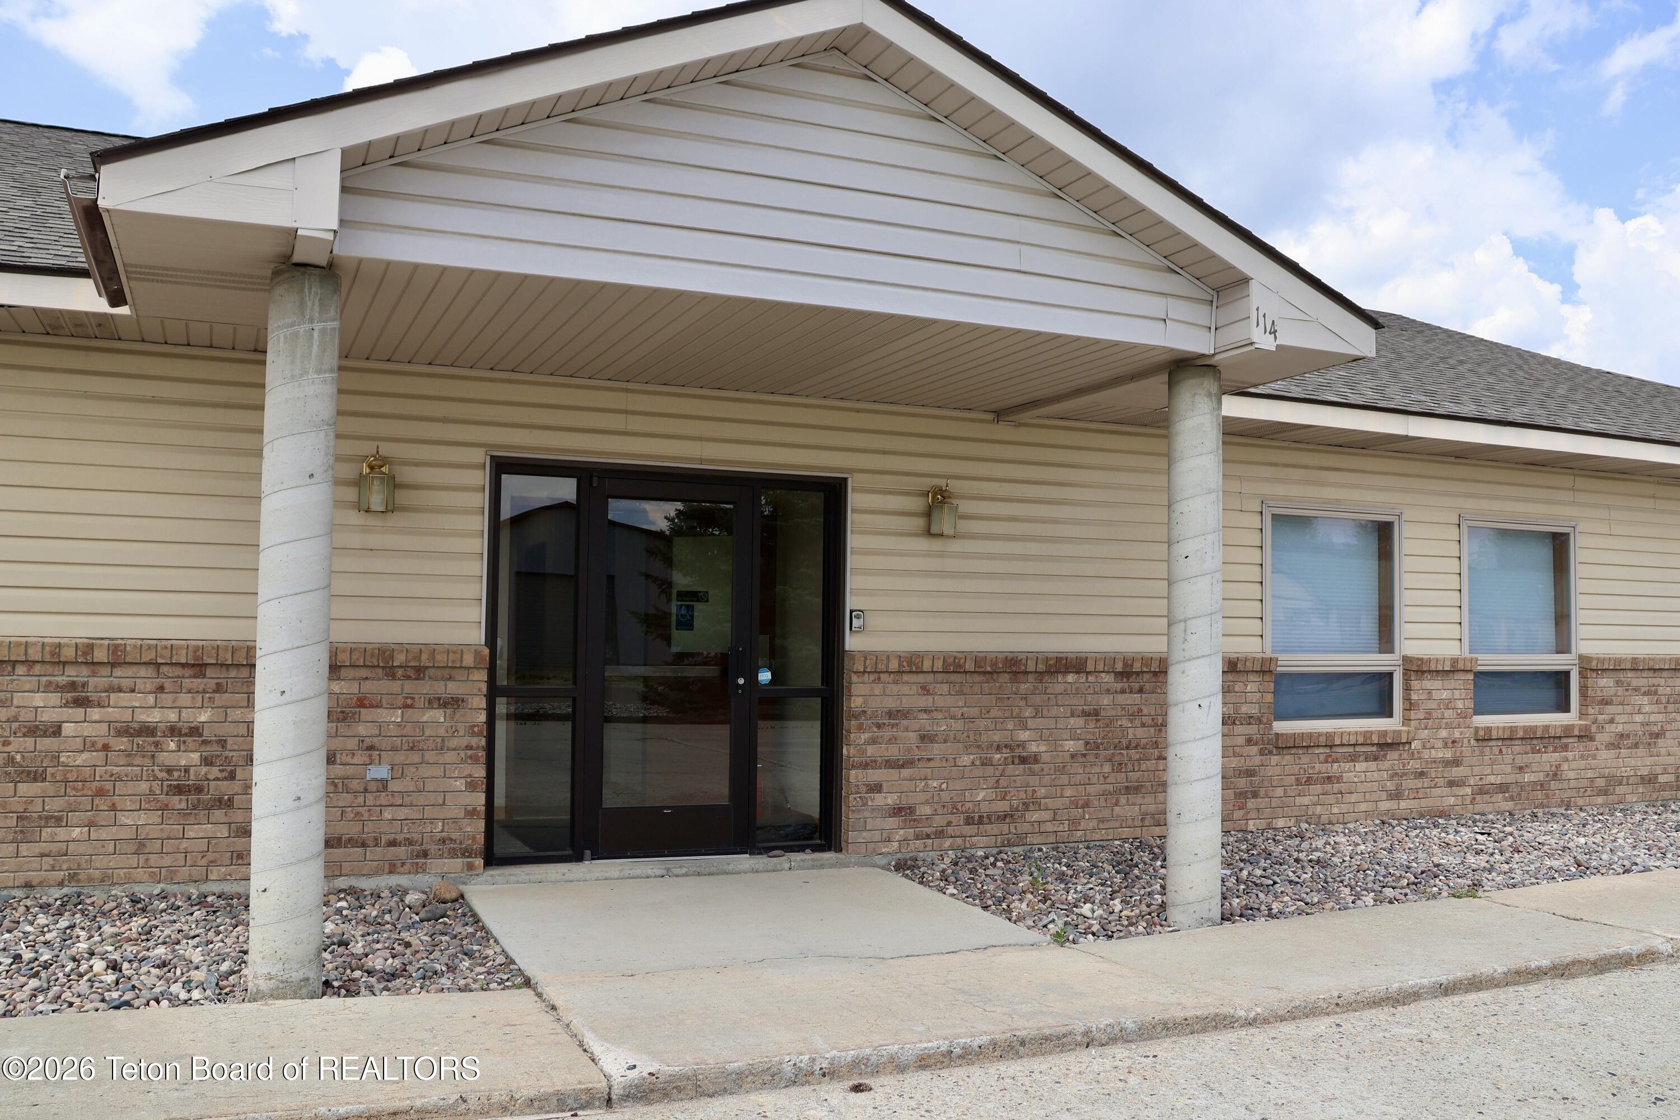
Building exterior with cream siding, brick facade, windows, and a covered walkway beside a rock garden.
Aerial view of a commercial property with a warehouse, office building, and paved parking area.
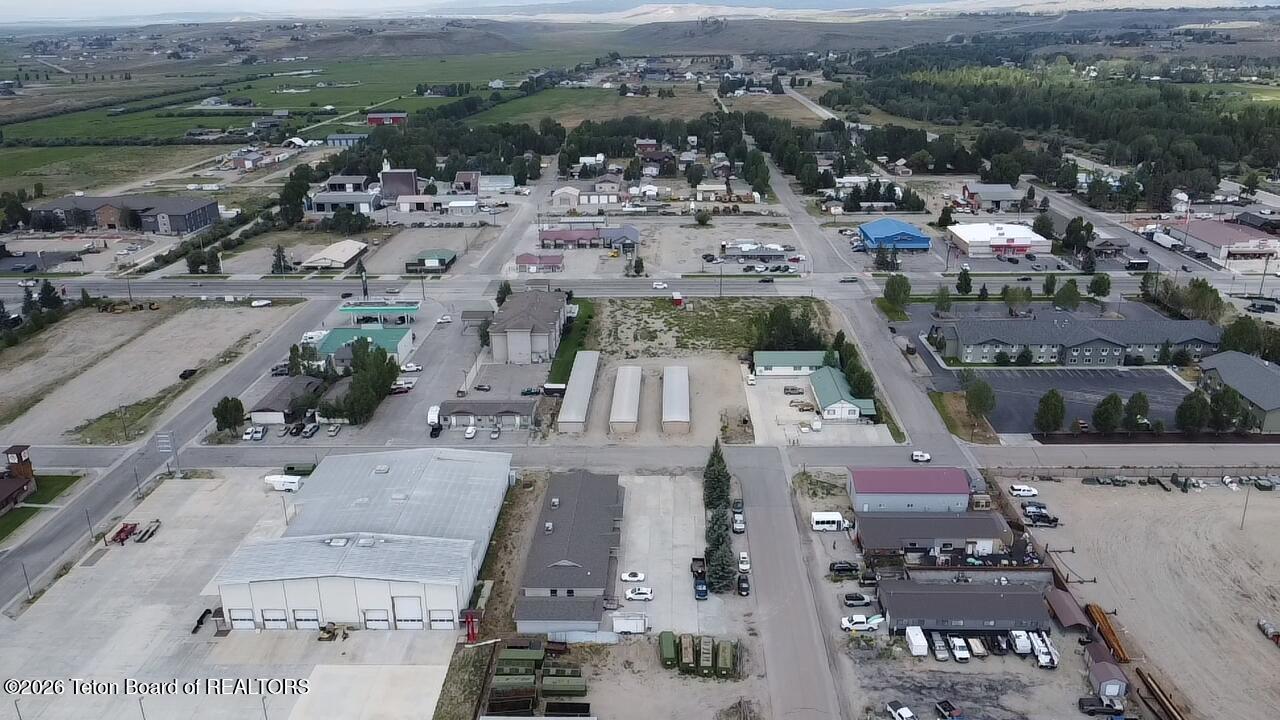
Aerial view of commercial buildings and neighboring businesses along Cole Avenue in Pinedale.
Long single-story commercial building with brick lower facade, broad paved parking area, and a white car outside.
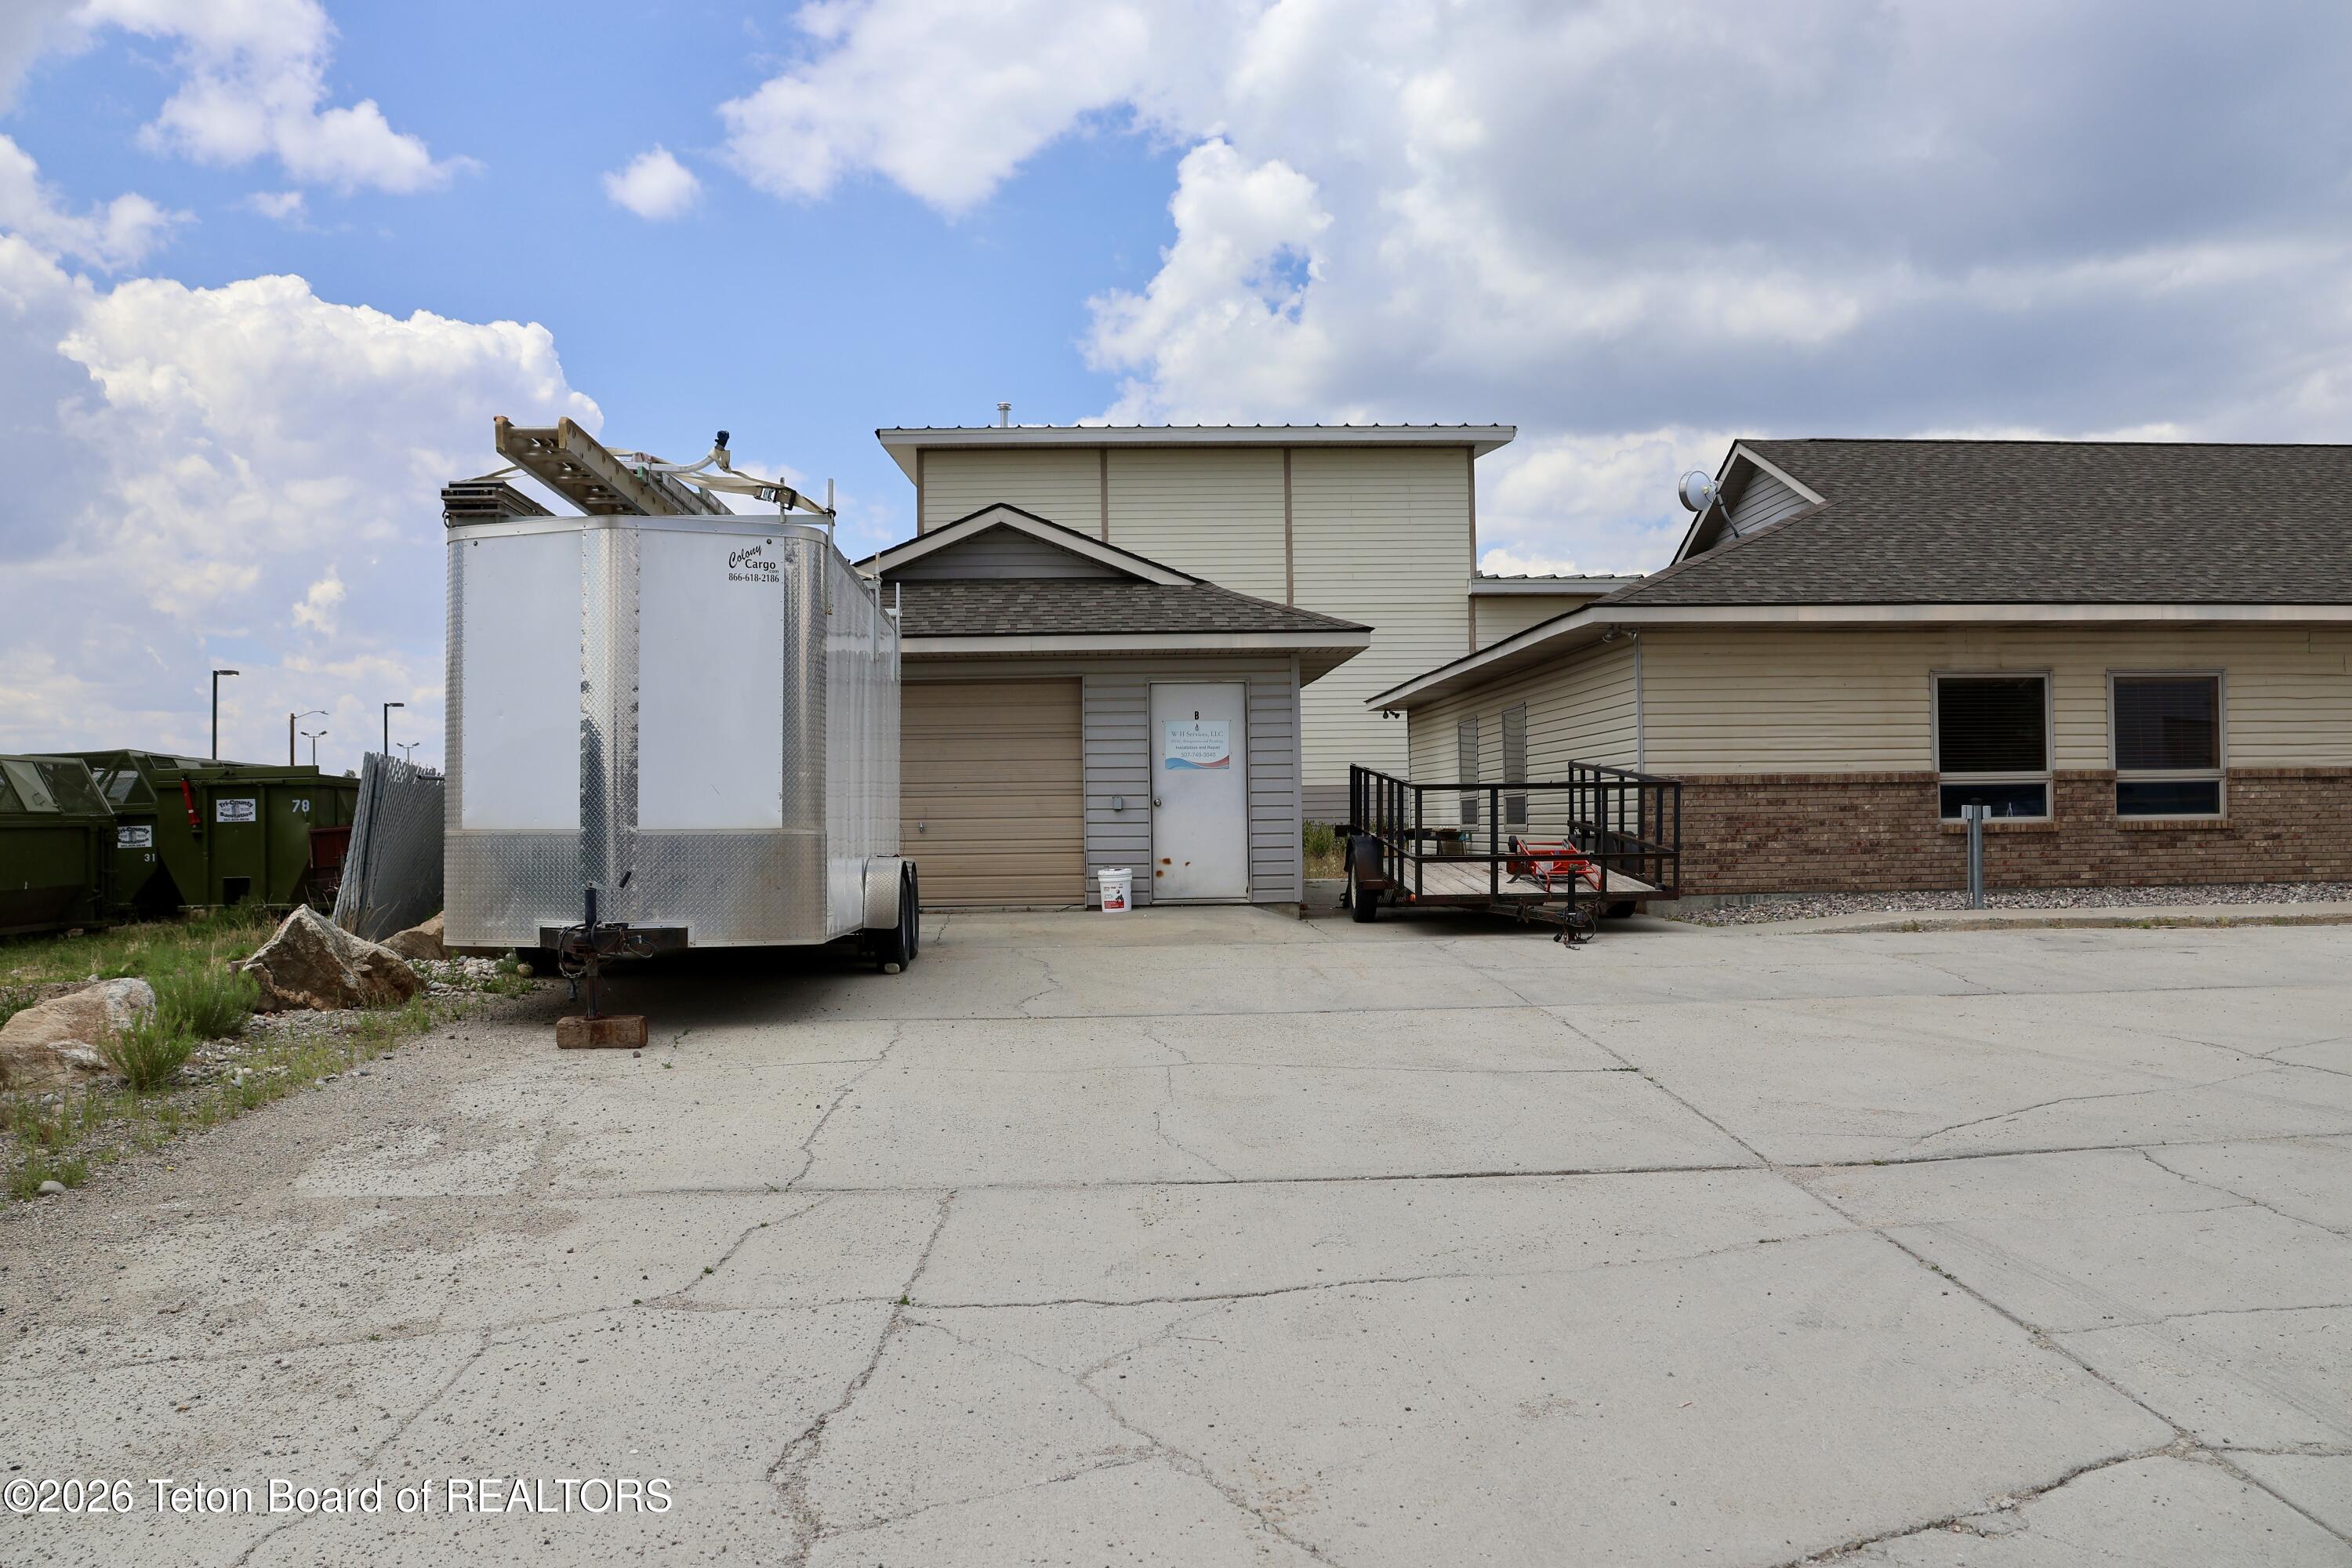
Commercial building with tan siding and brick veneer, a cargo trailer parked in front of its paved lot.
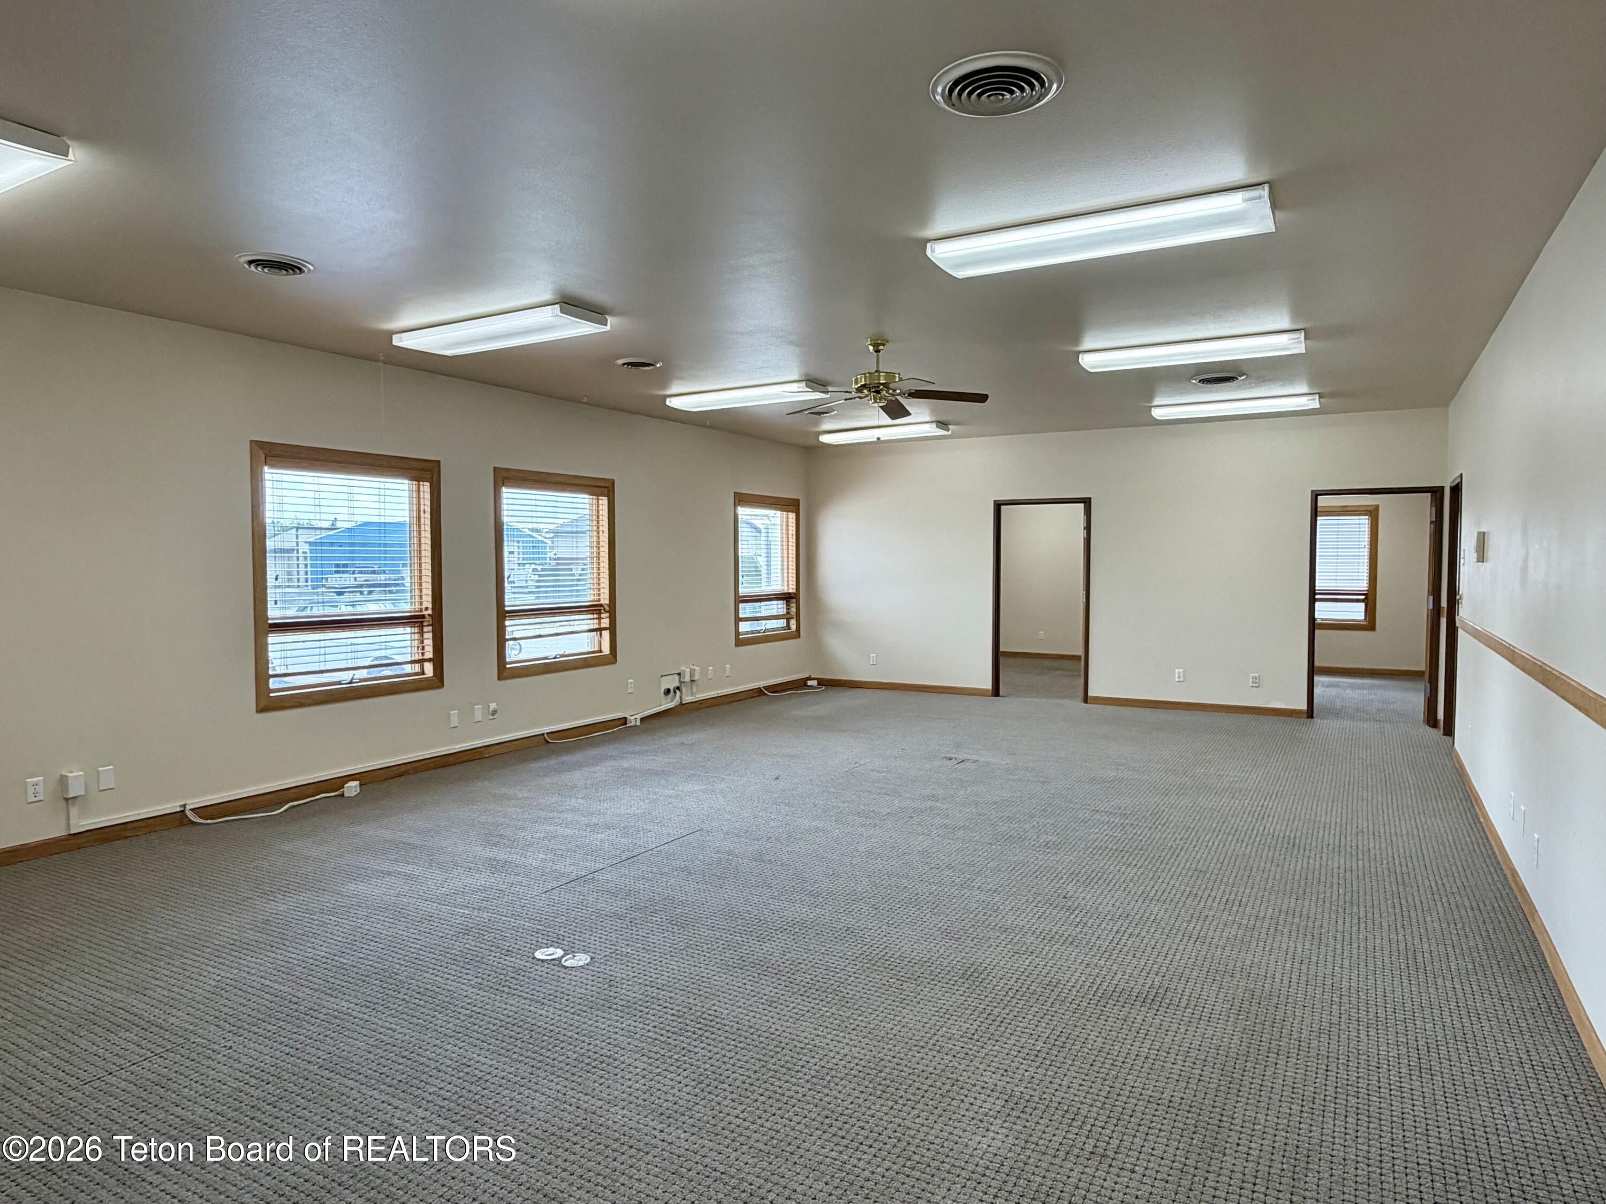
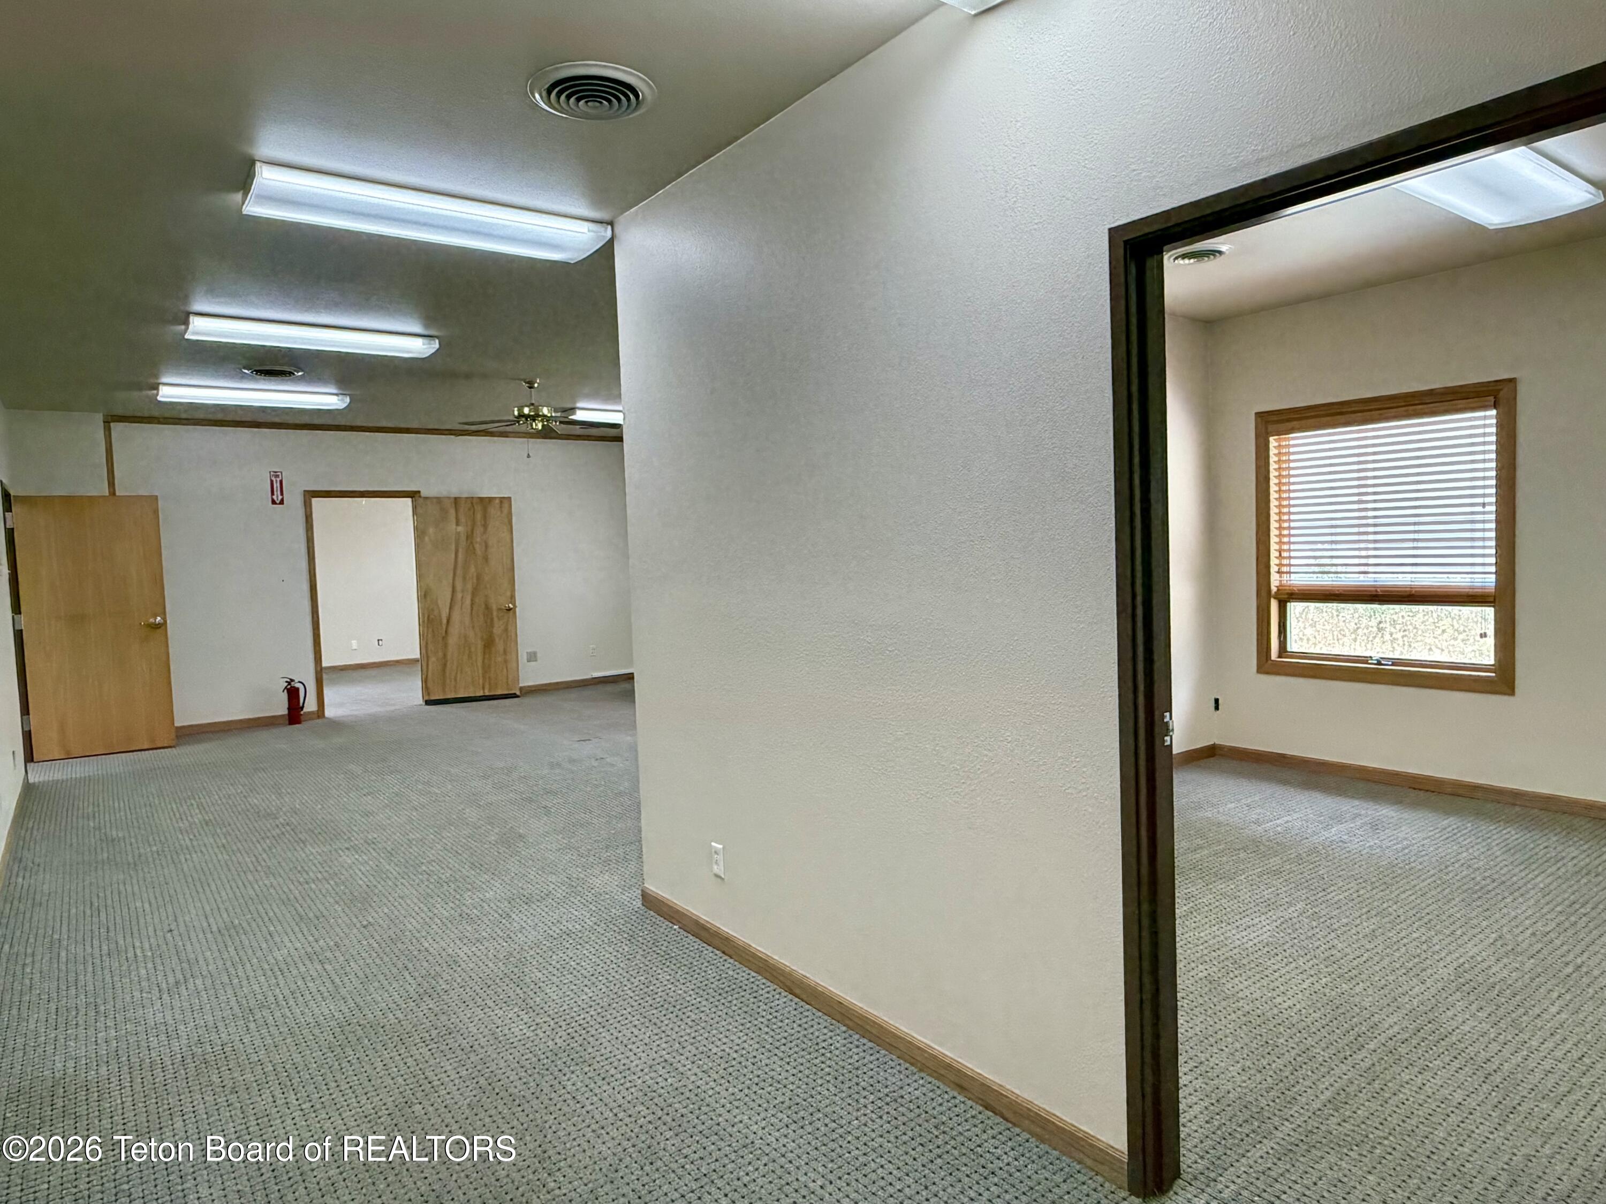
Vacant carpeted room with wood-trimmed windows, multiple doorways, fluorescent lights, and a ceiling fan.
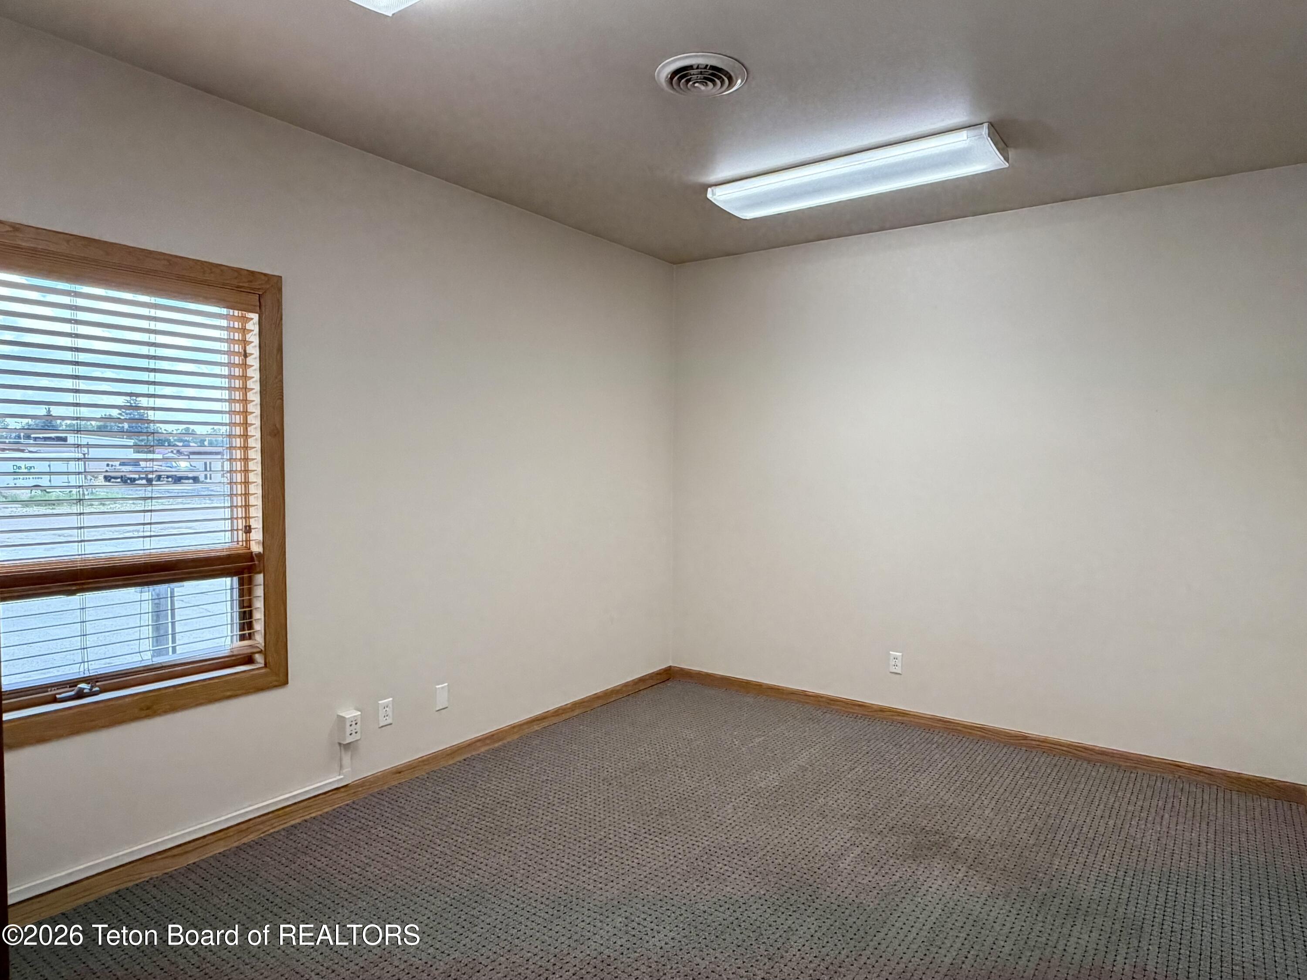
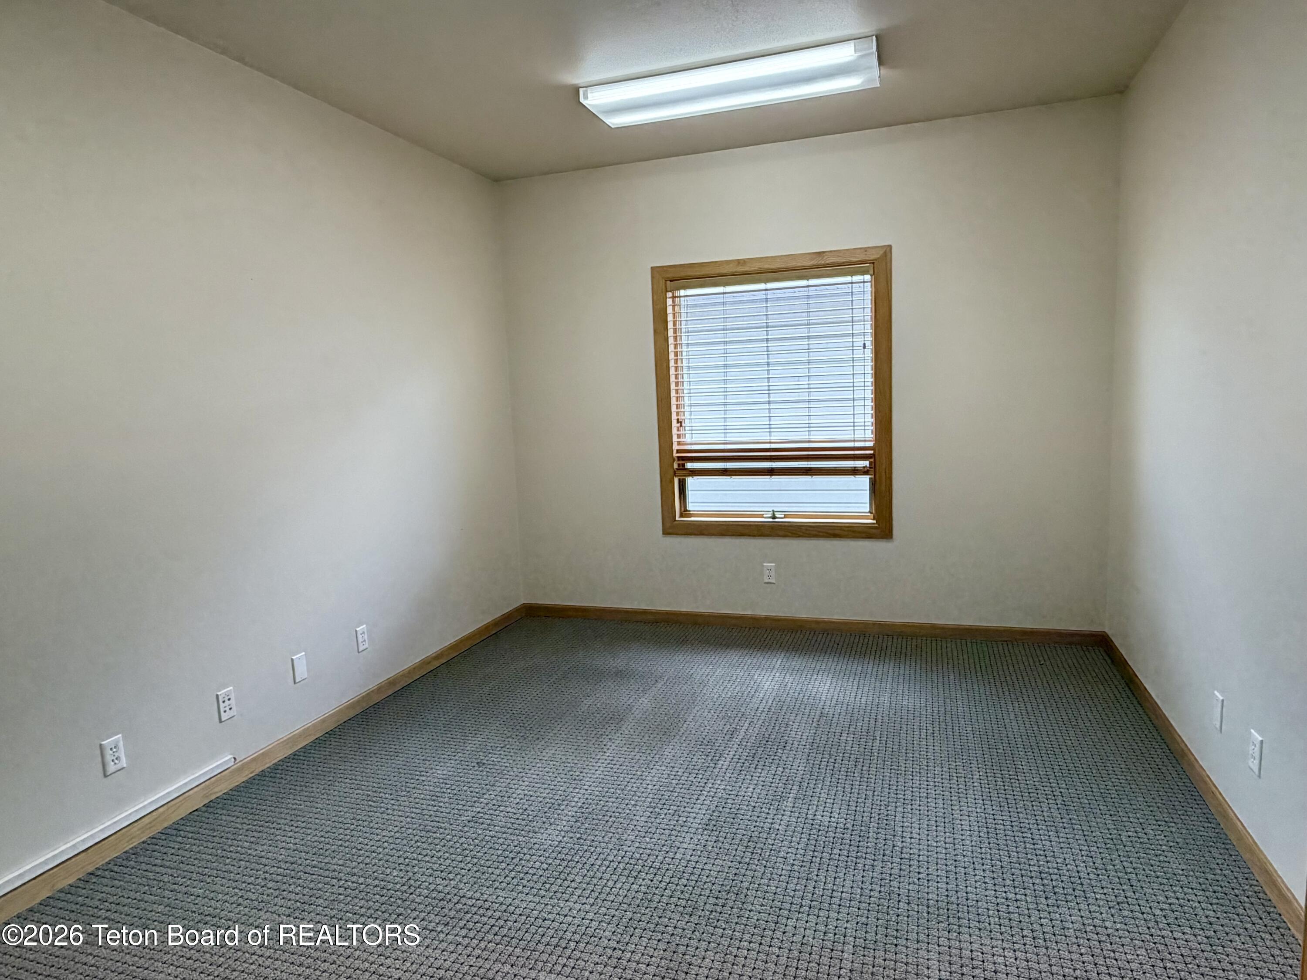
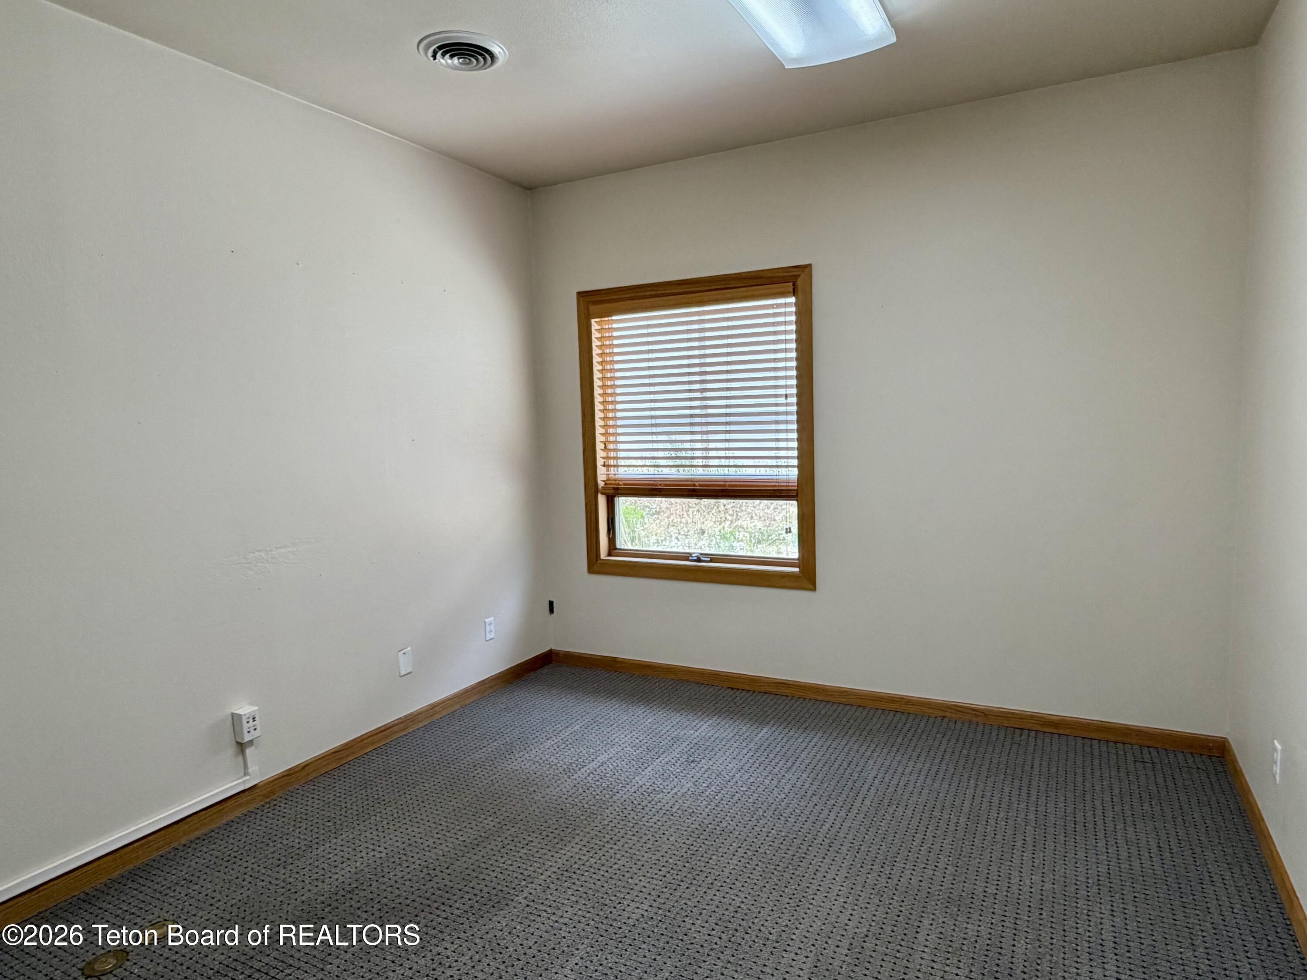
Empty office with gray patterned carpet, wood trim, and a window with blinds.
Empty carpeted room with wood trim, a window with blinds, and a fluorescent ceiling light.
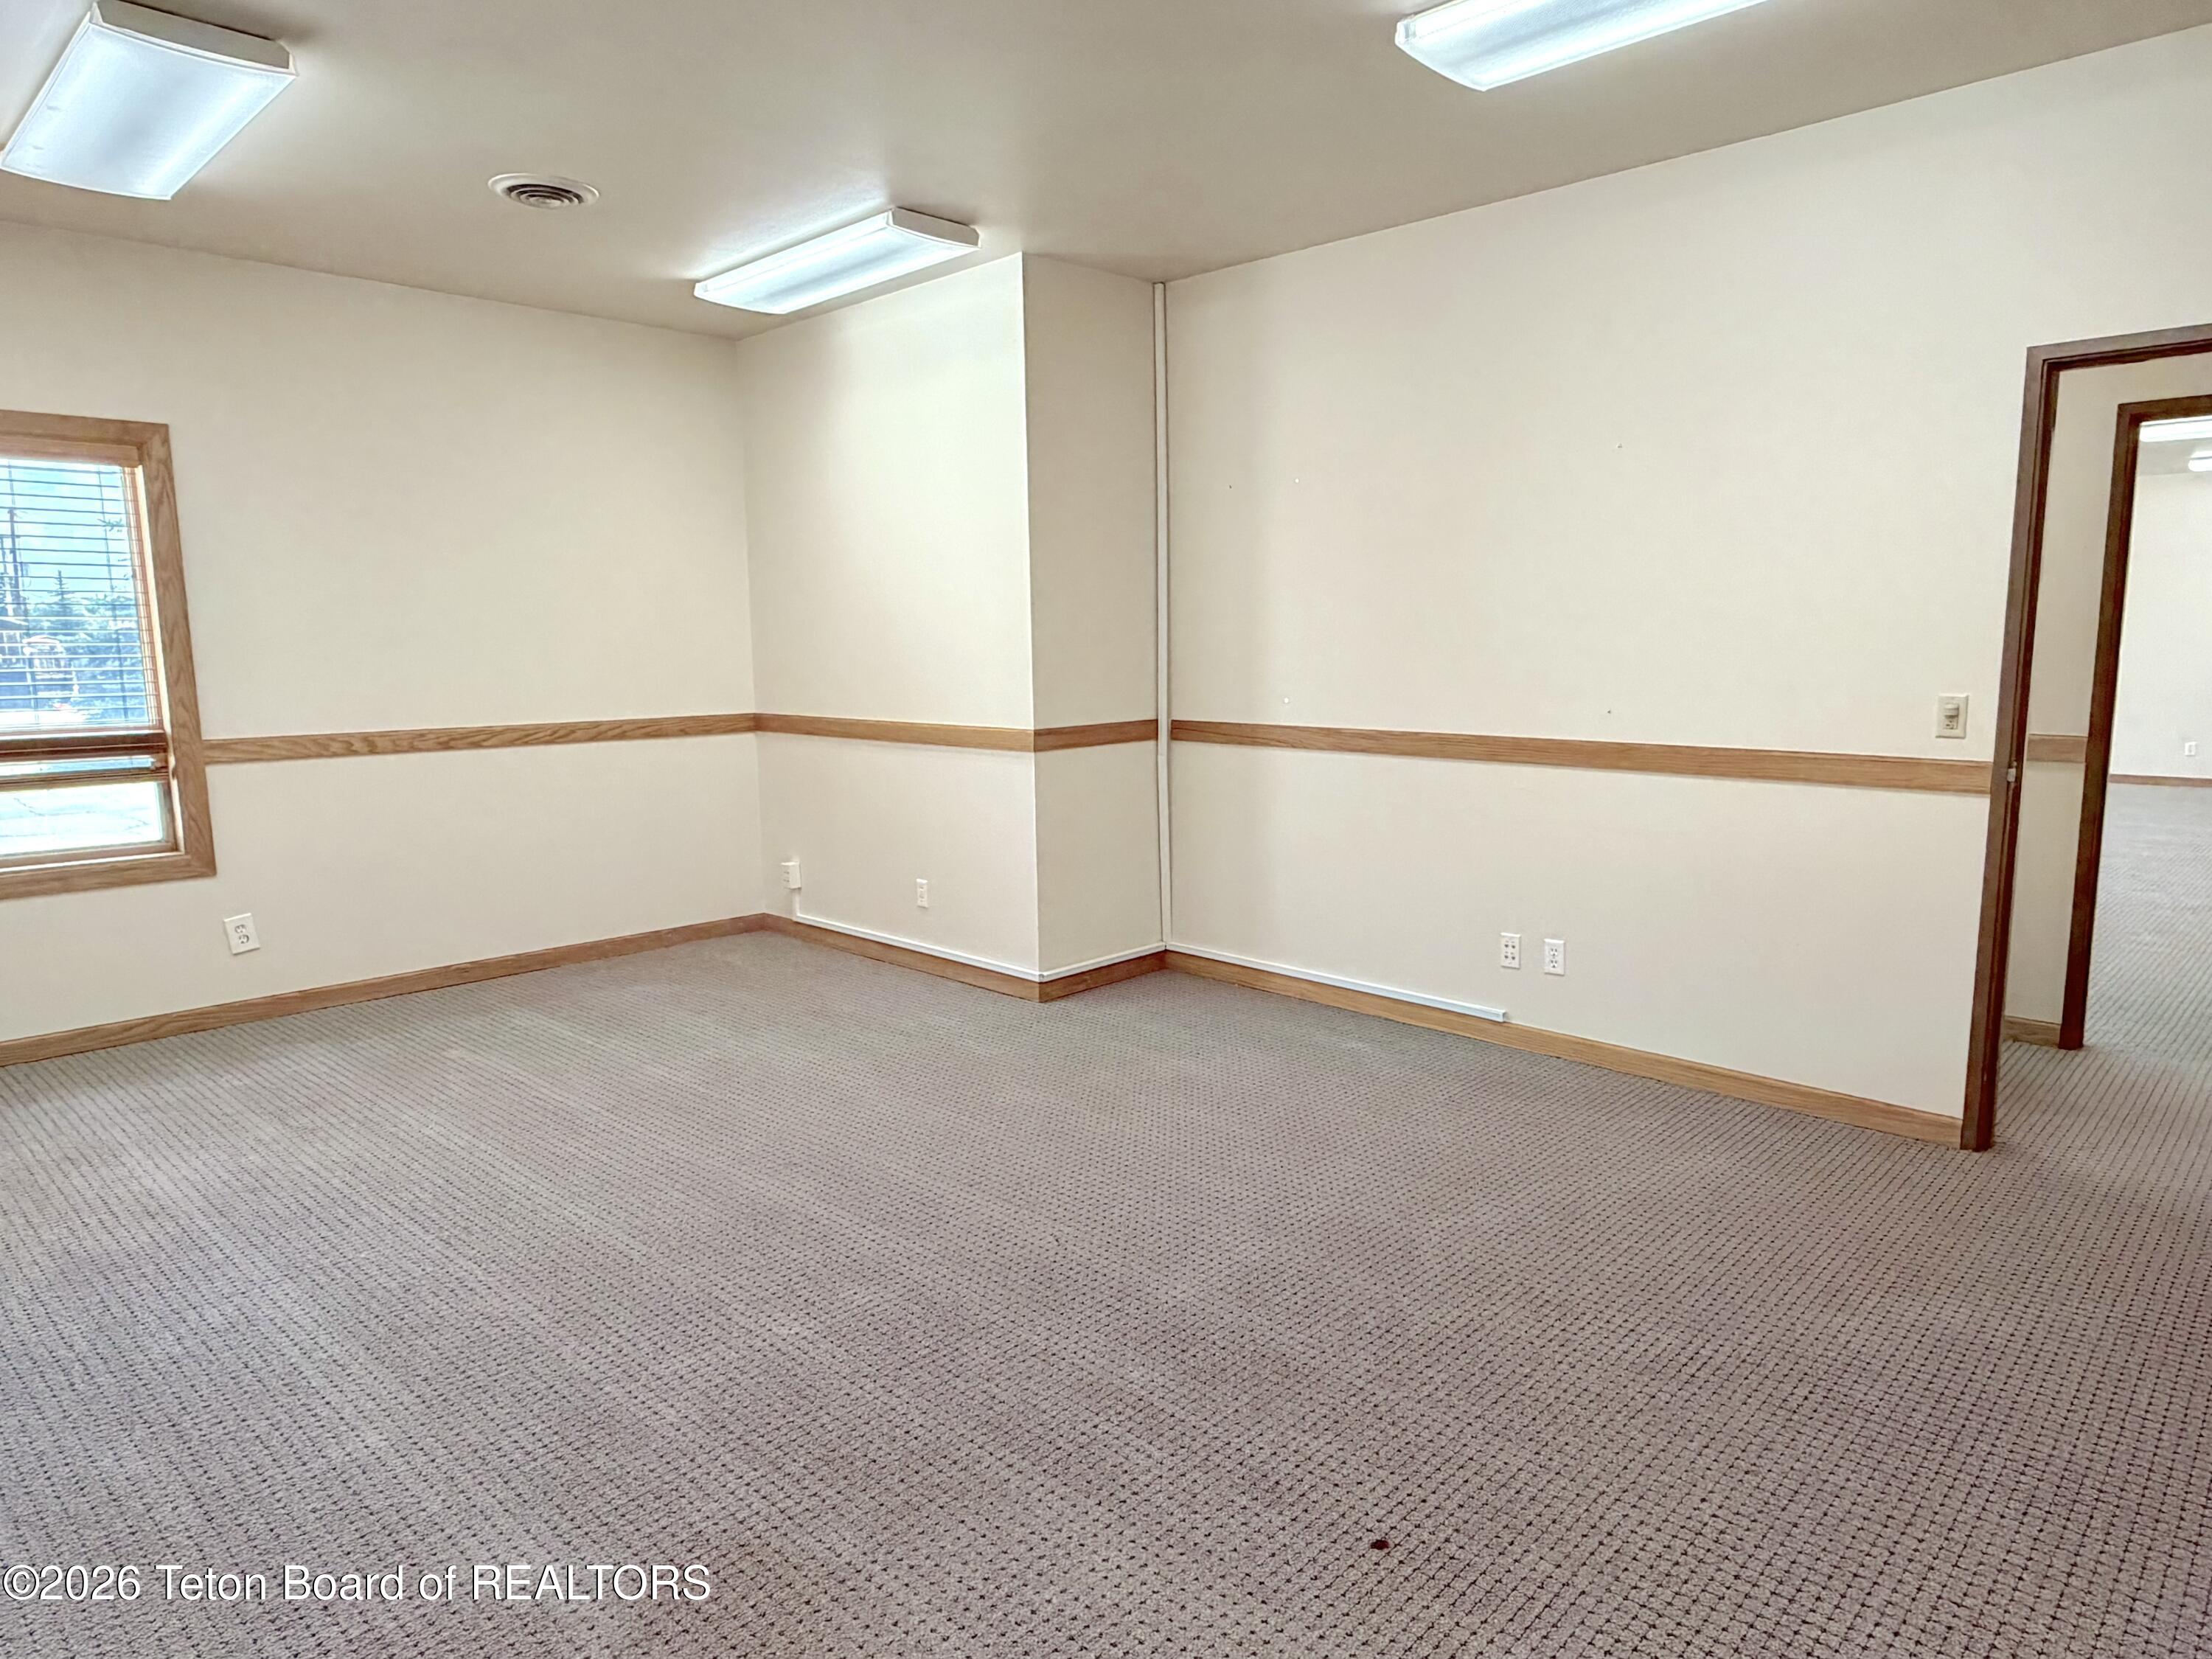
Vacant office interior with gray carpet, wood-trimmed doorways, and a window with blinds.
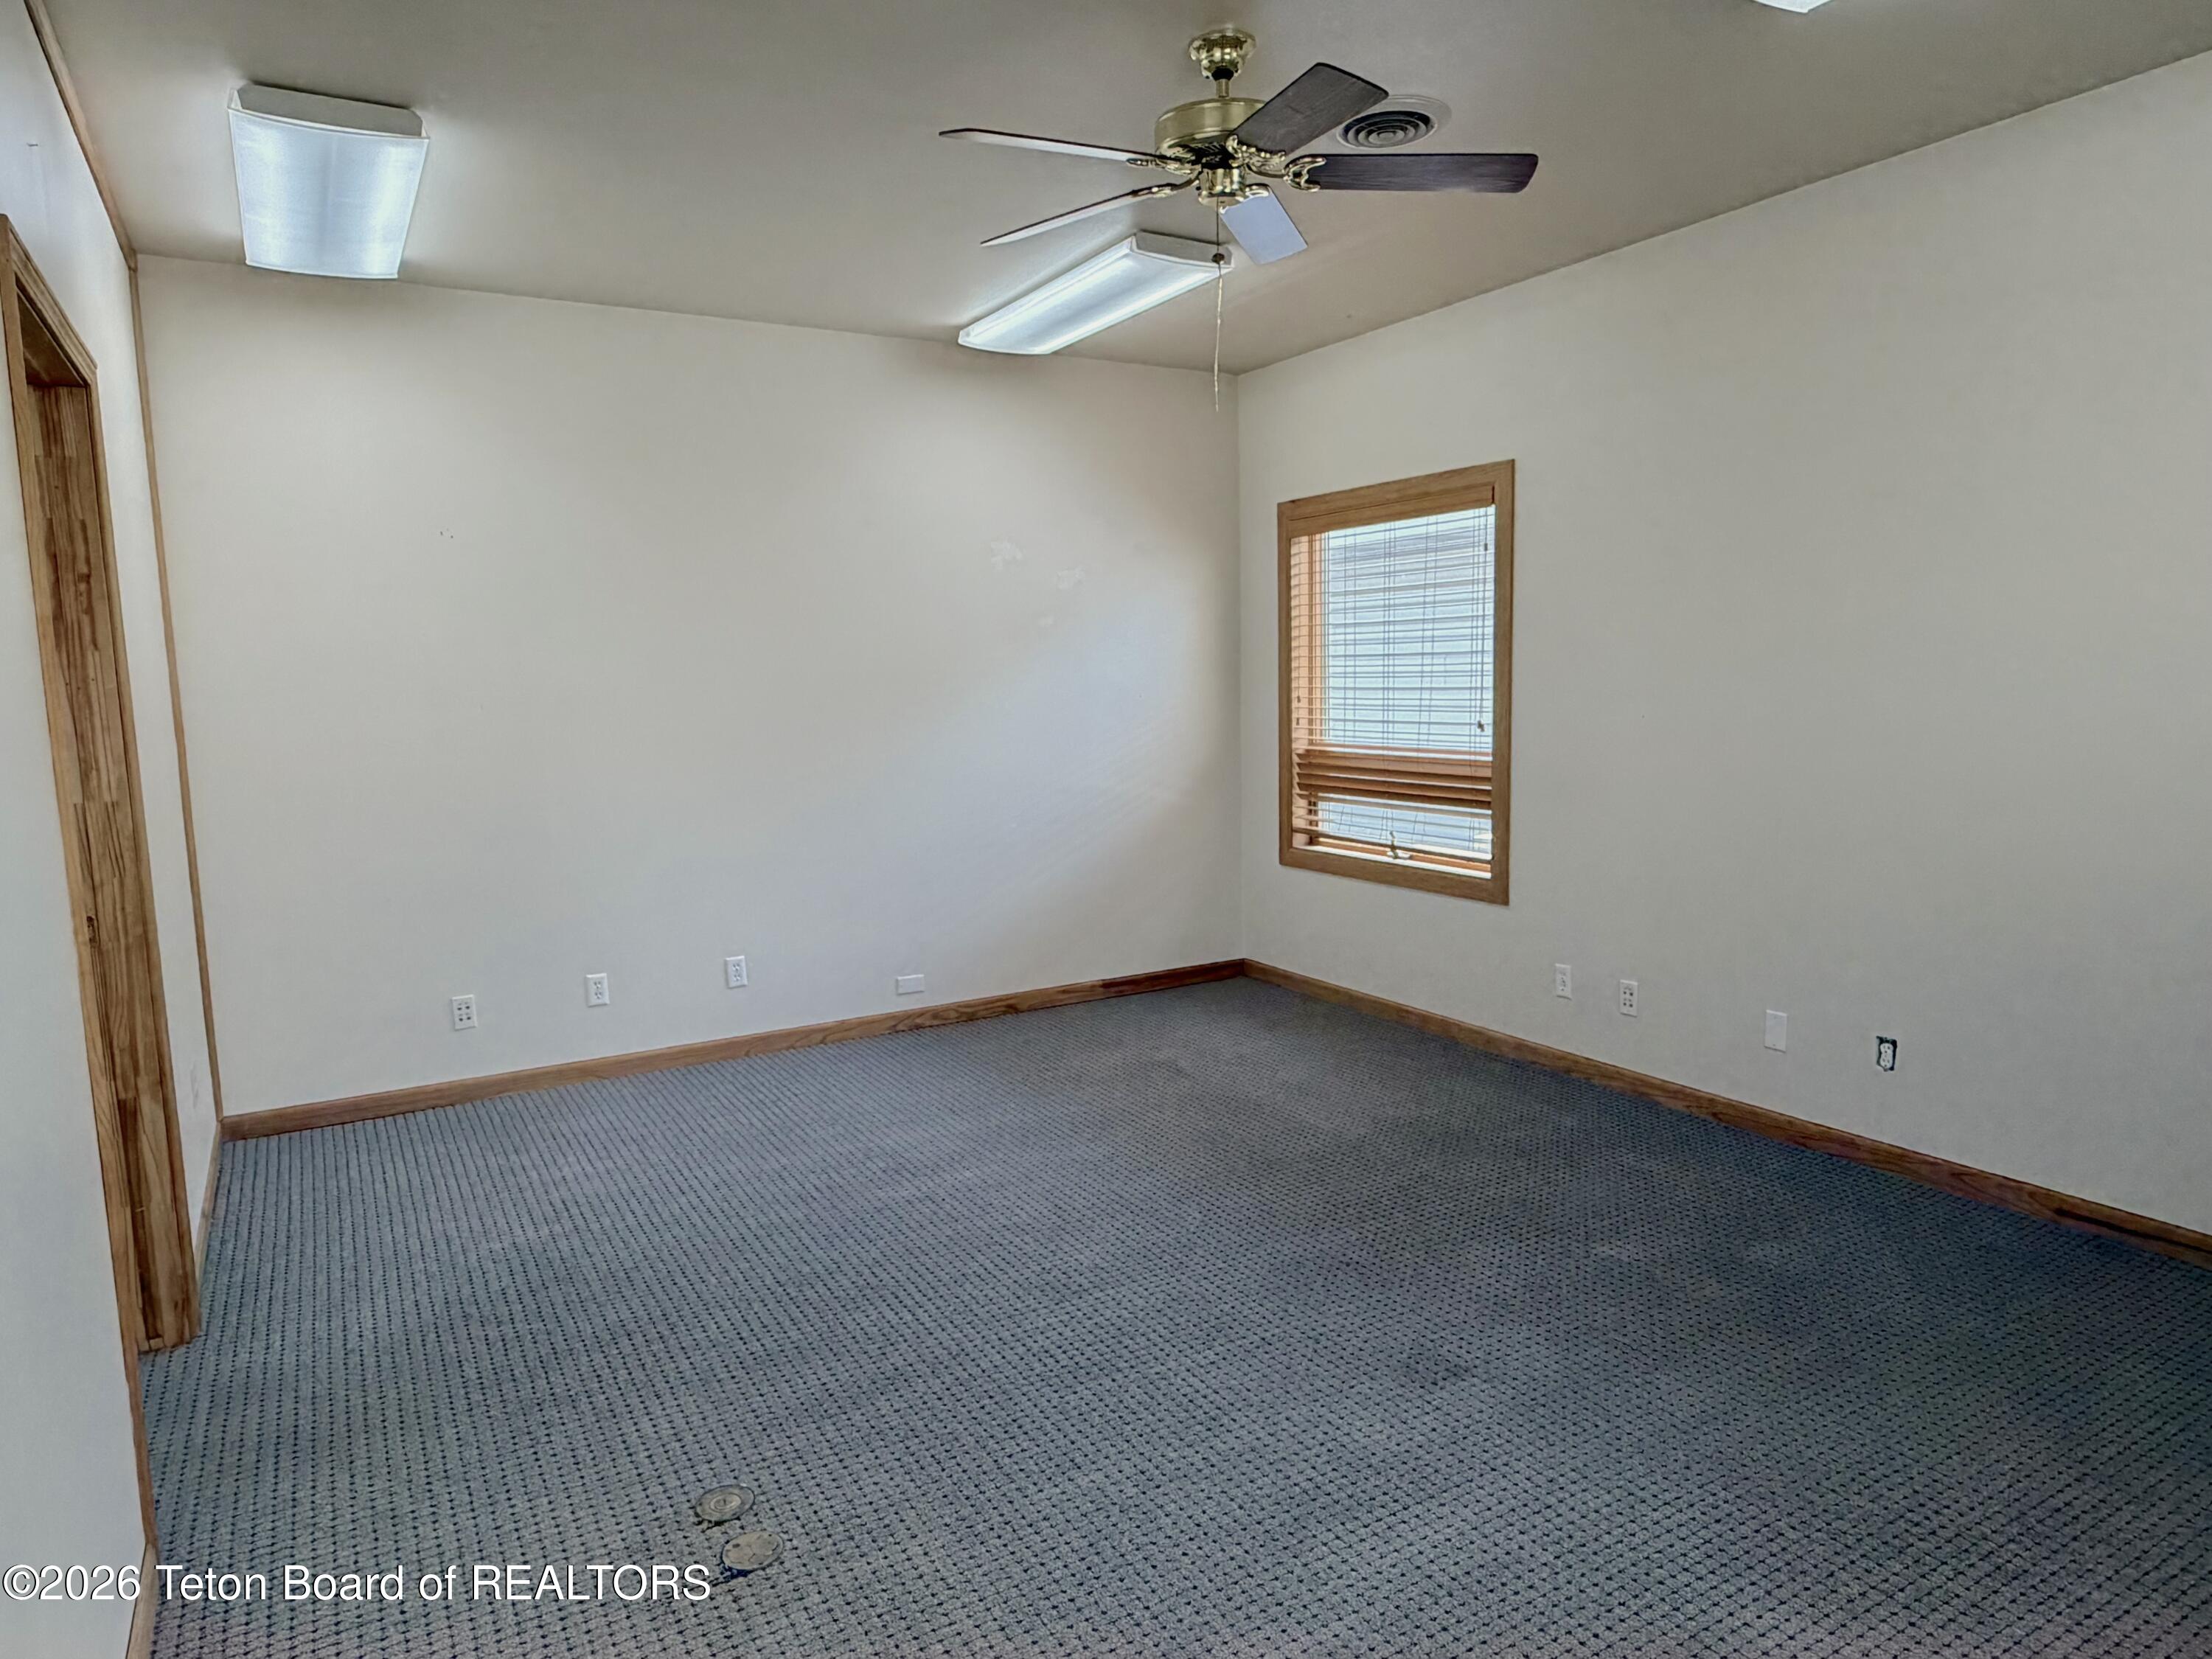
Empty carpeted room with wood trim, a window with blinds, fluorescent lights, and a ceiling fan.
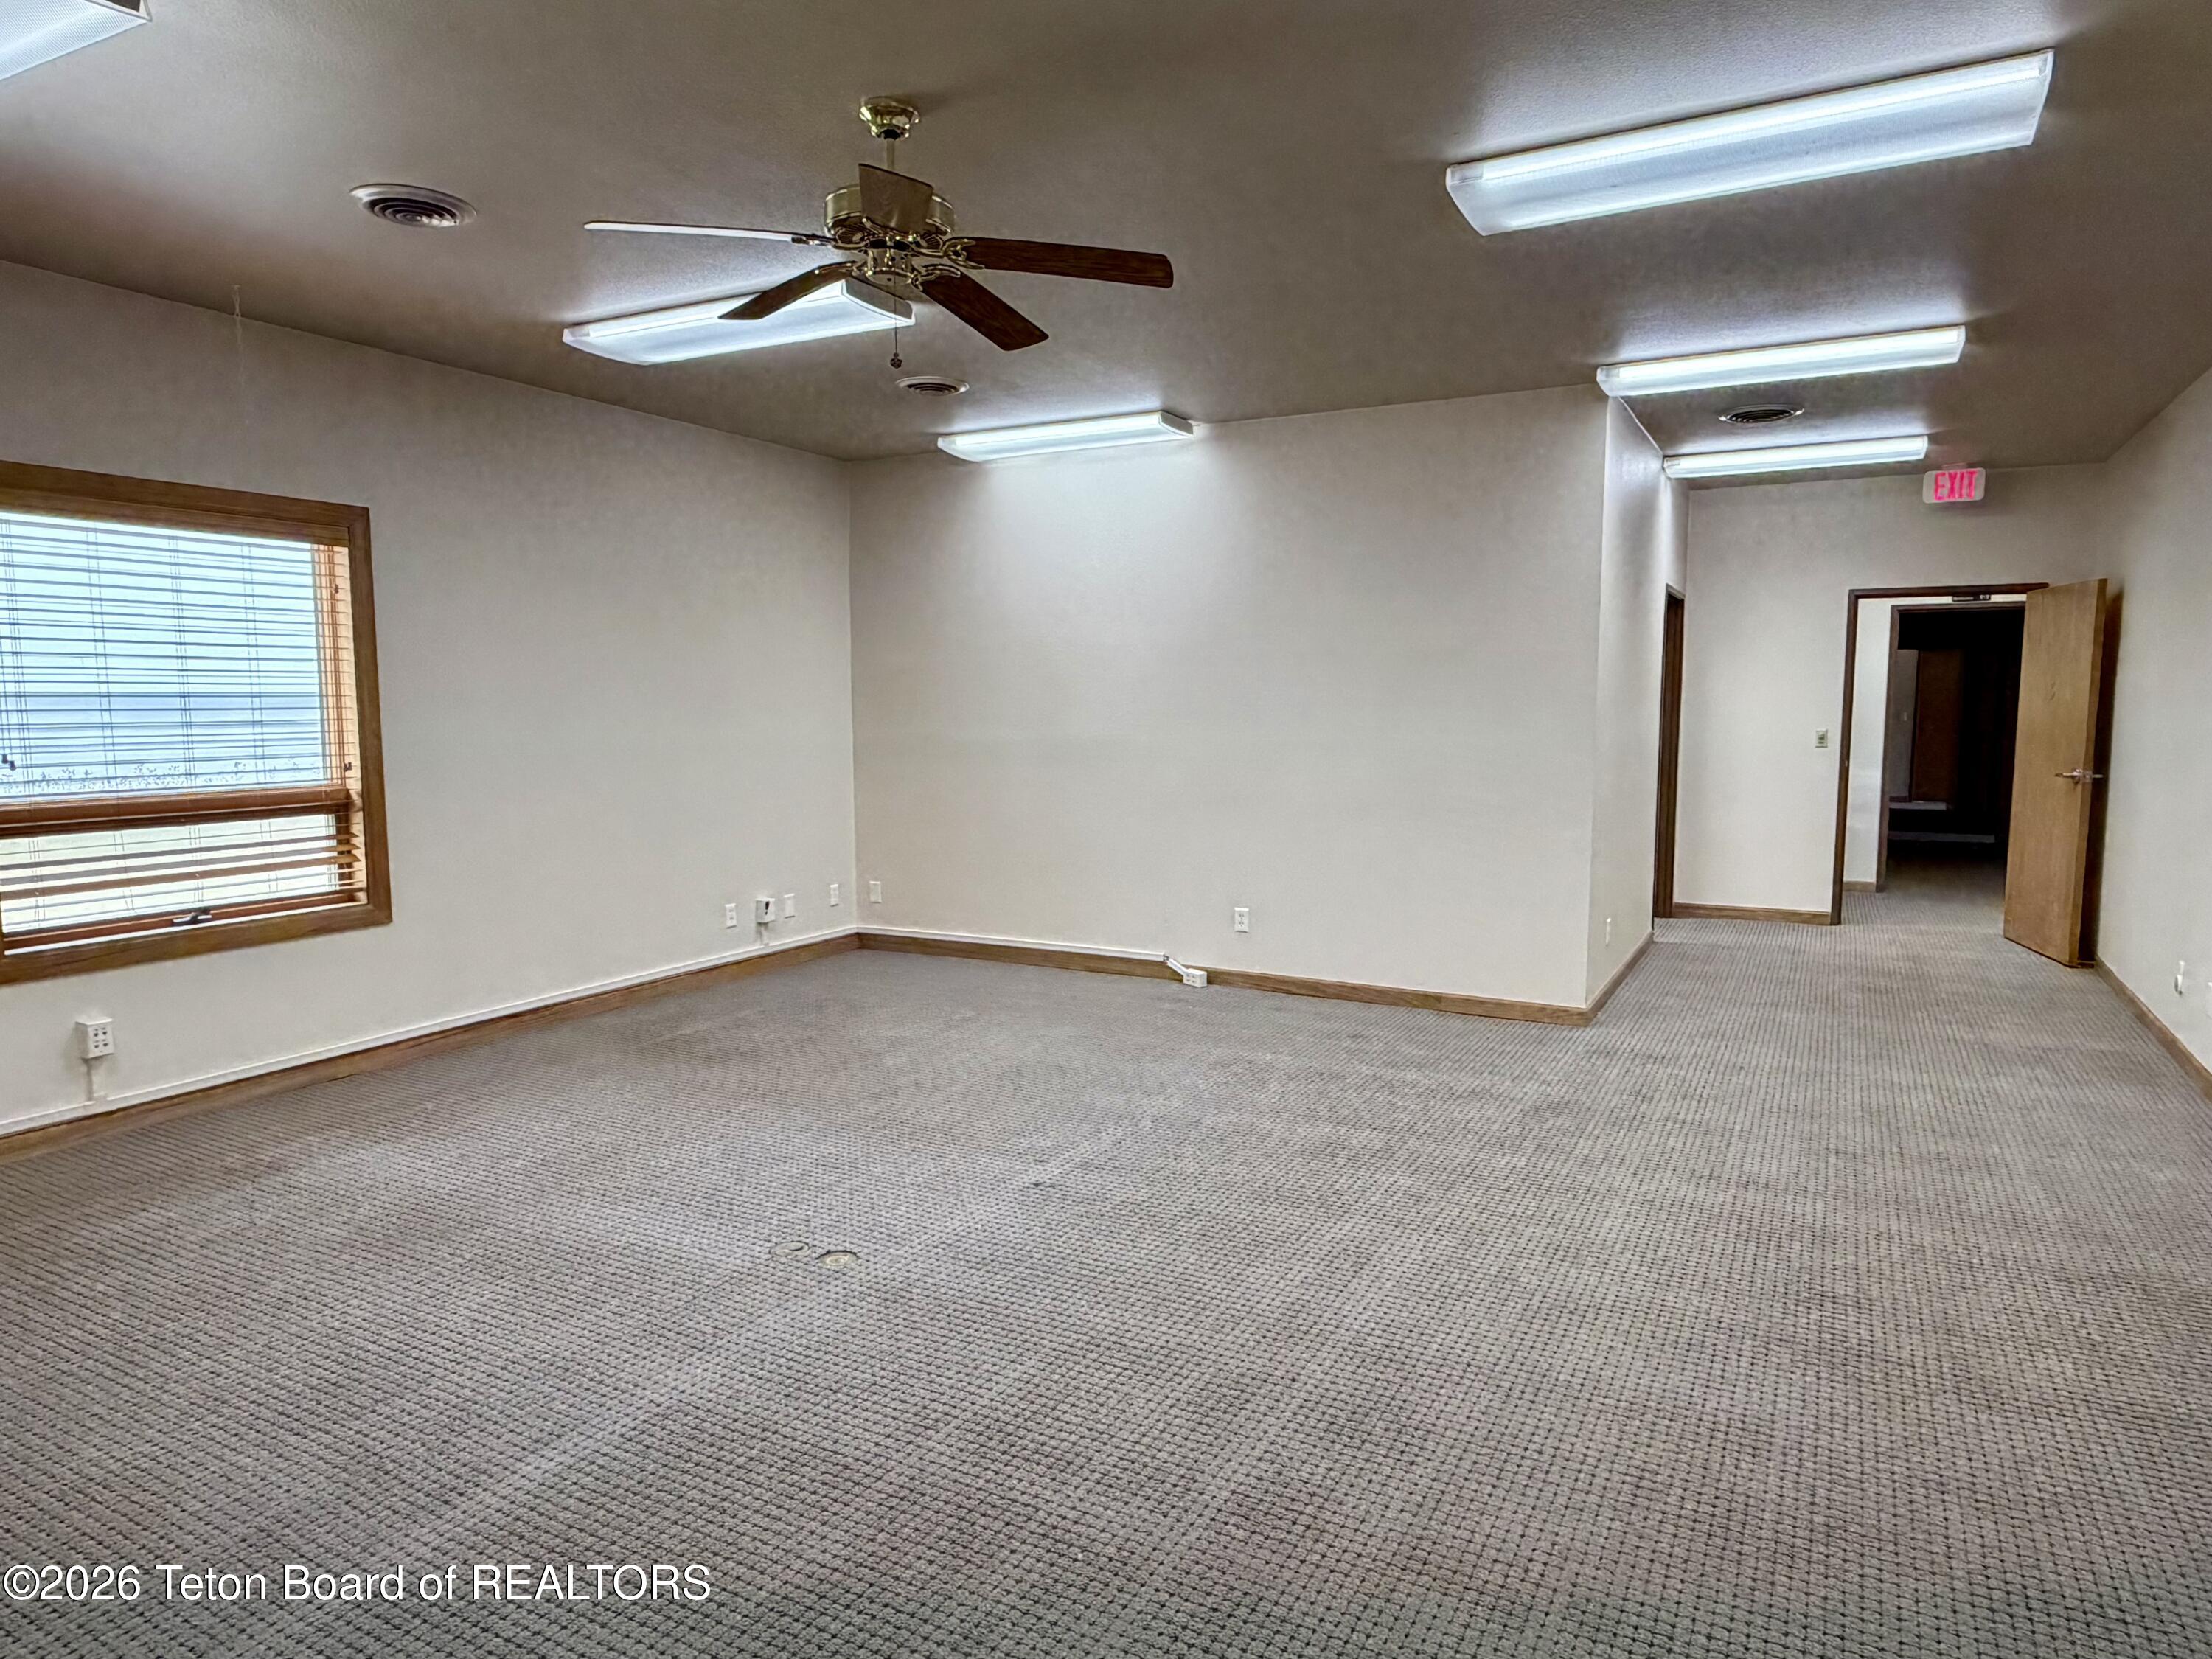
Empty carpeted office with a wood-trimmed window, ceiling fan, and open hallway doorway.
Empty carpeted room with a wood-trimmed window and wooden blinds.
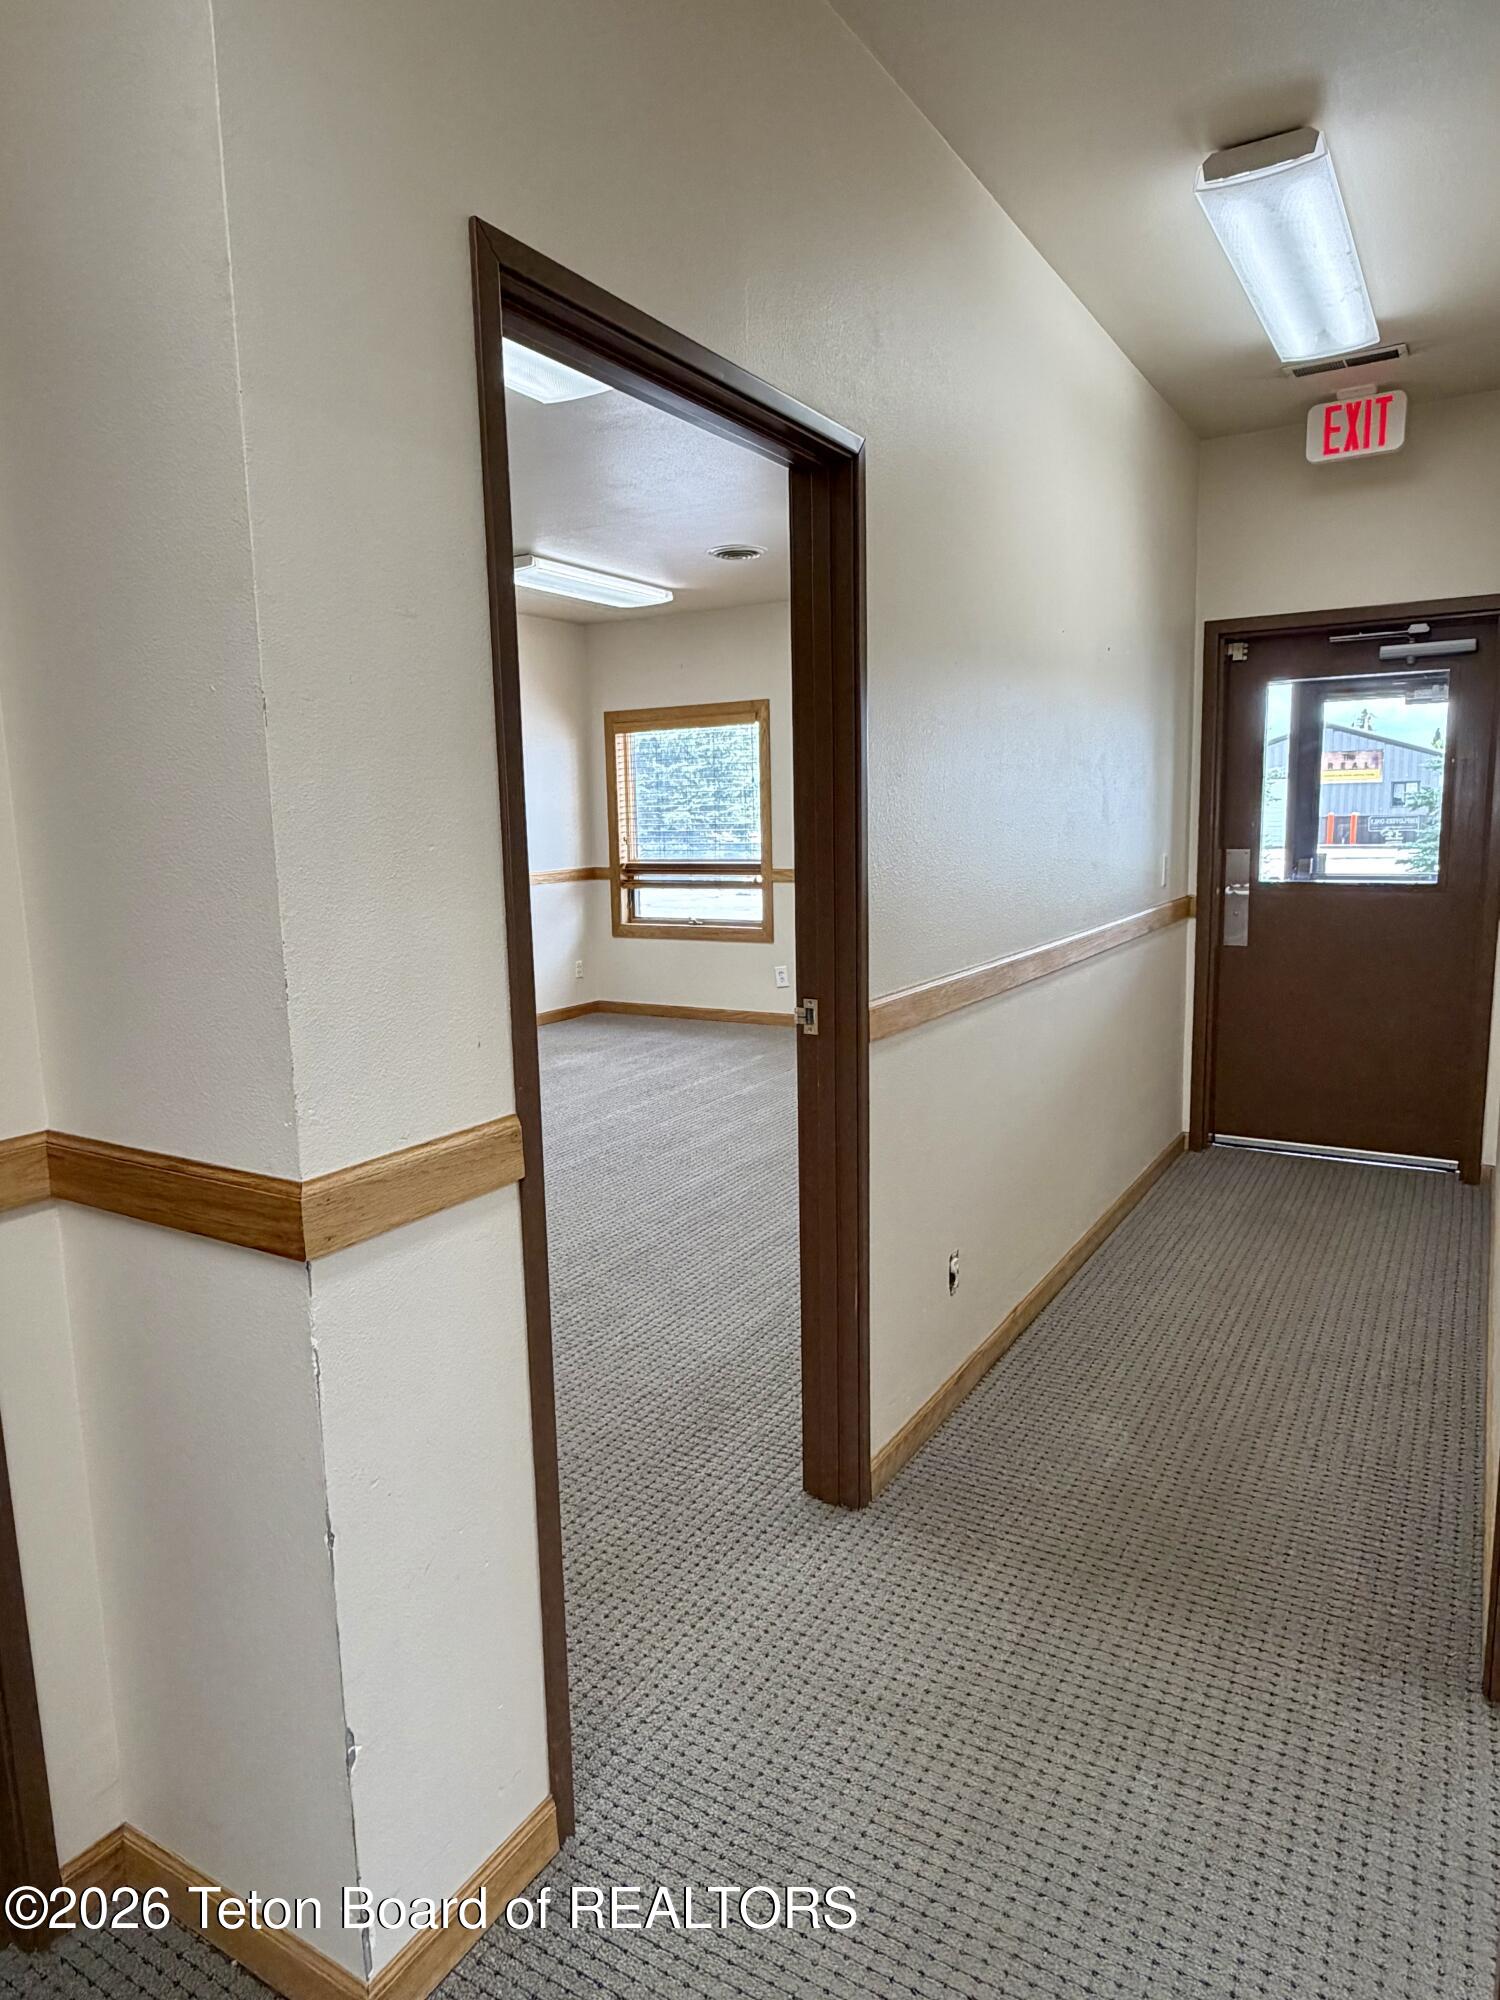
Vacant carpeted hallway with wood trim, an open doorway, and an EXIT door.
Empty carpeted room with wood trim, a window, and fluorescent ceiling lights.
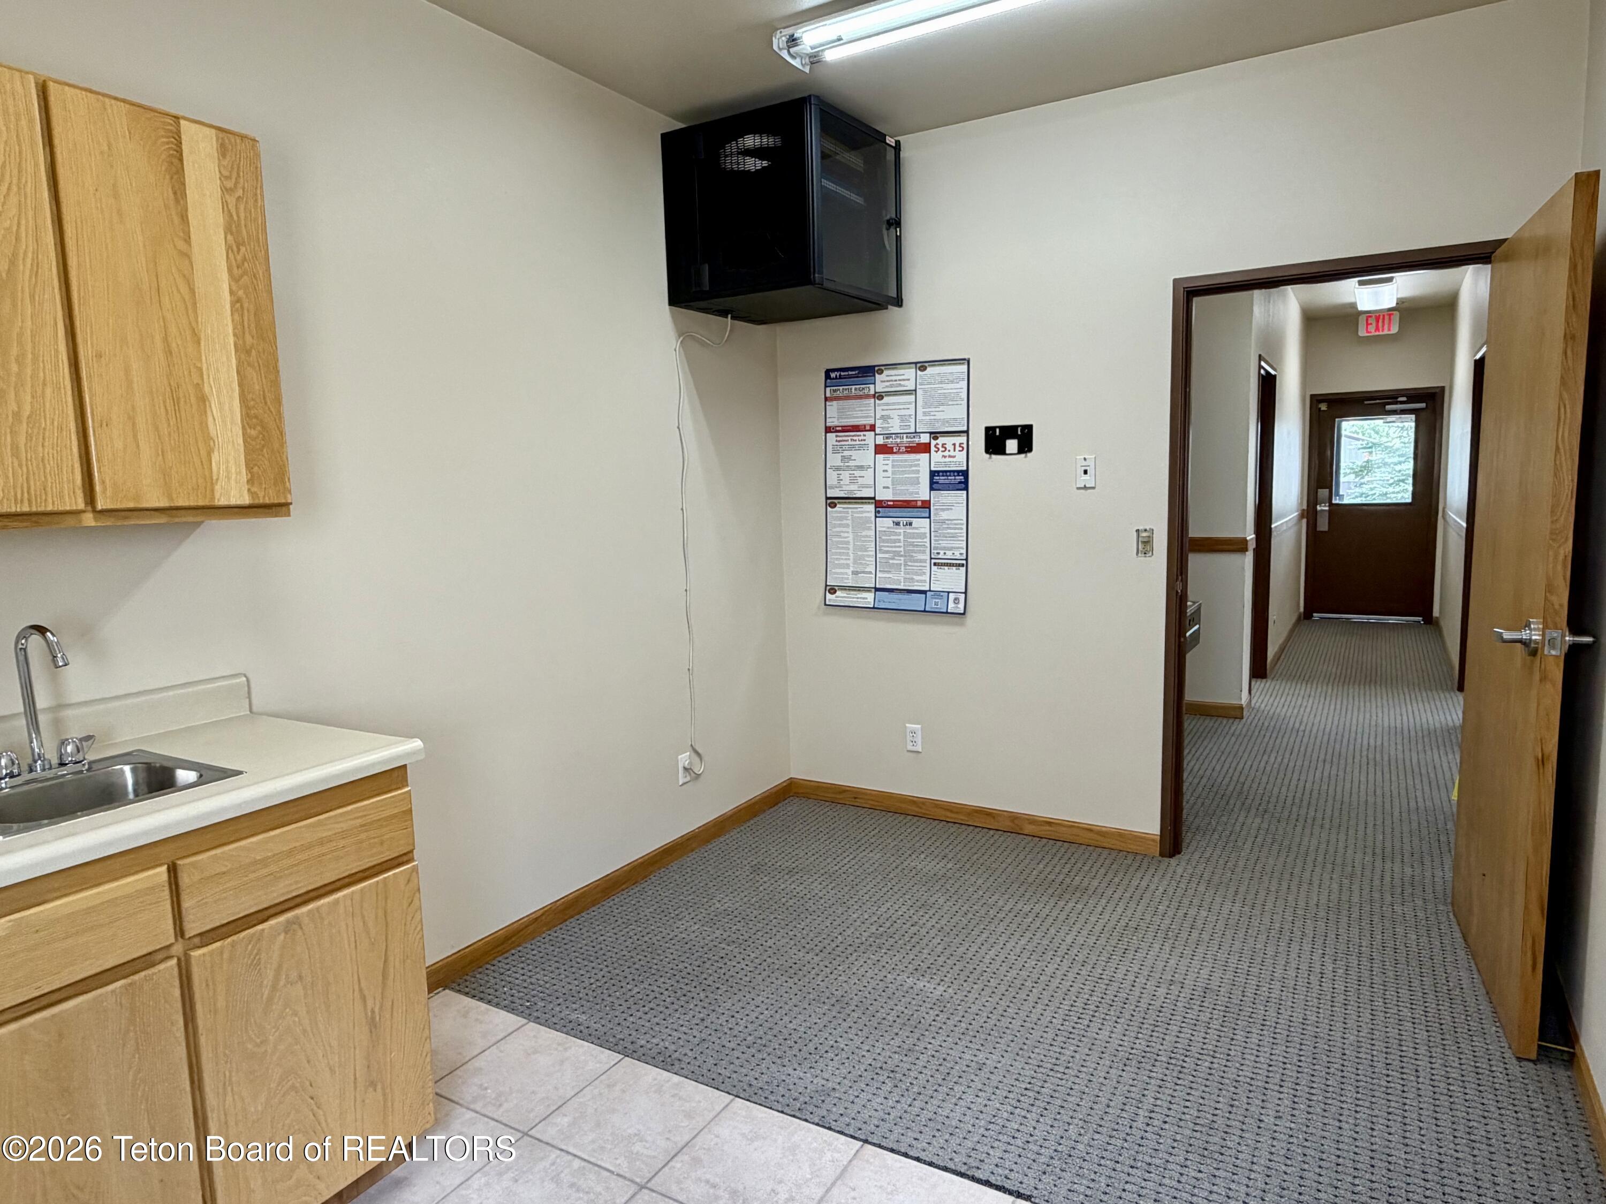
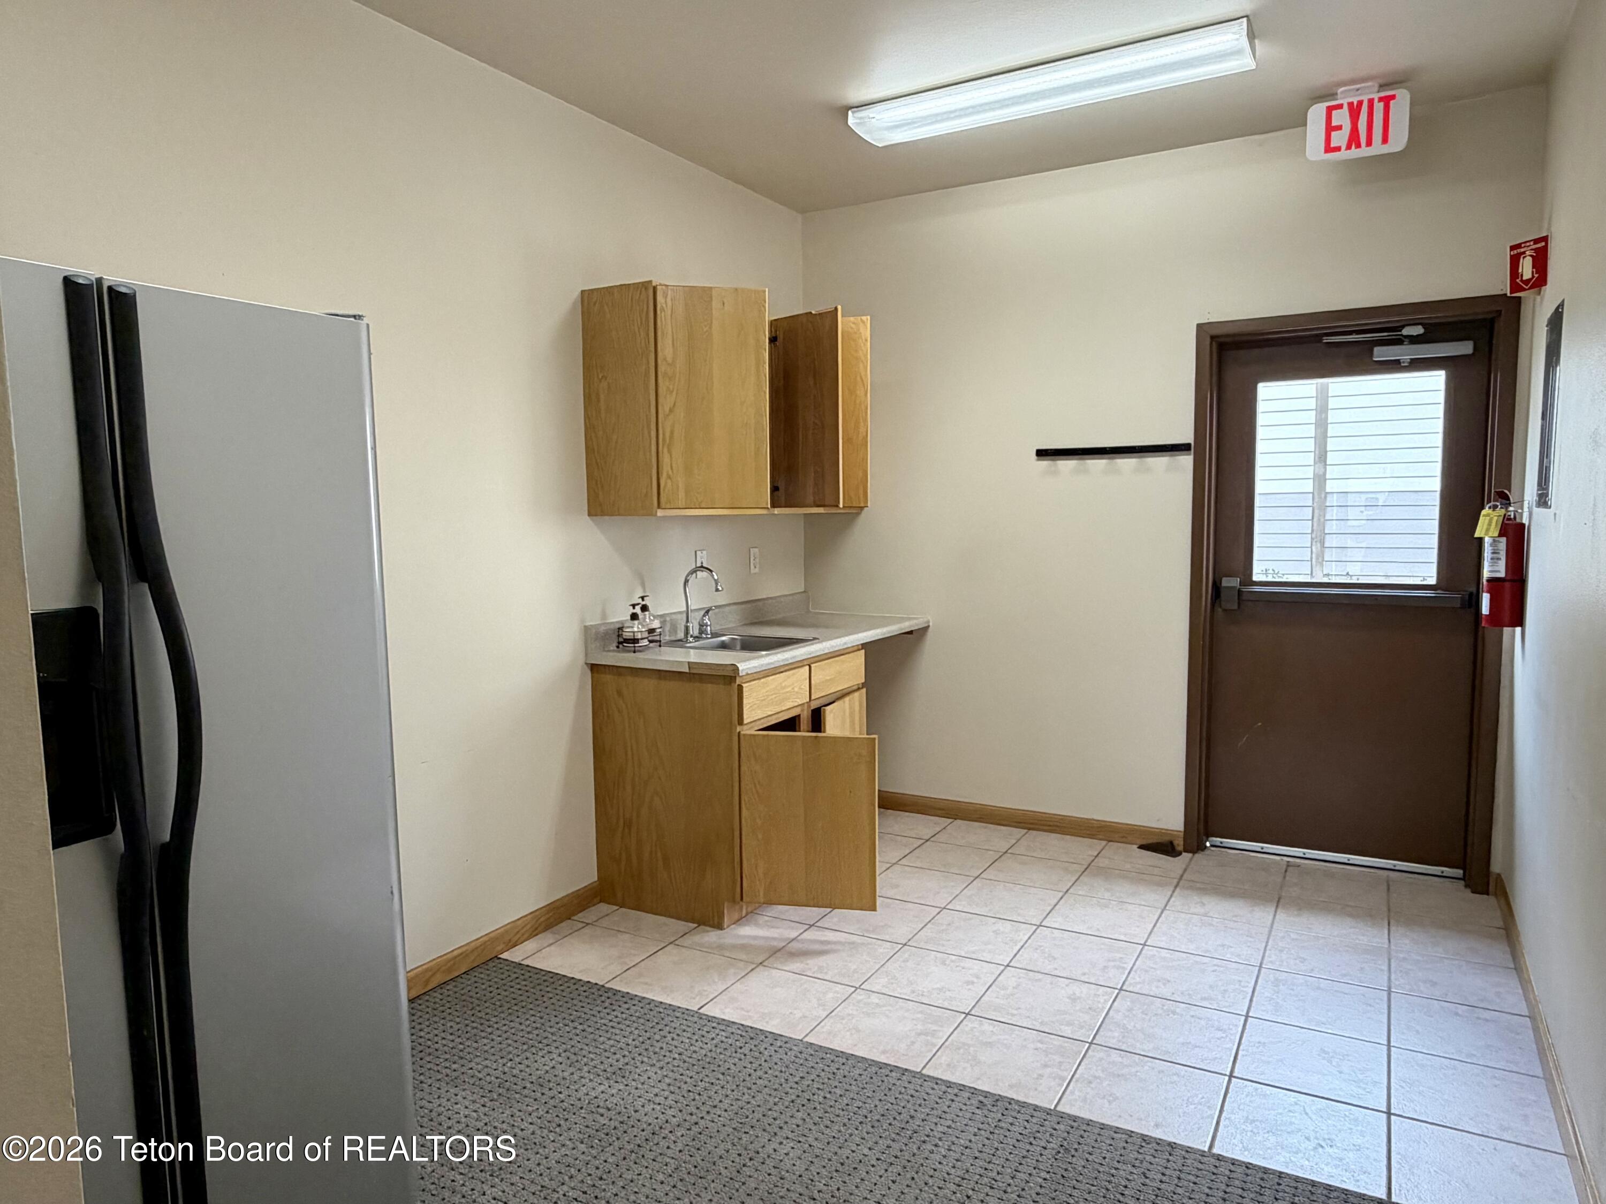
Office kitchenette with wood cabinets and sink opening onto a carpeted hallway.
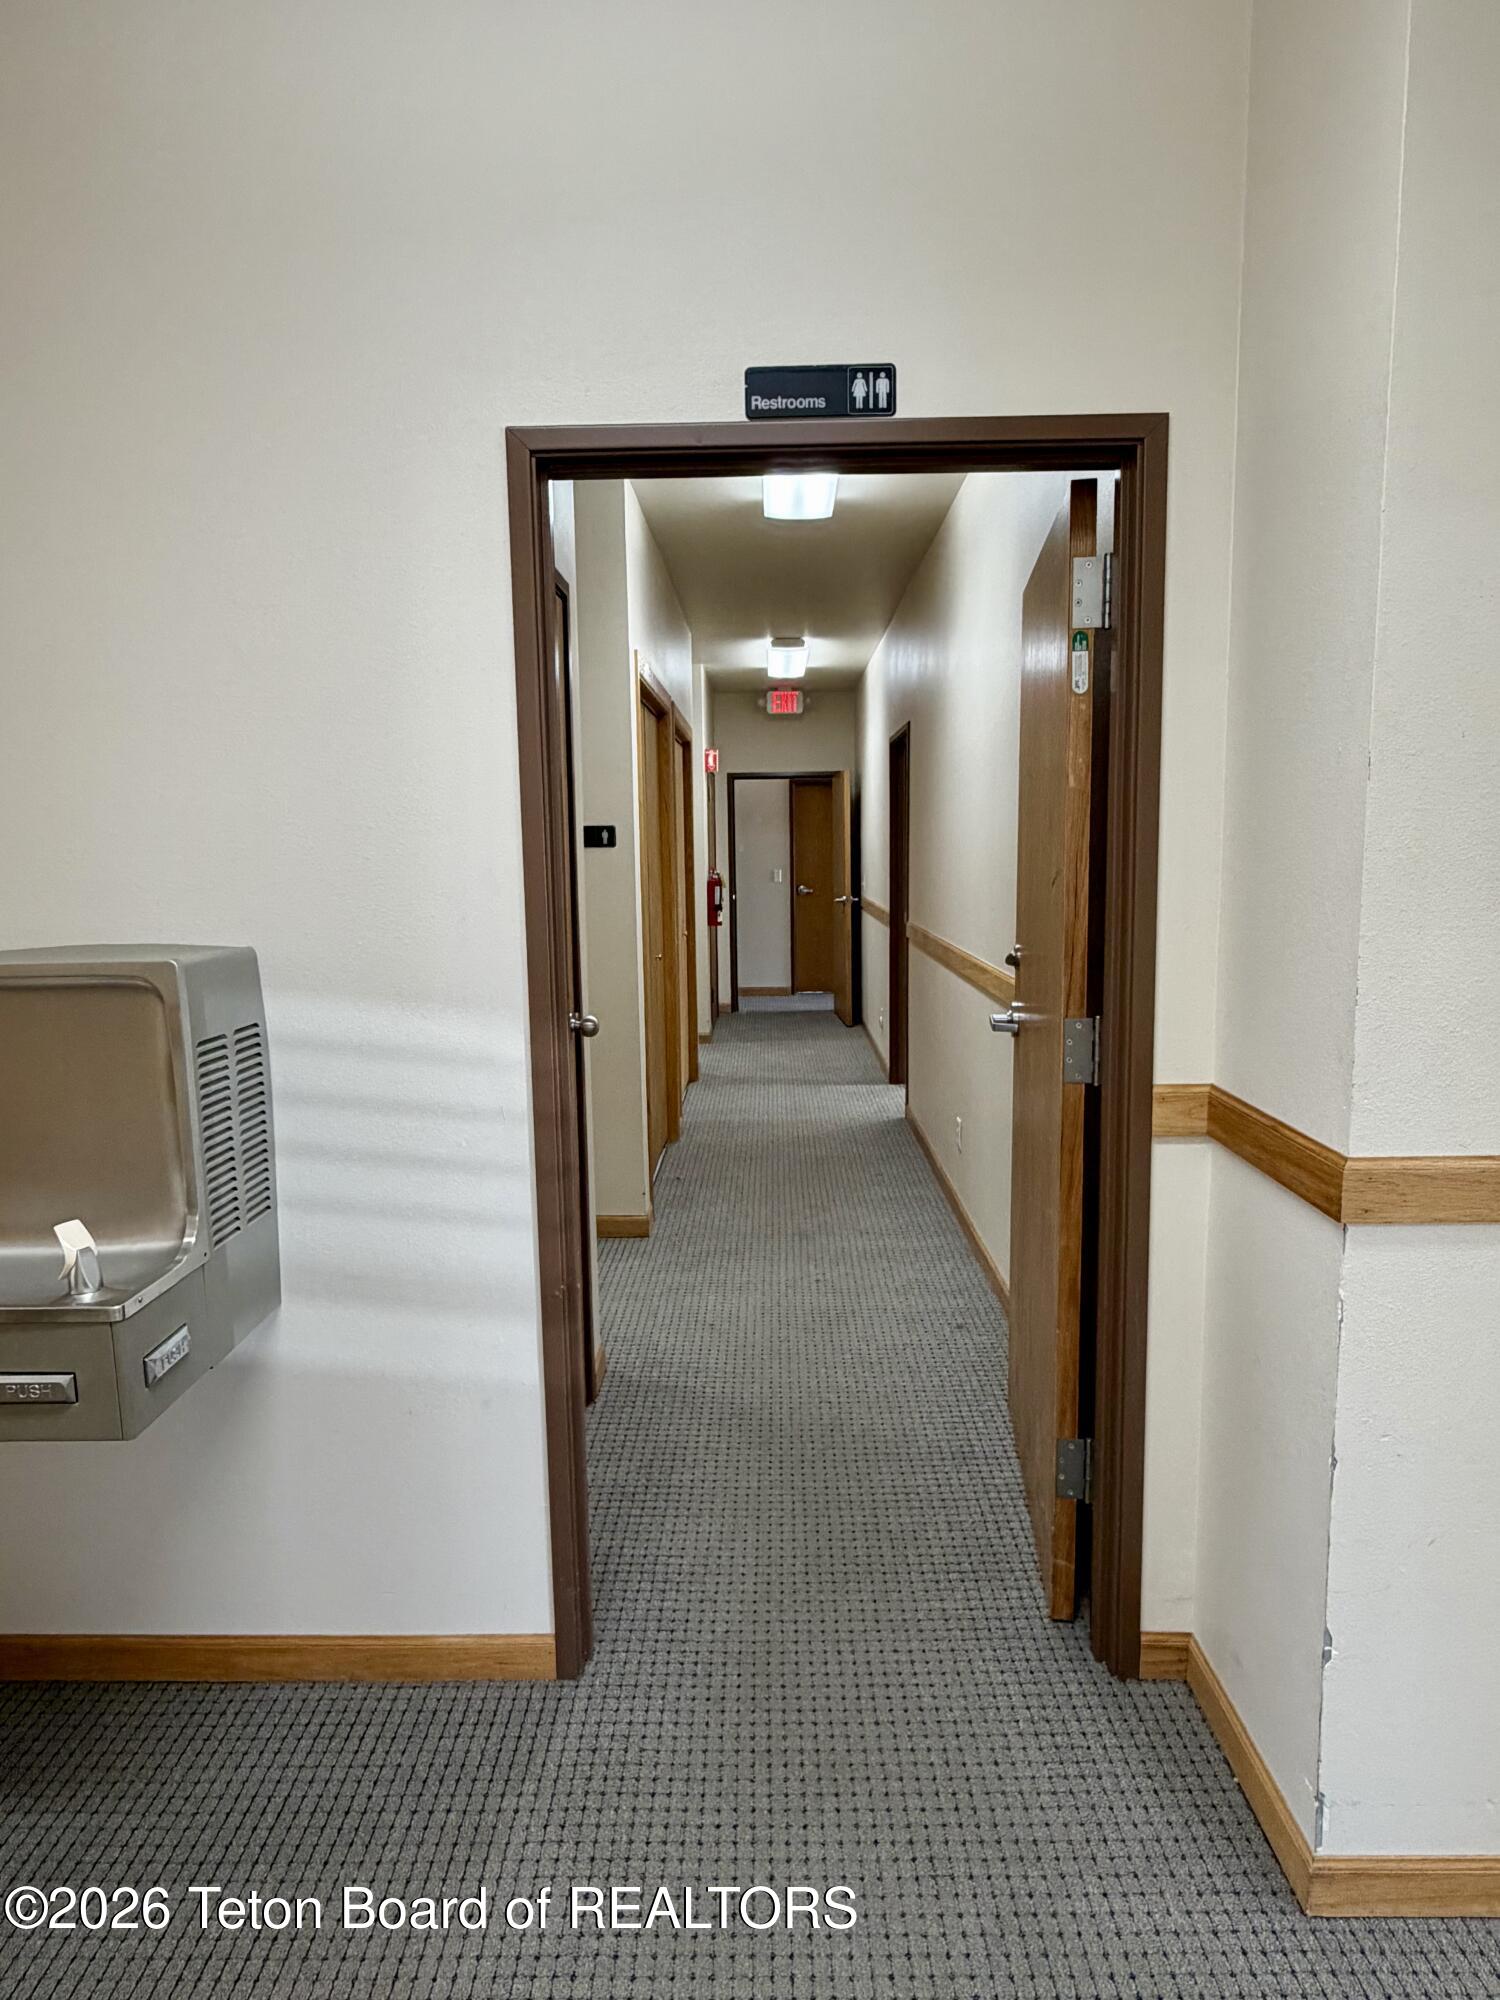
Carpeted hallway with wood-trimmed doorways, a restroom sign, and a wall-mounted drinking fountain.
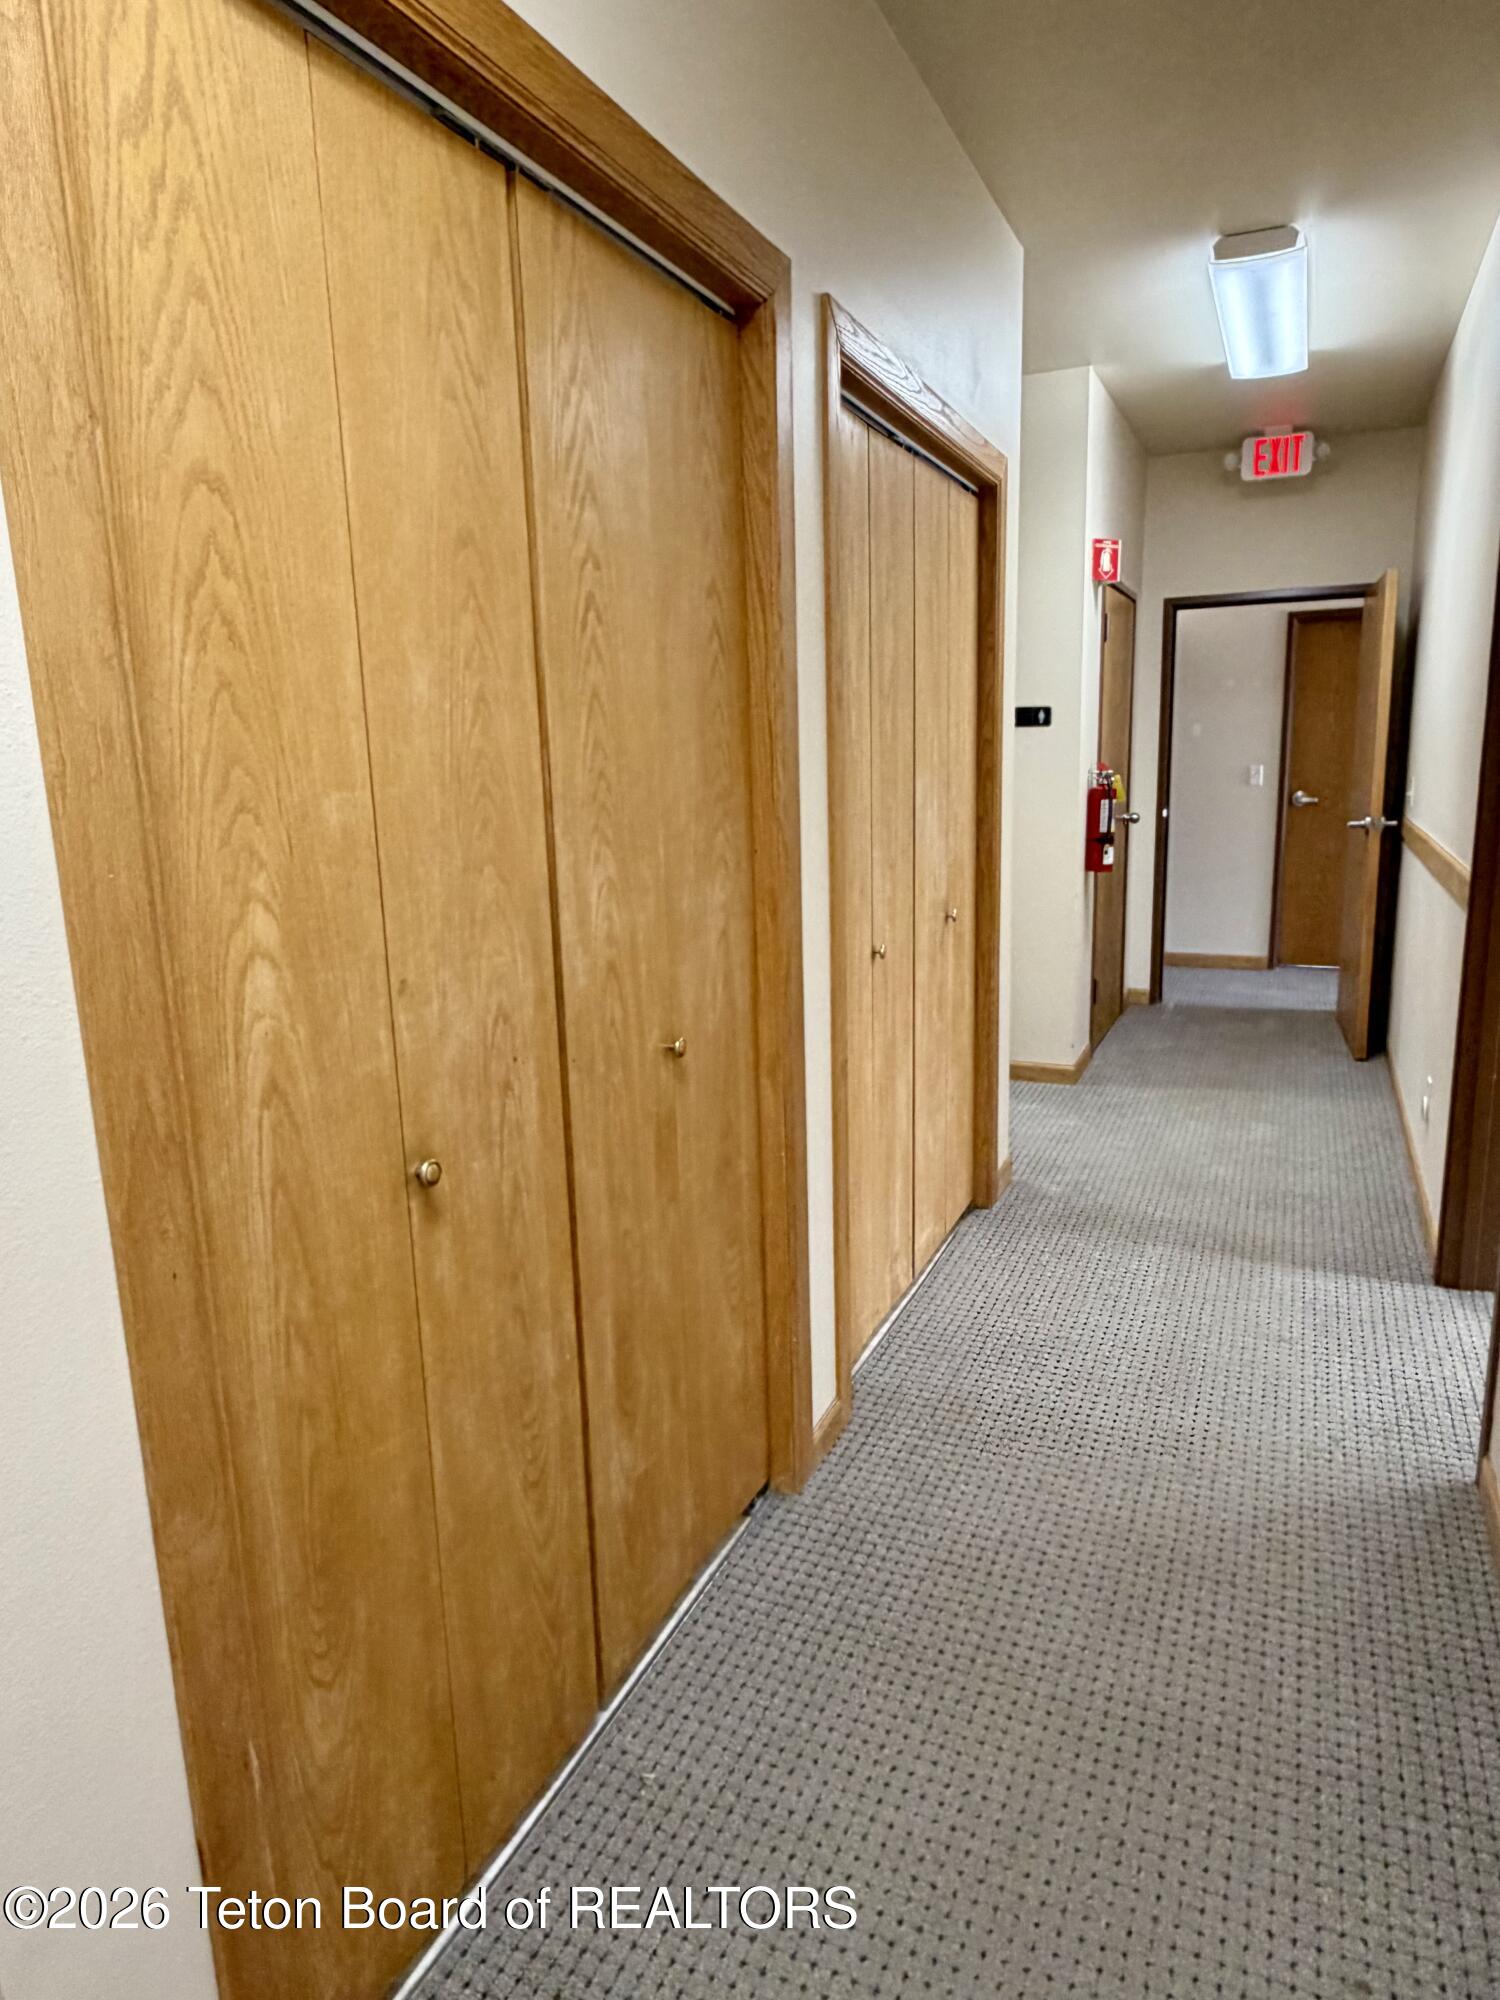
Hallway with wooden closet doors, patterned carpet, and open doors at the far end.
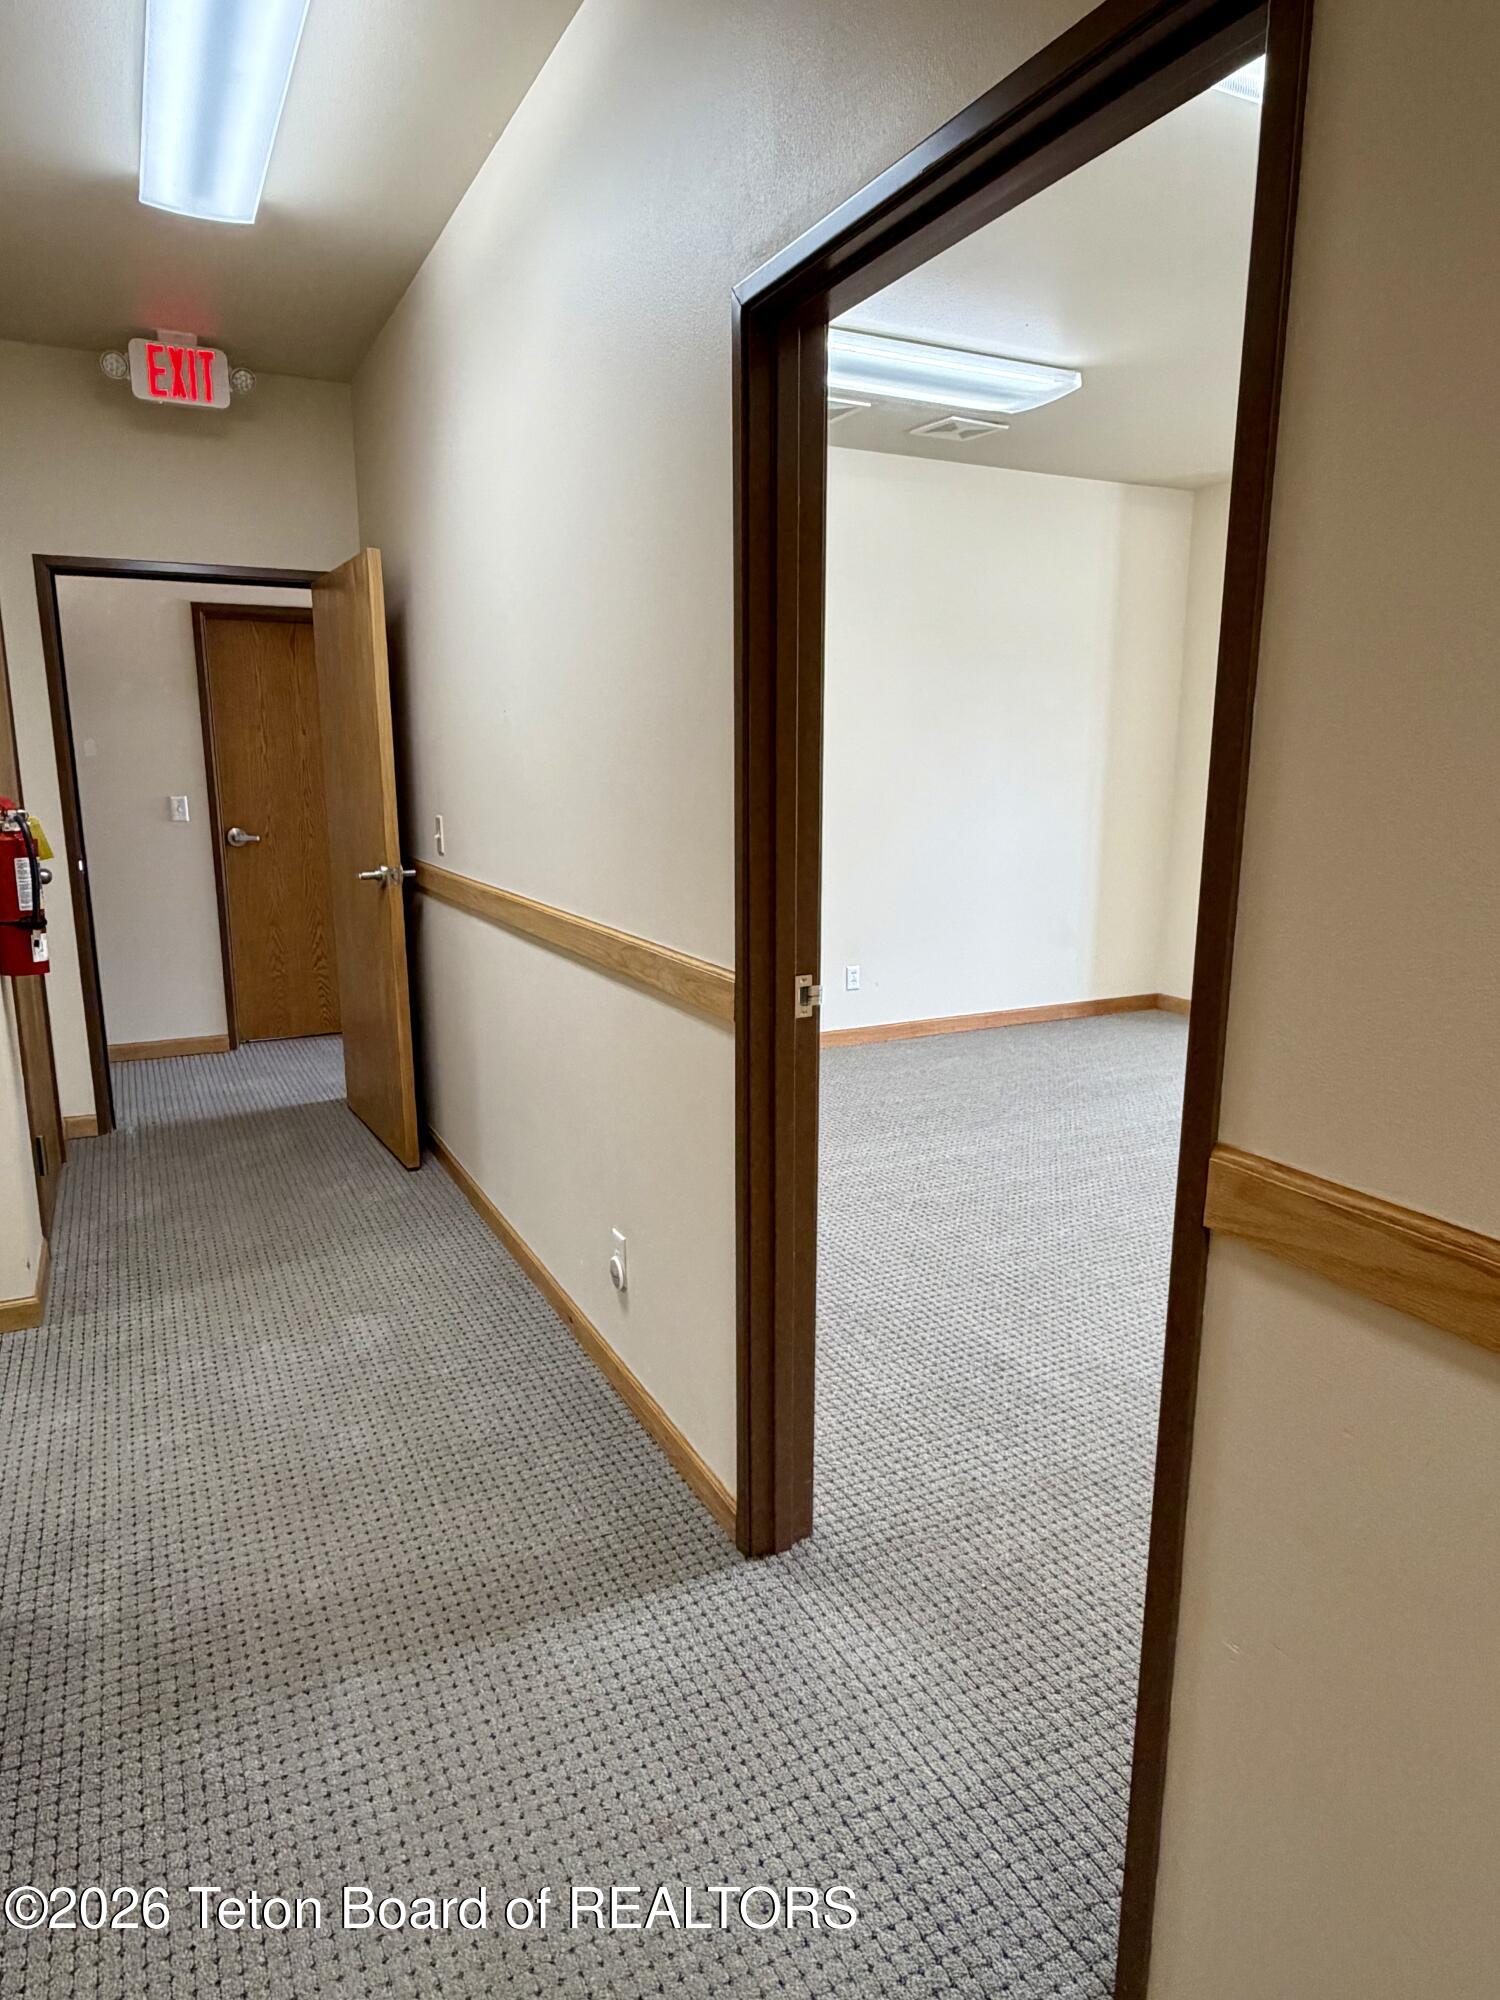
Carpeted hallway opening into an empty office room, with wood trim and an illuminated EXIT sign.
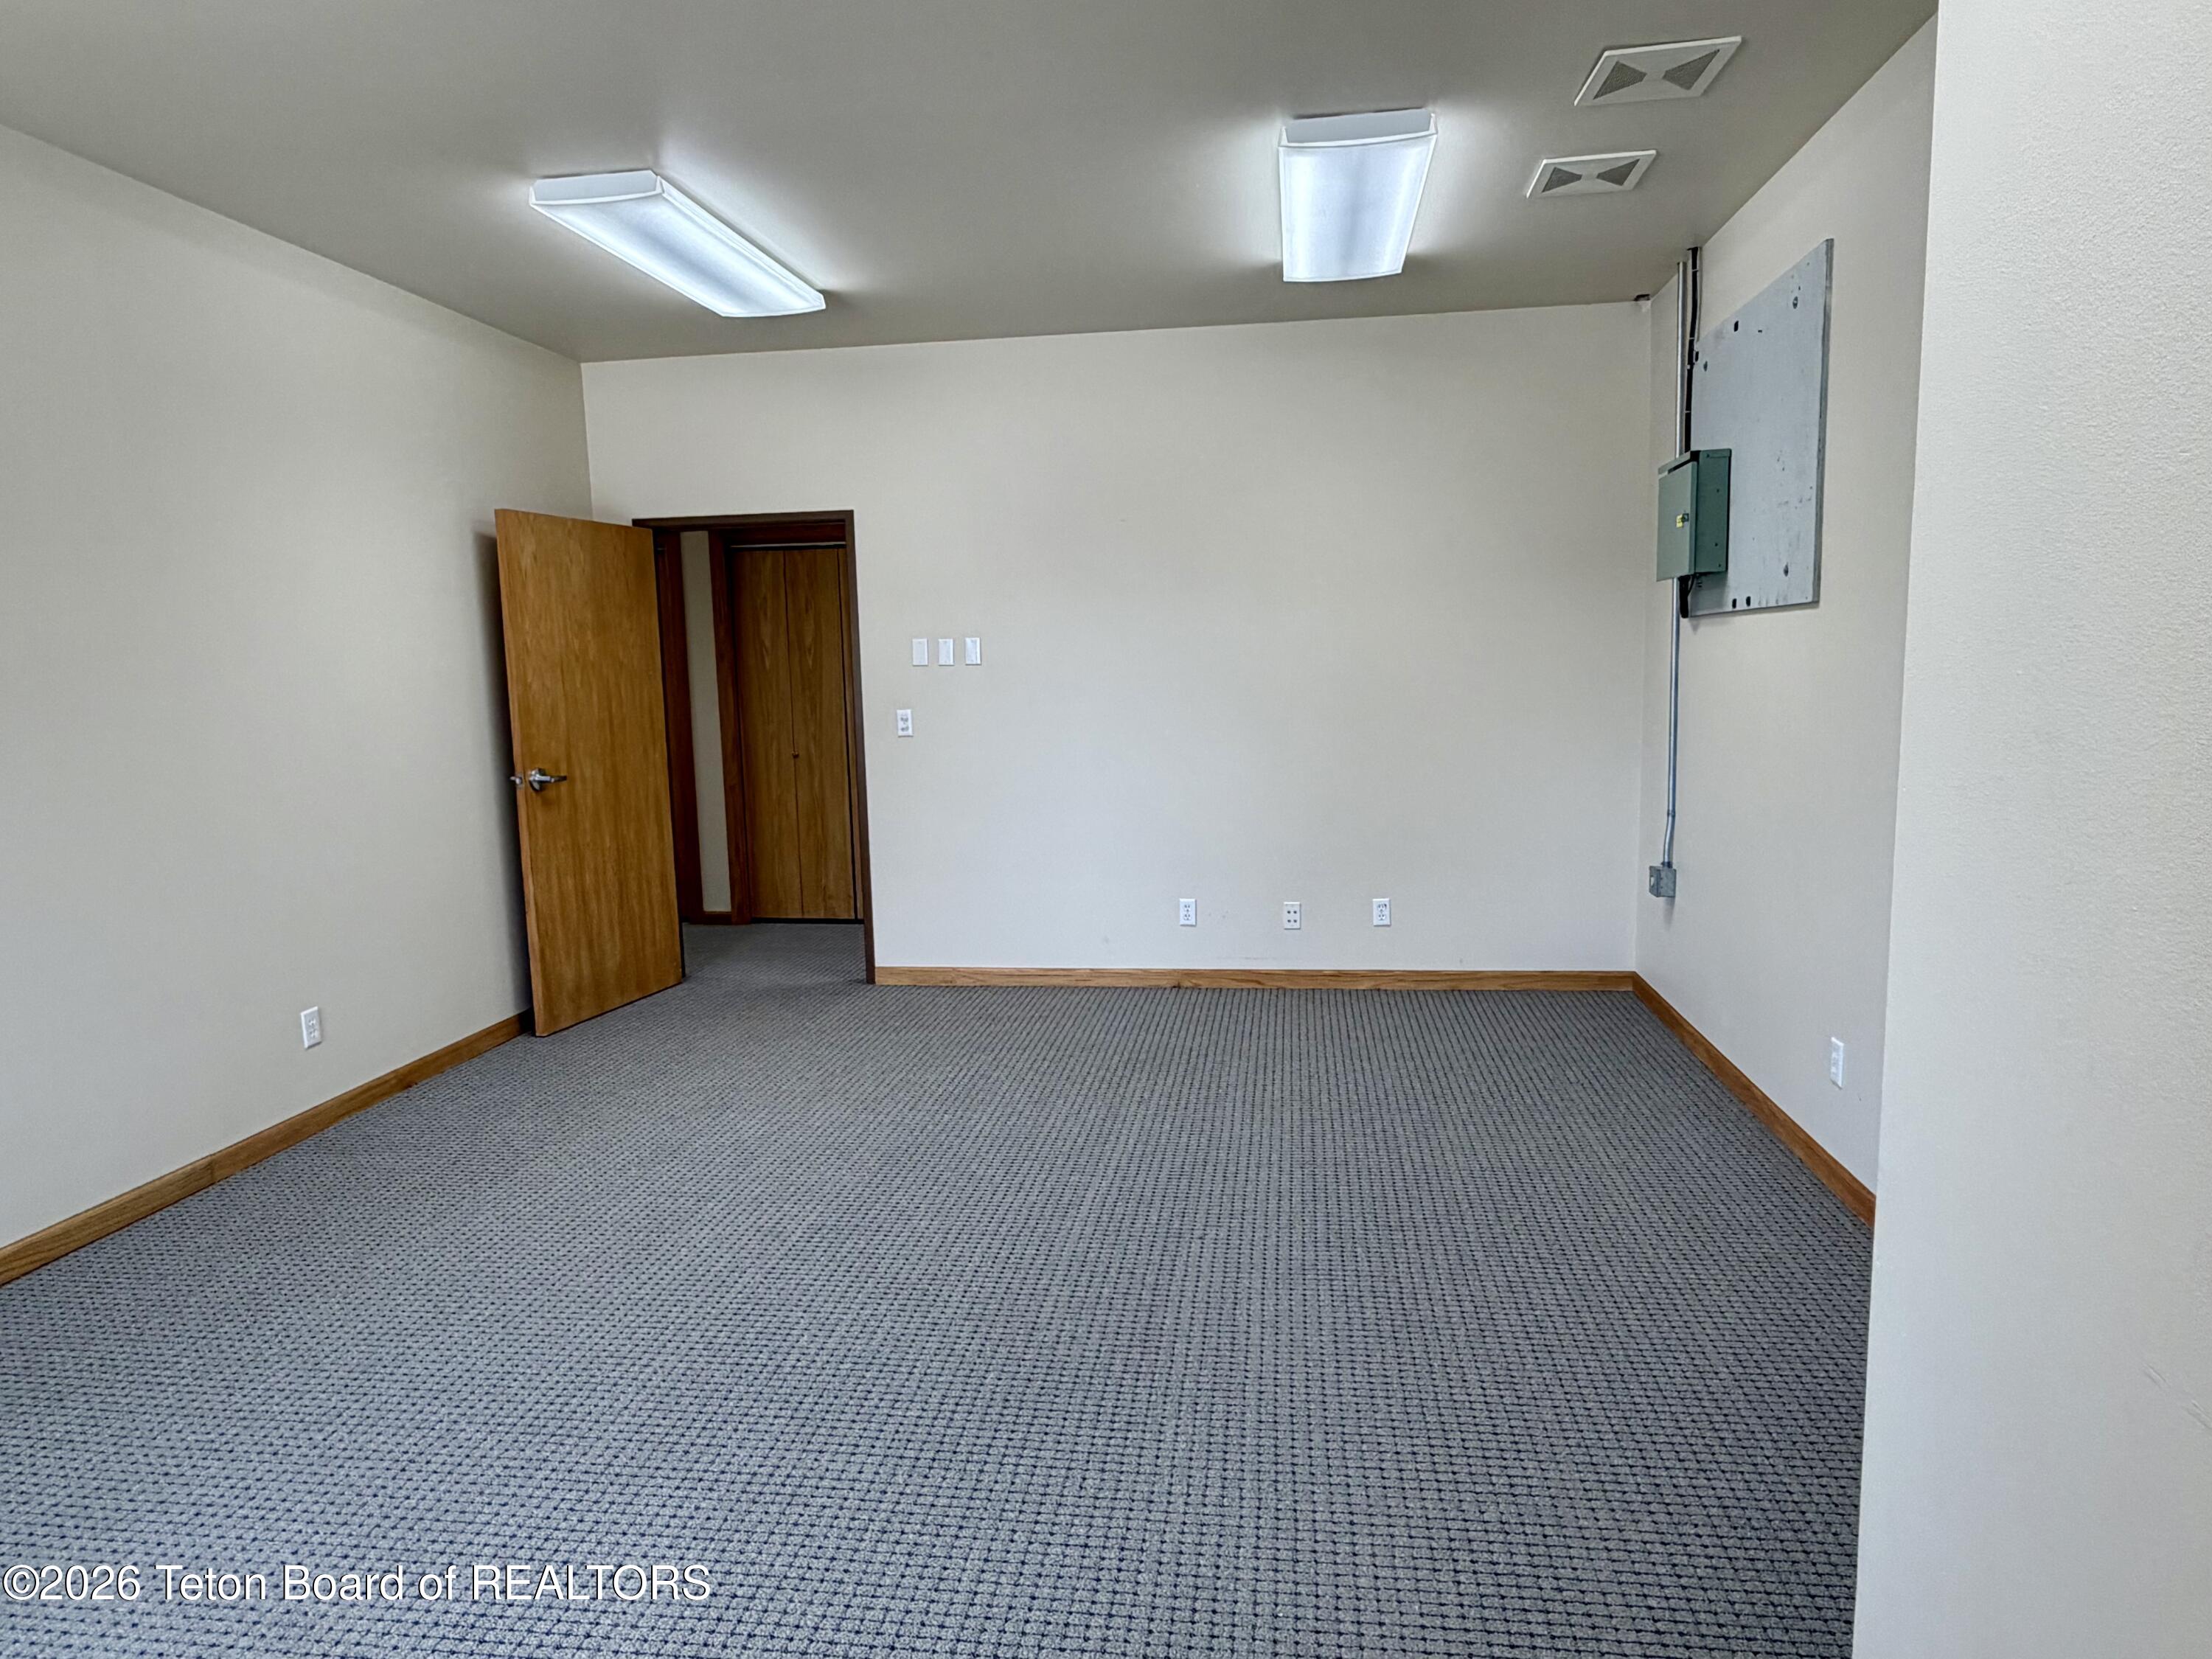
Empty carpeted room with fluorescent ceiling lights, an open wooden door, and a wall-mounted electrical panel.
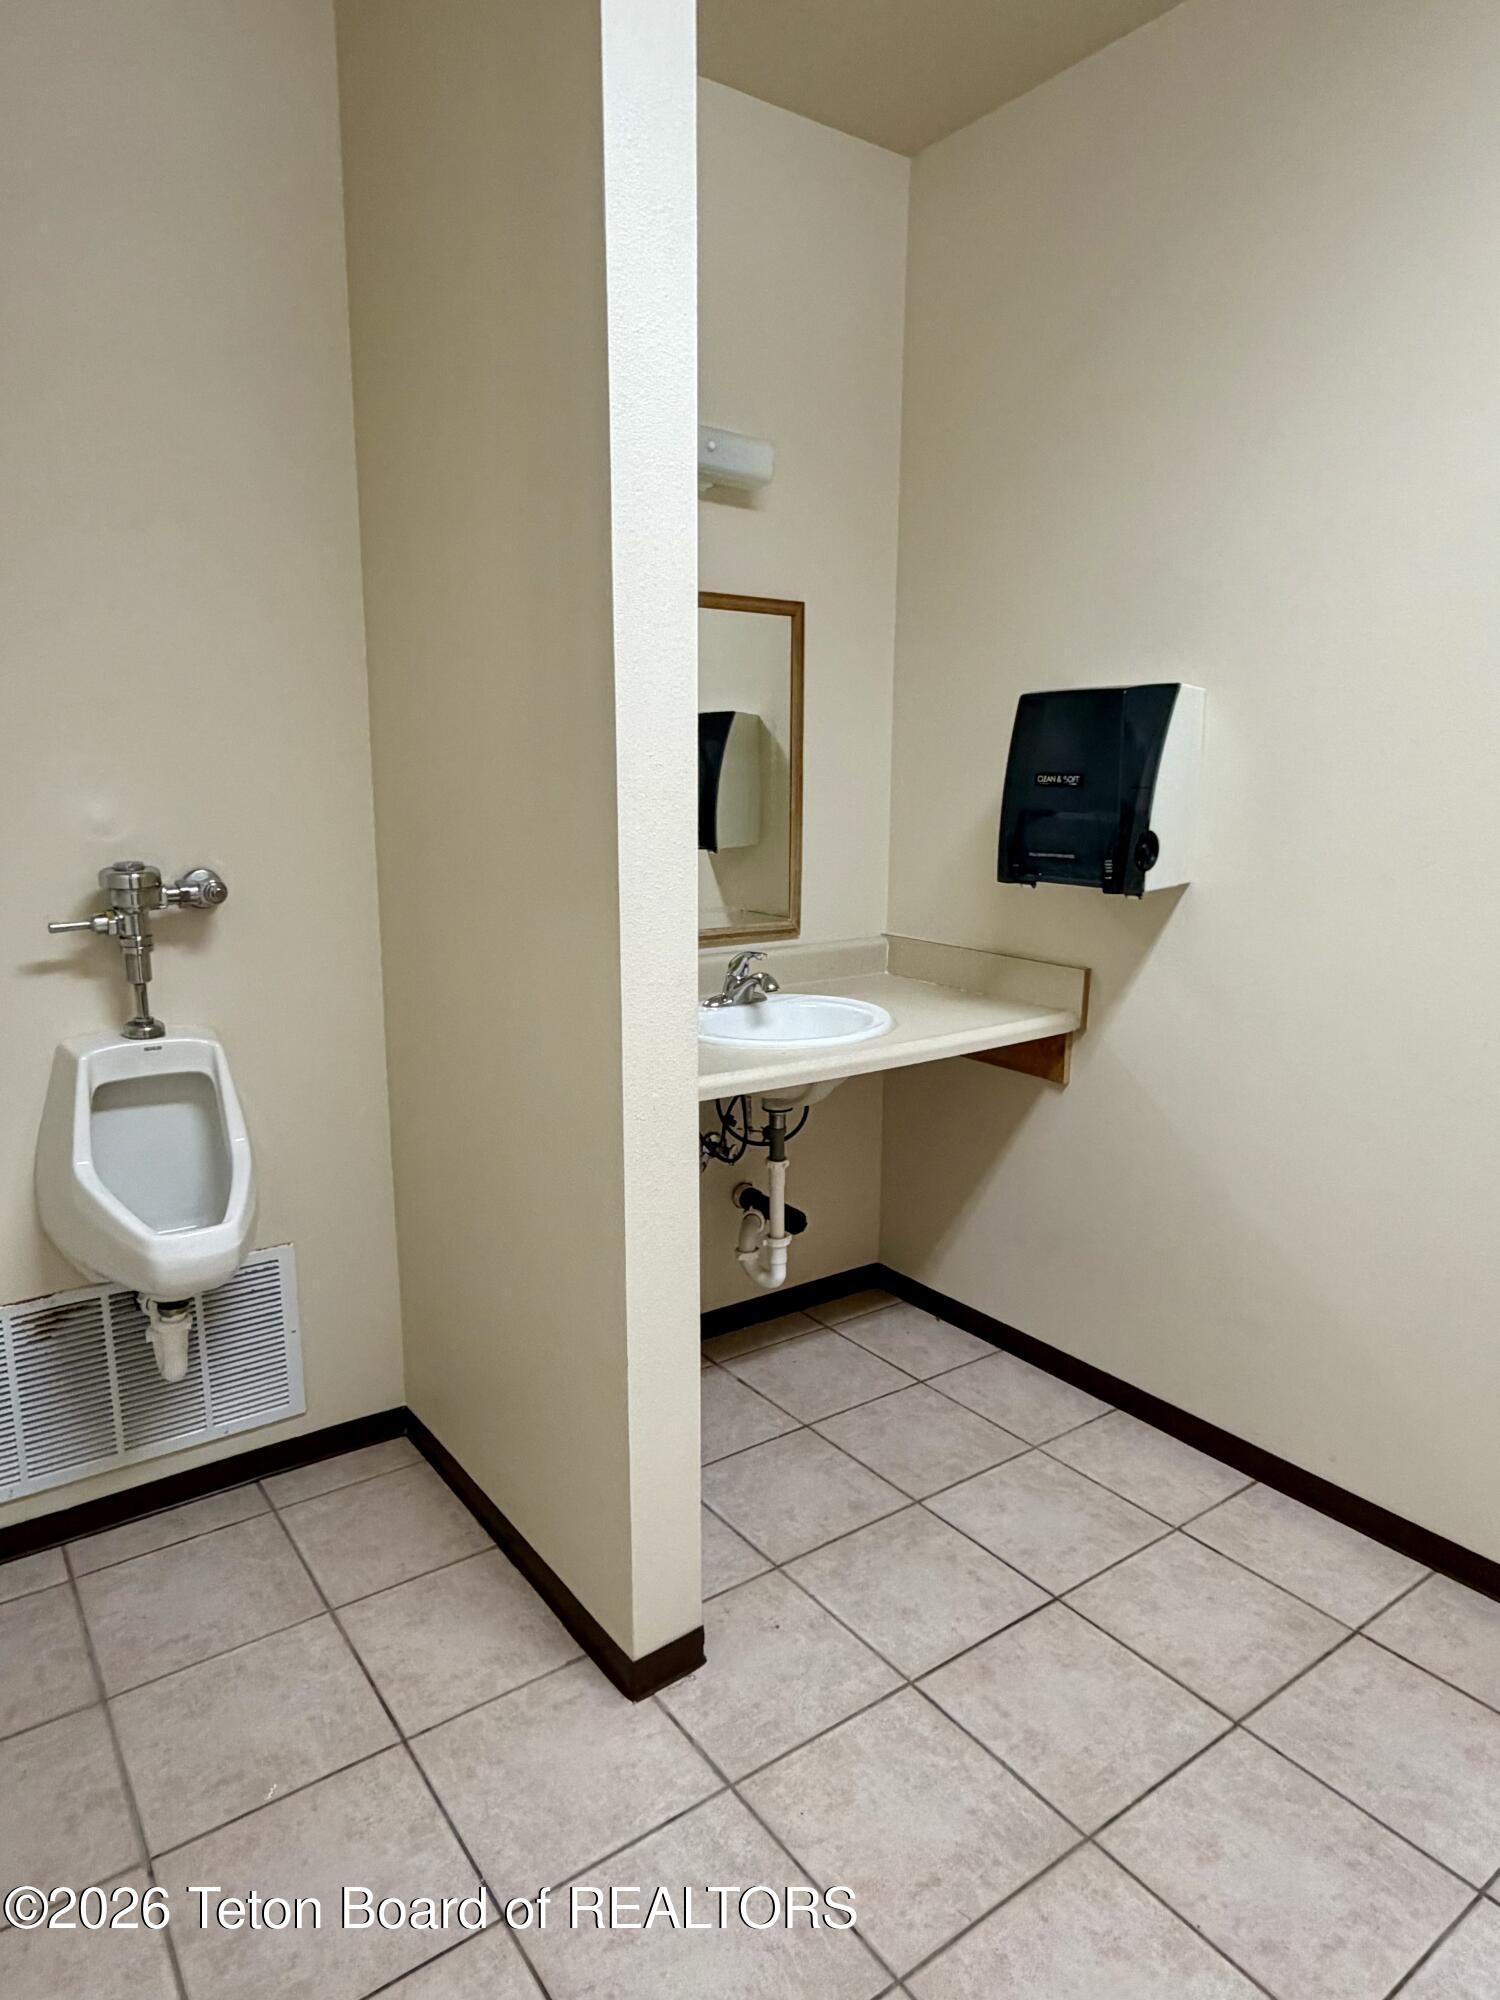
Commercial restroom with a wall-mounted urinal, sink, mirror, and tiled floor.
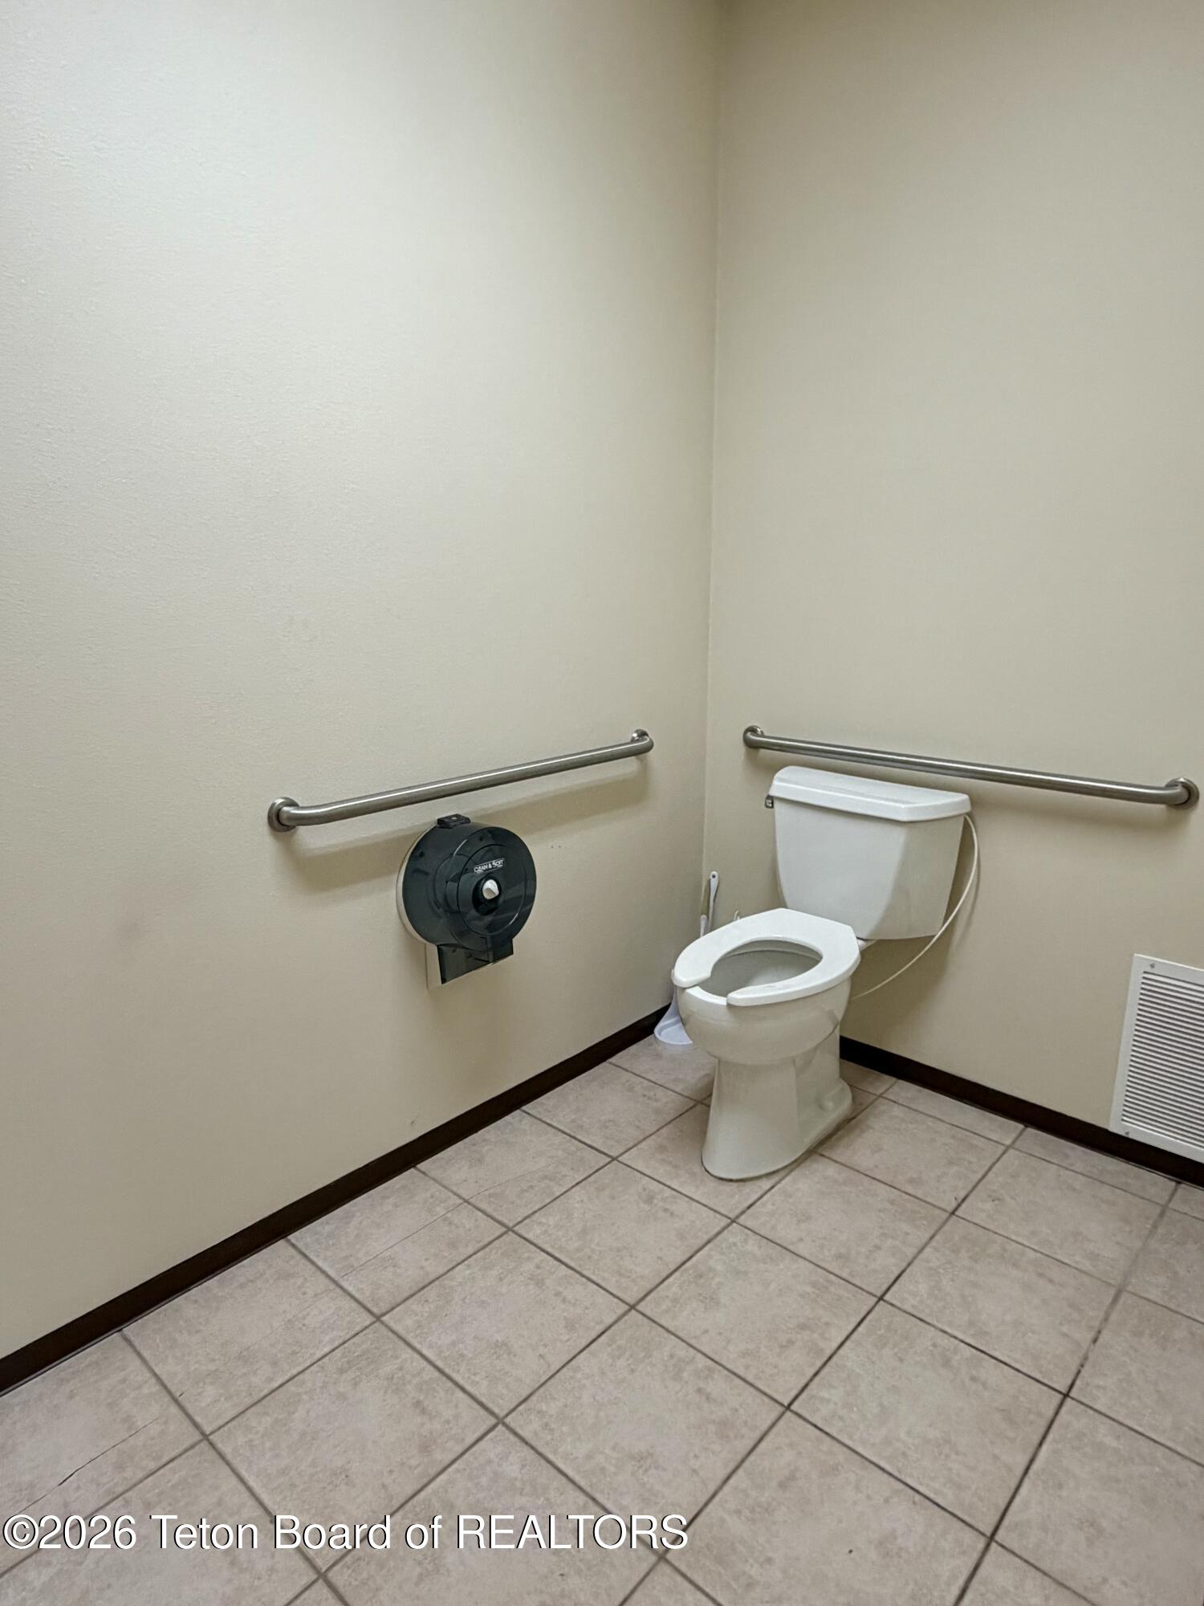
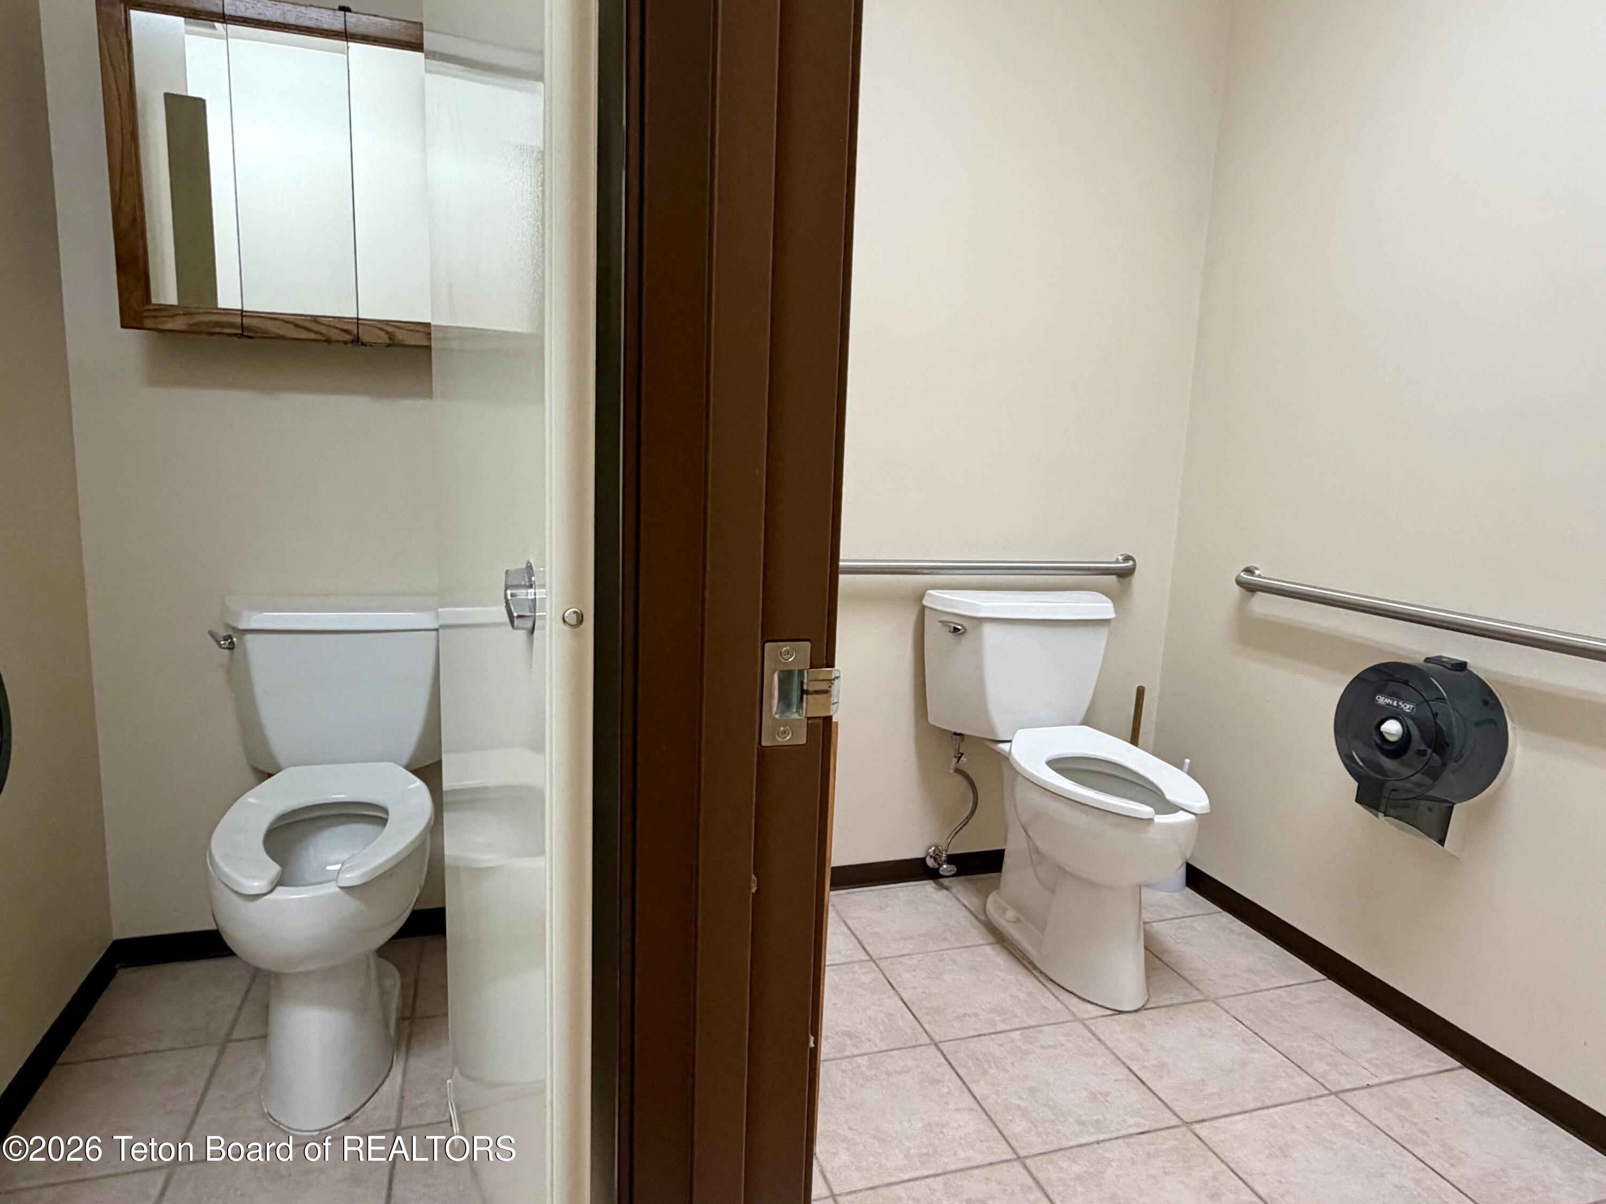
Bathroom with a toilet, stainless steel grab bars, and beige tiled flooring.
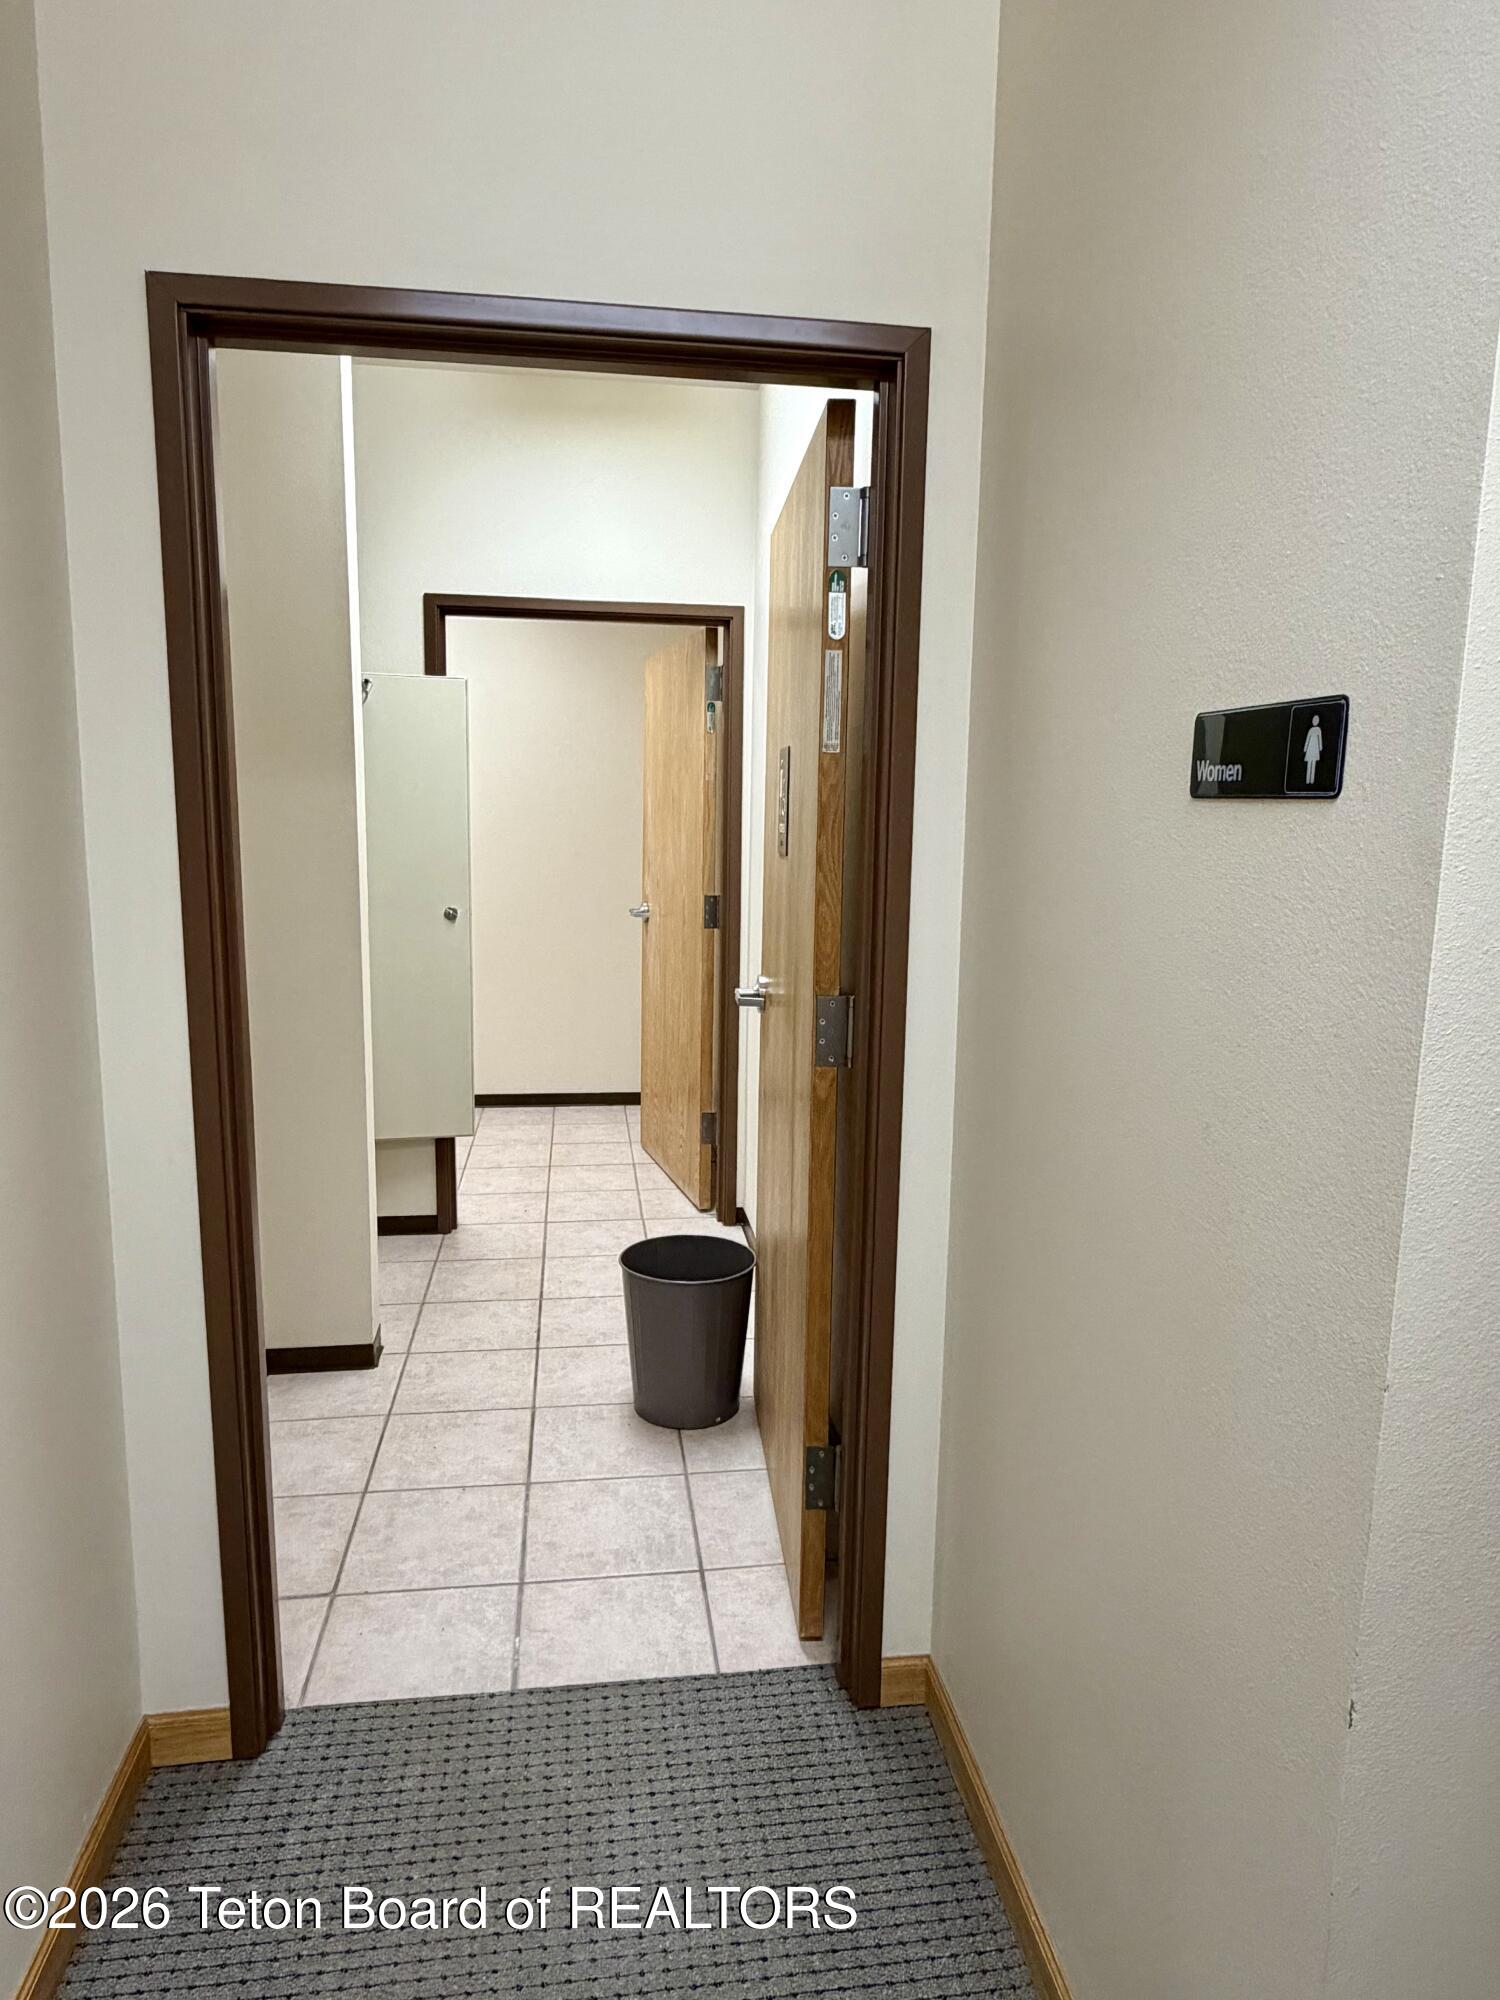
Women's restroom entrance with open wooden doors, tiled floor, and a sign reading “Woman.”
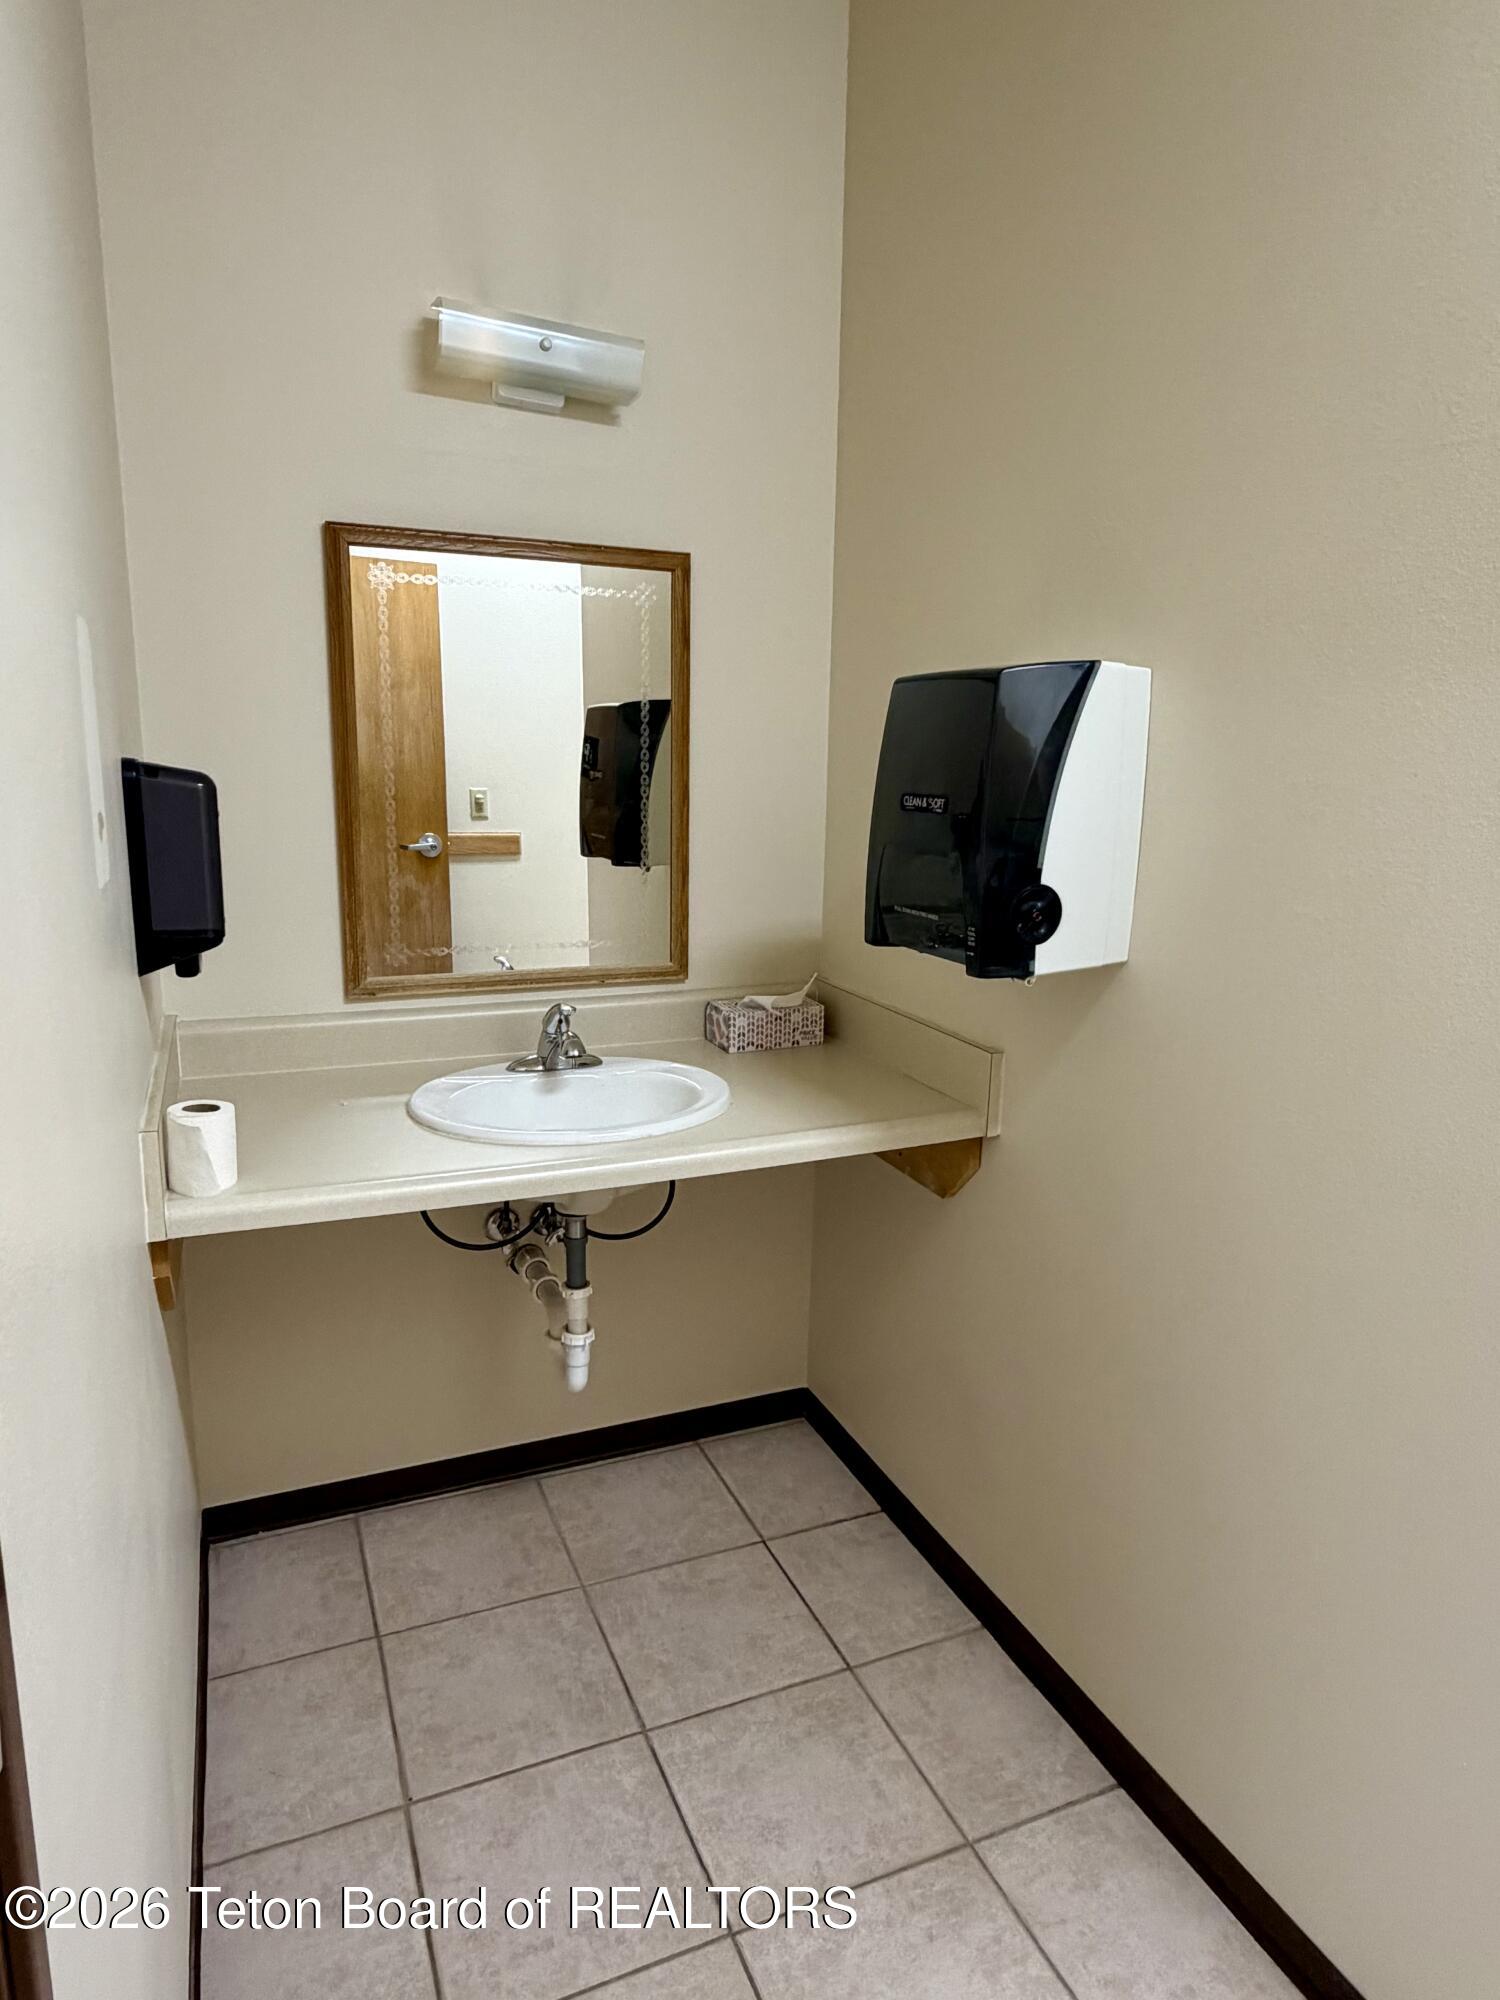
Restroom vanity with an oval sink, wood-framed mirror, and wall-mounted dispensers.
Bathroom with a white toilet, stainless-steel grab bars, tiled floor, and mirrored cabinet.
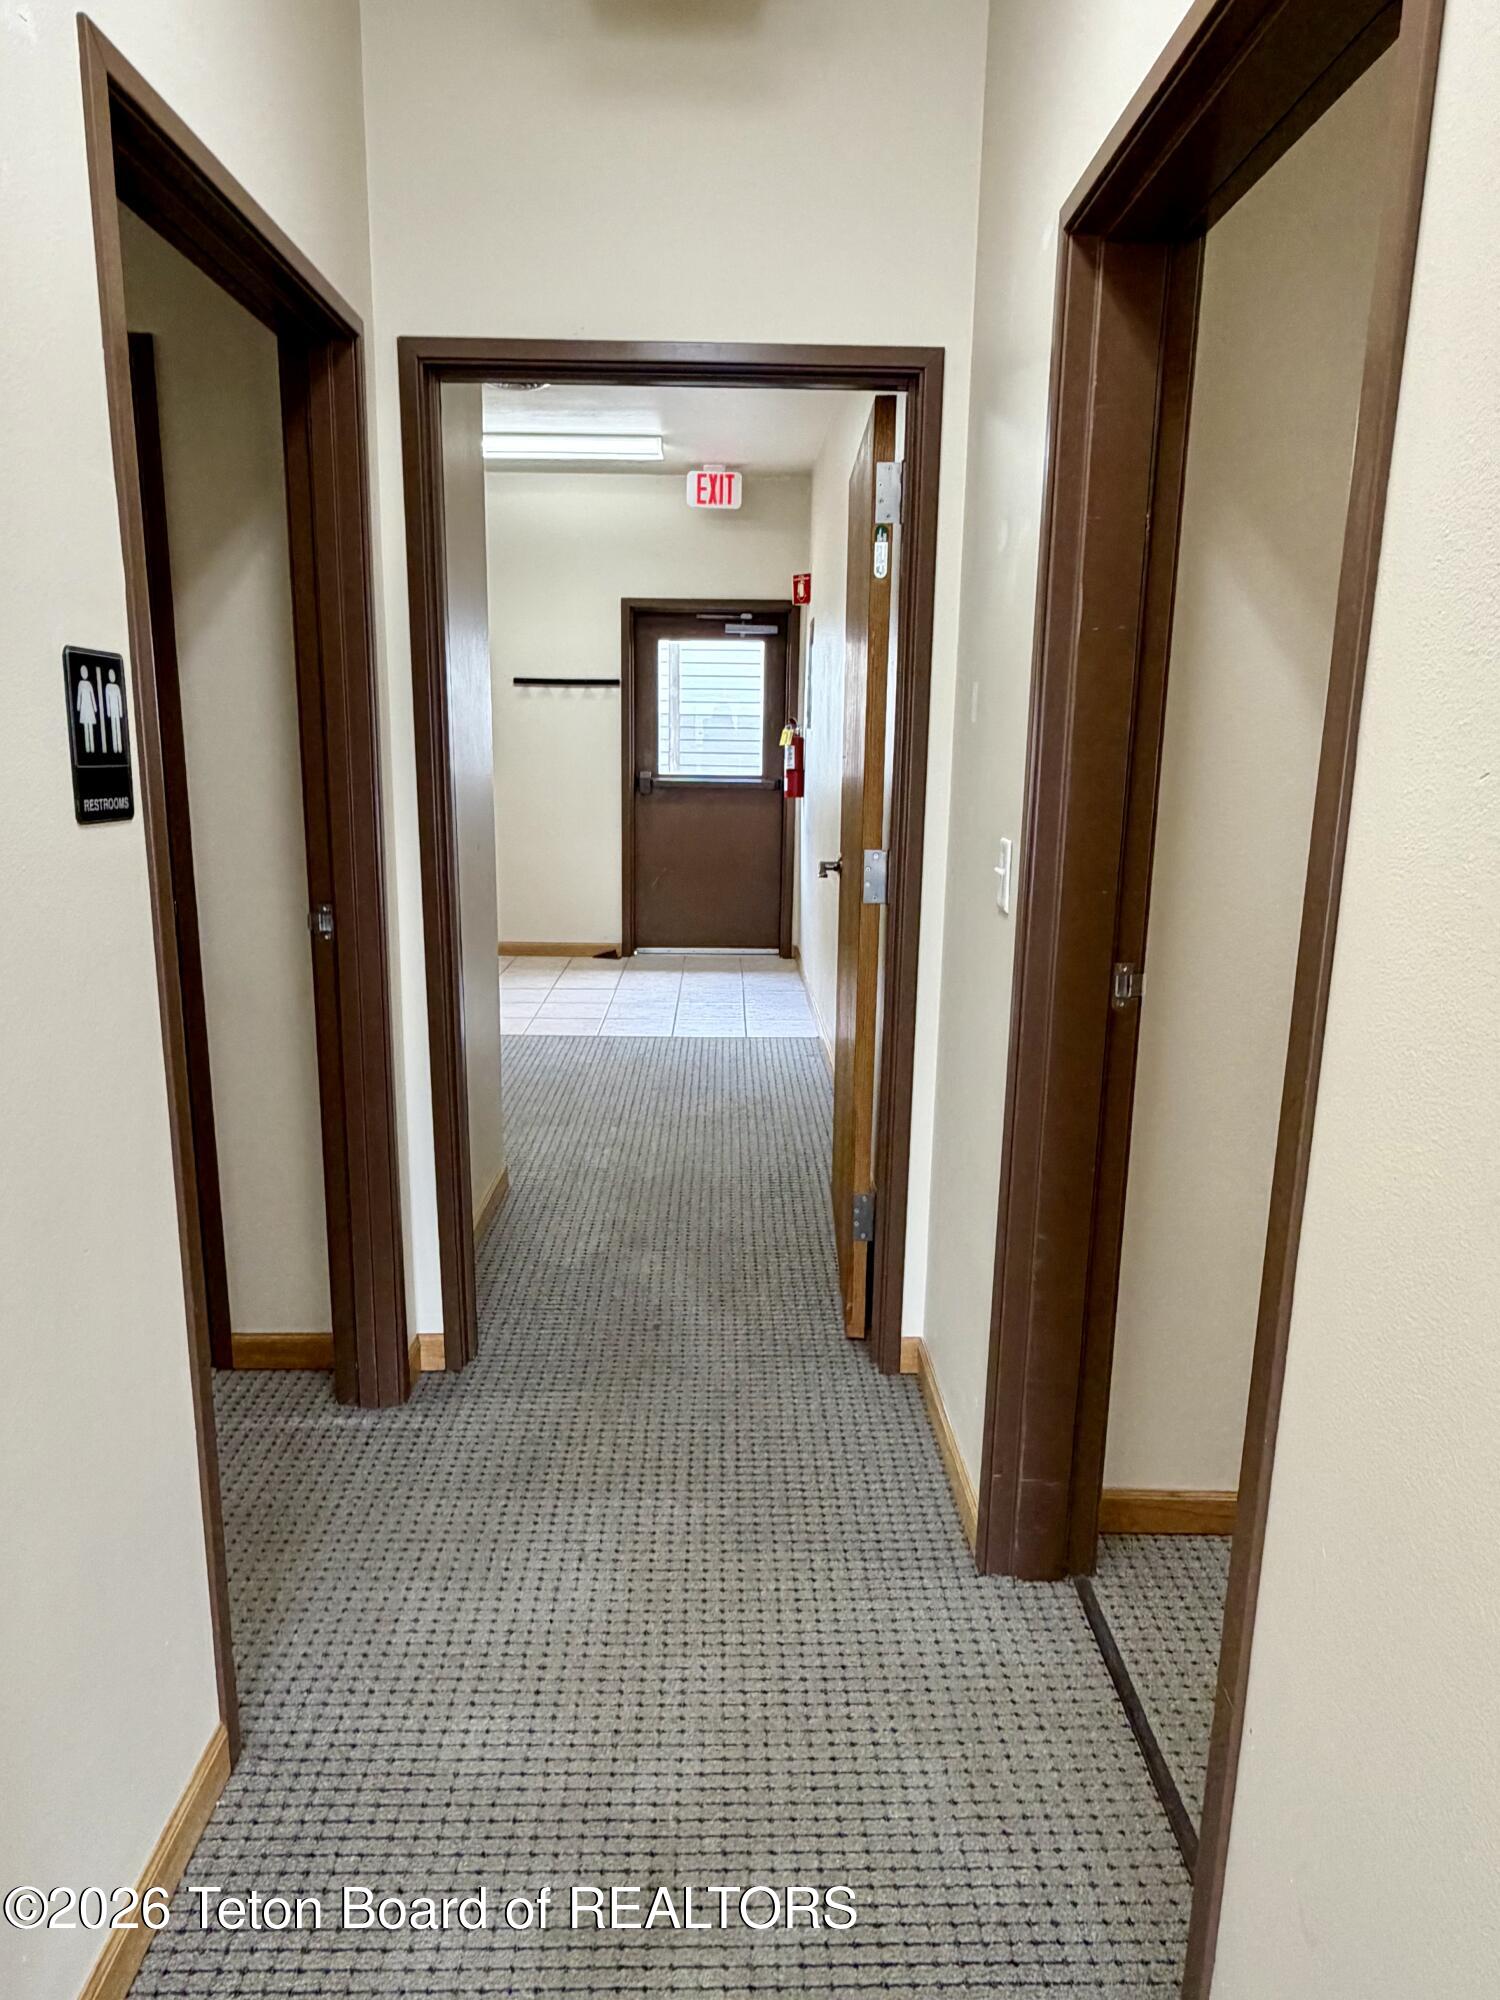
Carpeted hallway with dark wood door frames, a restroom sign, and an exit door at the far end.
Kitchenette with a stainless steel refrigerator, sink, wooden cabinets, and an open lower cabinet door.
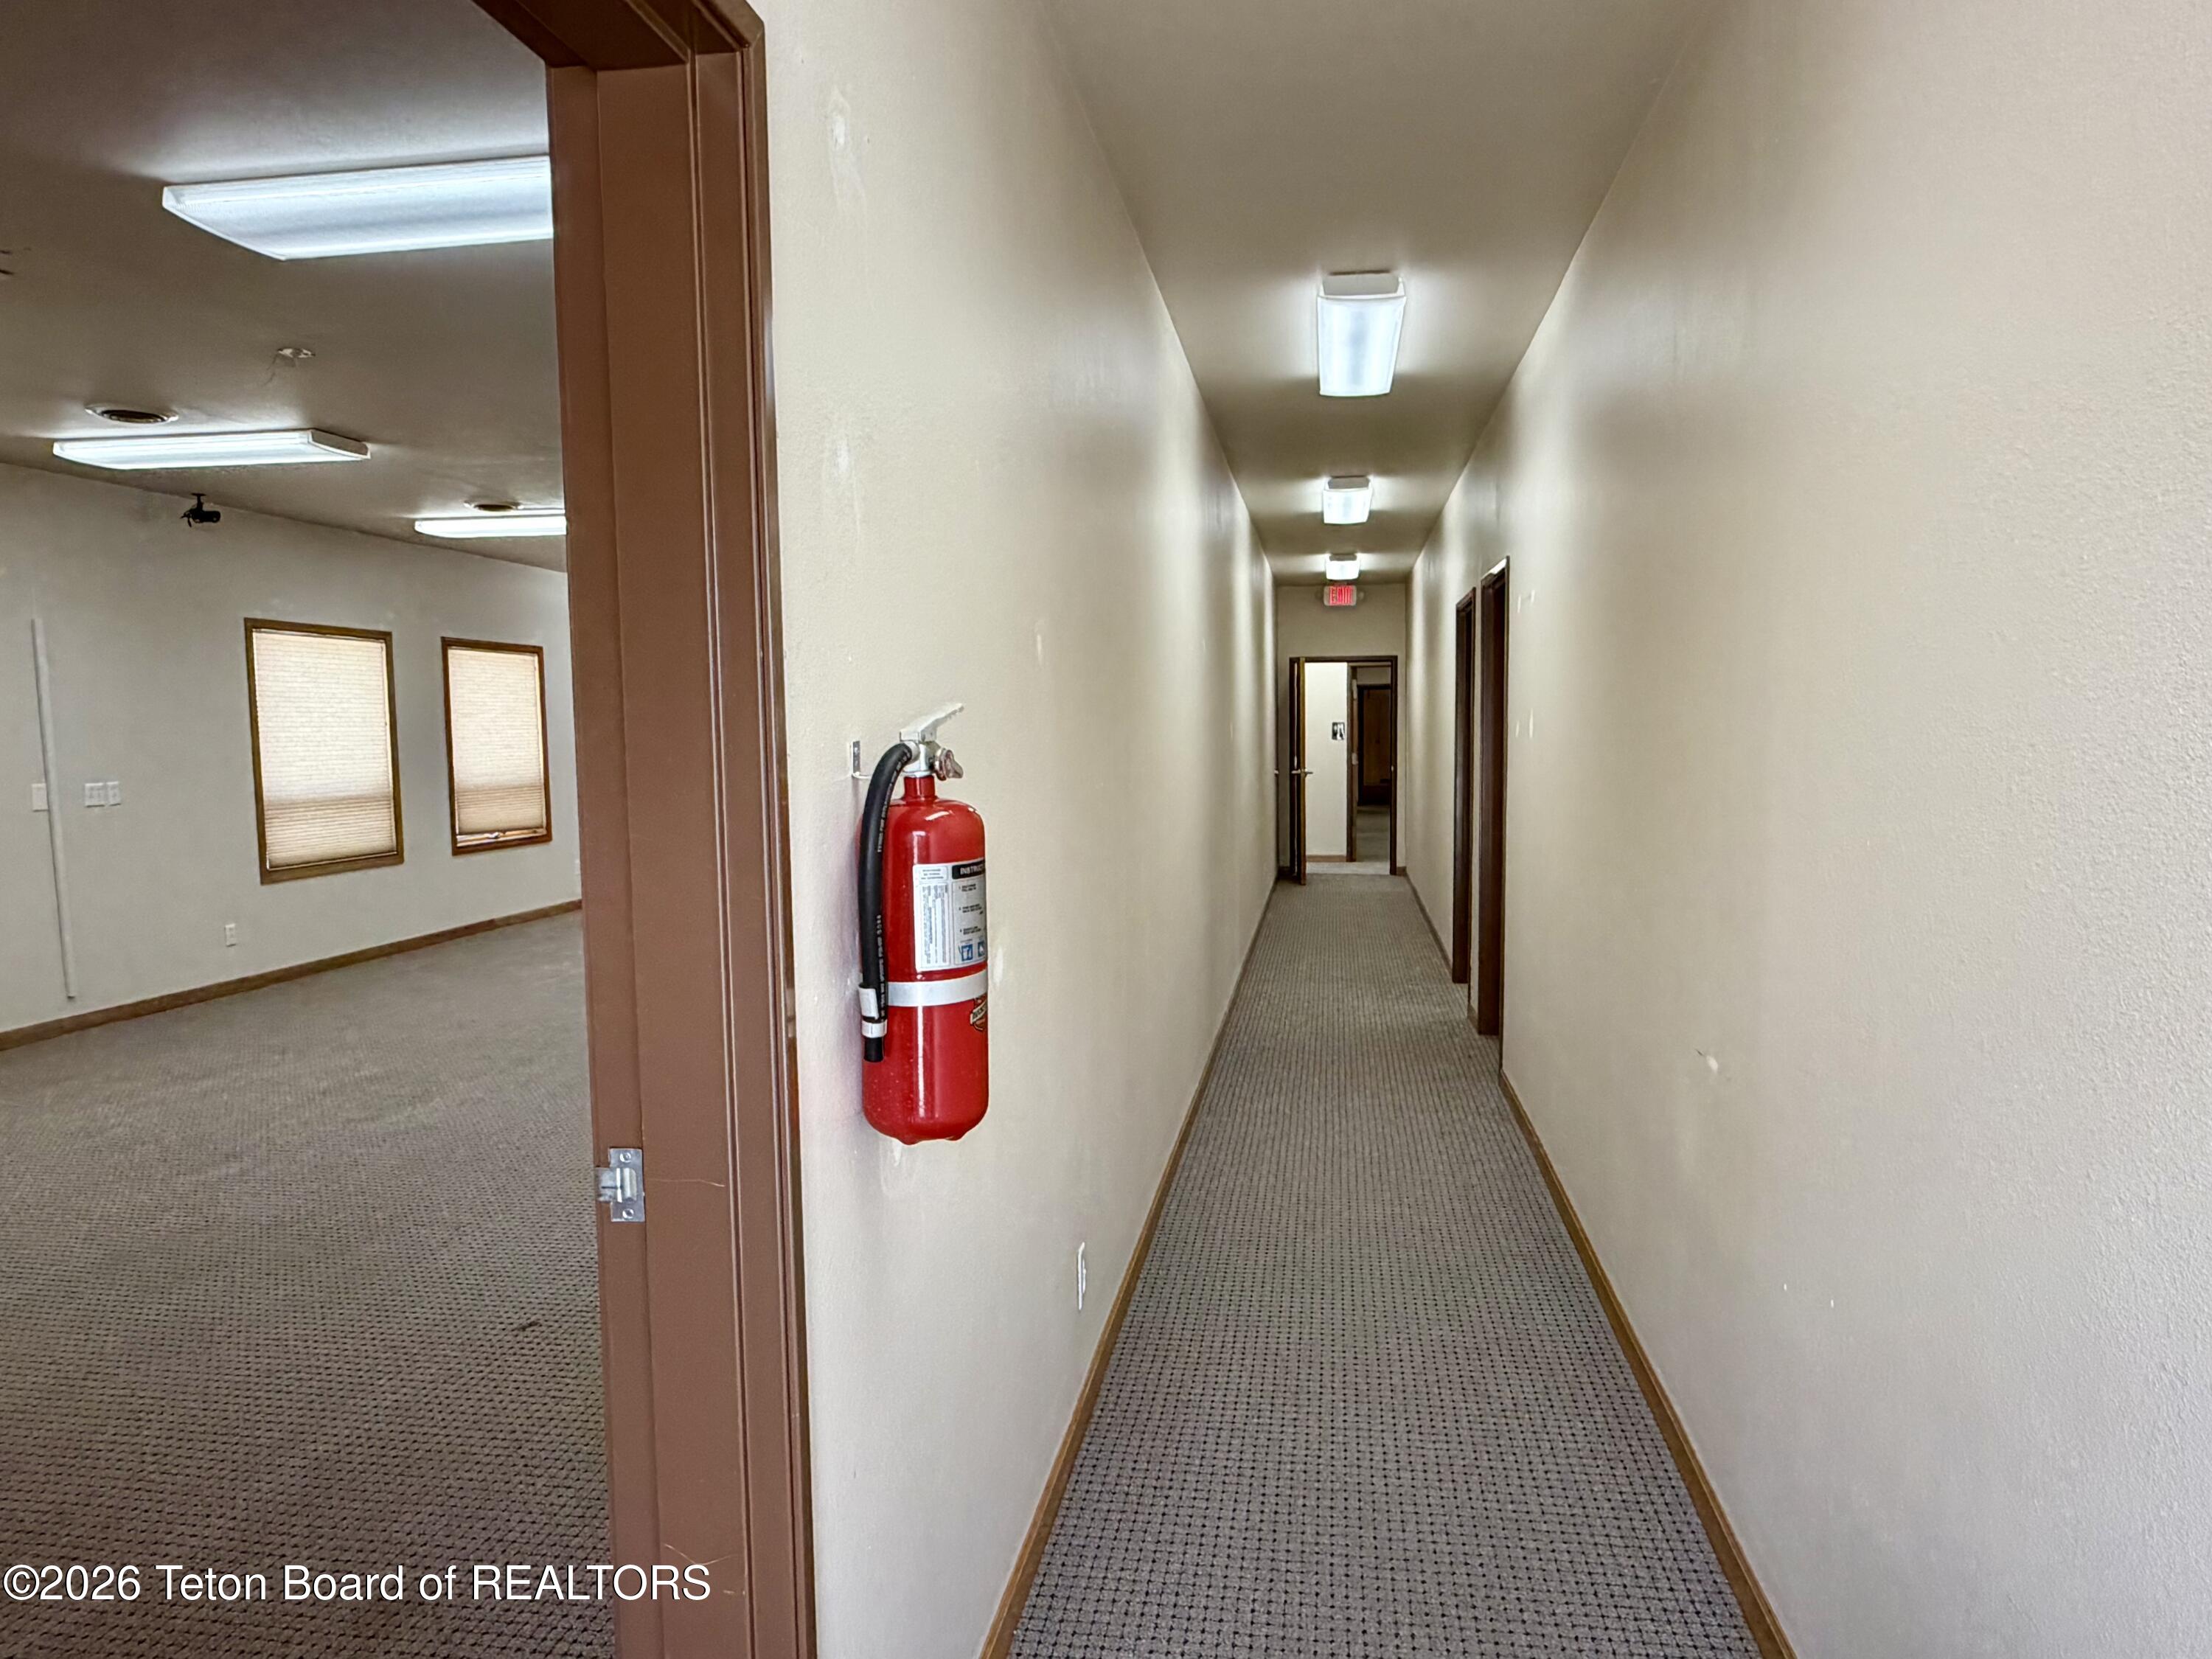
Carpeted hallway with a red fire extinguisher and an open doorway to an empty room.
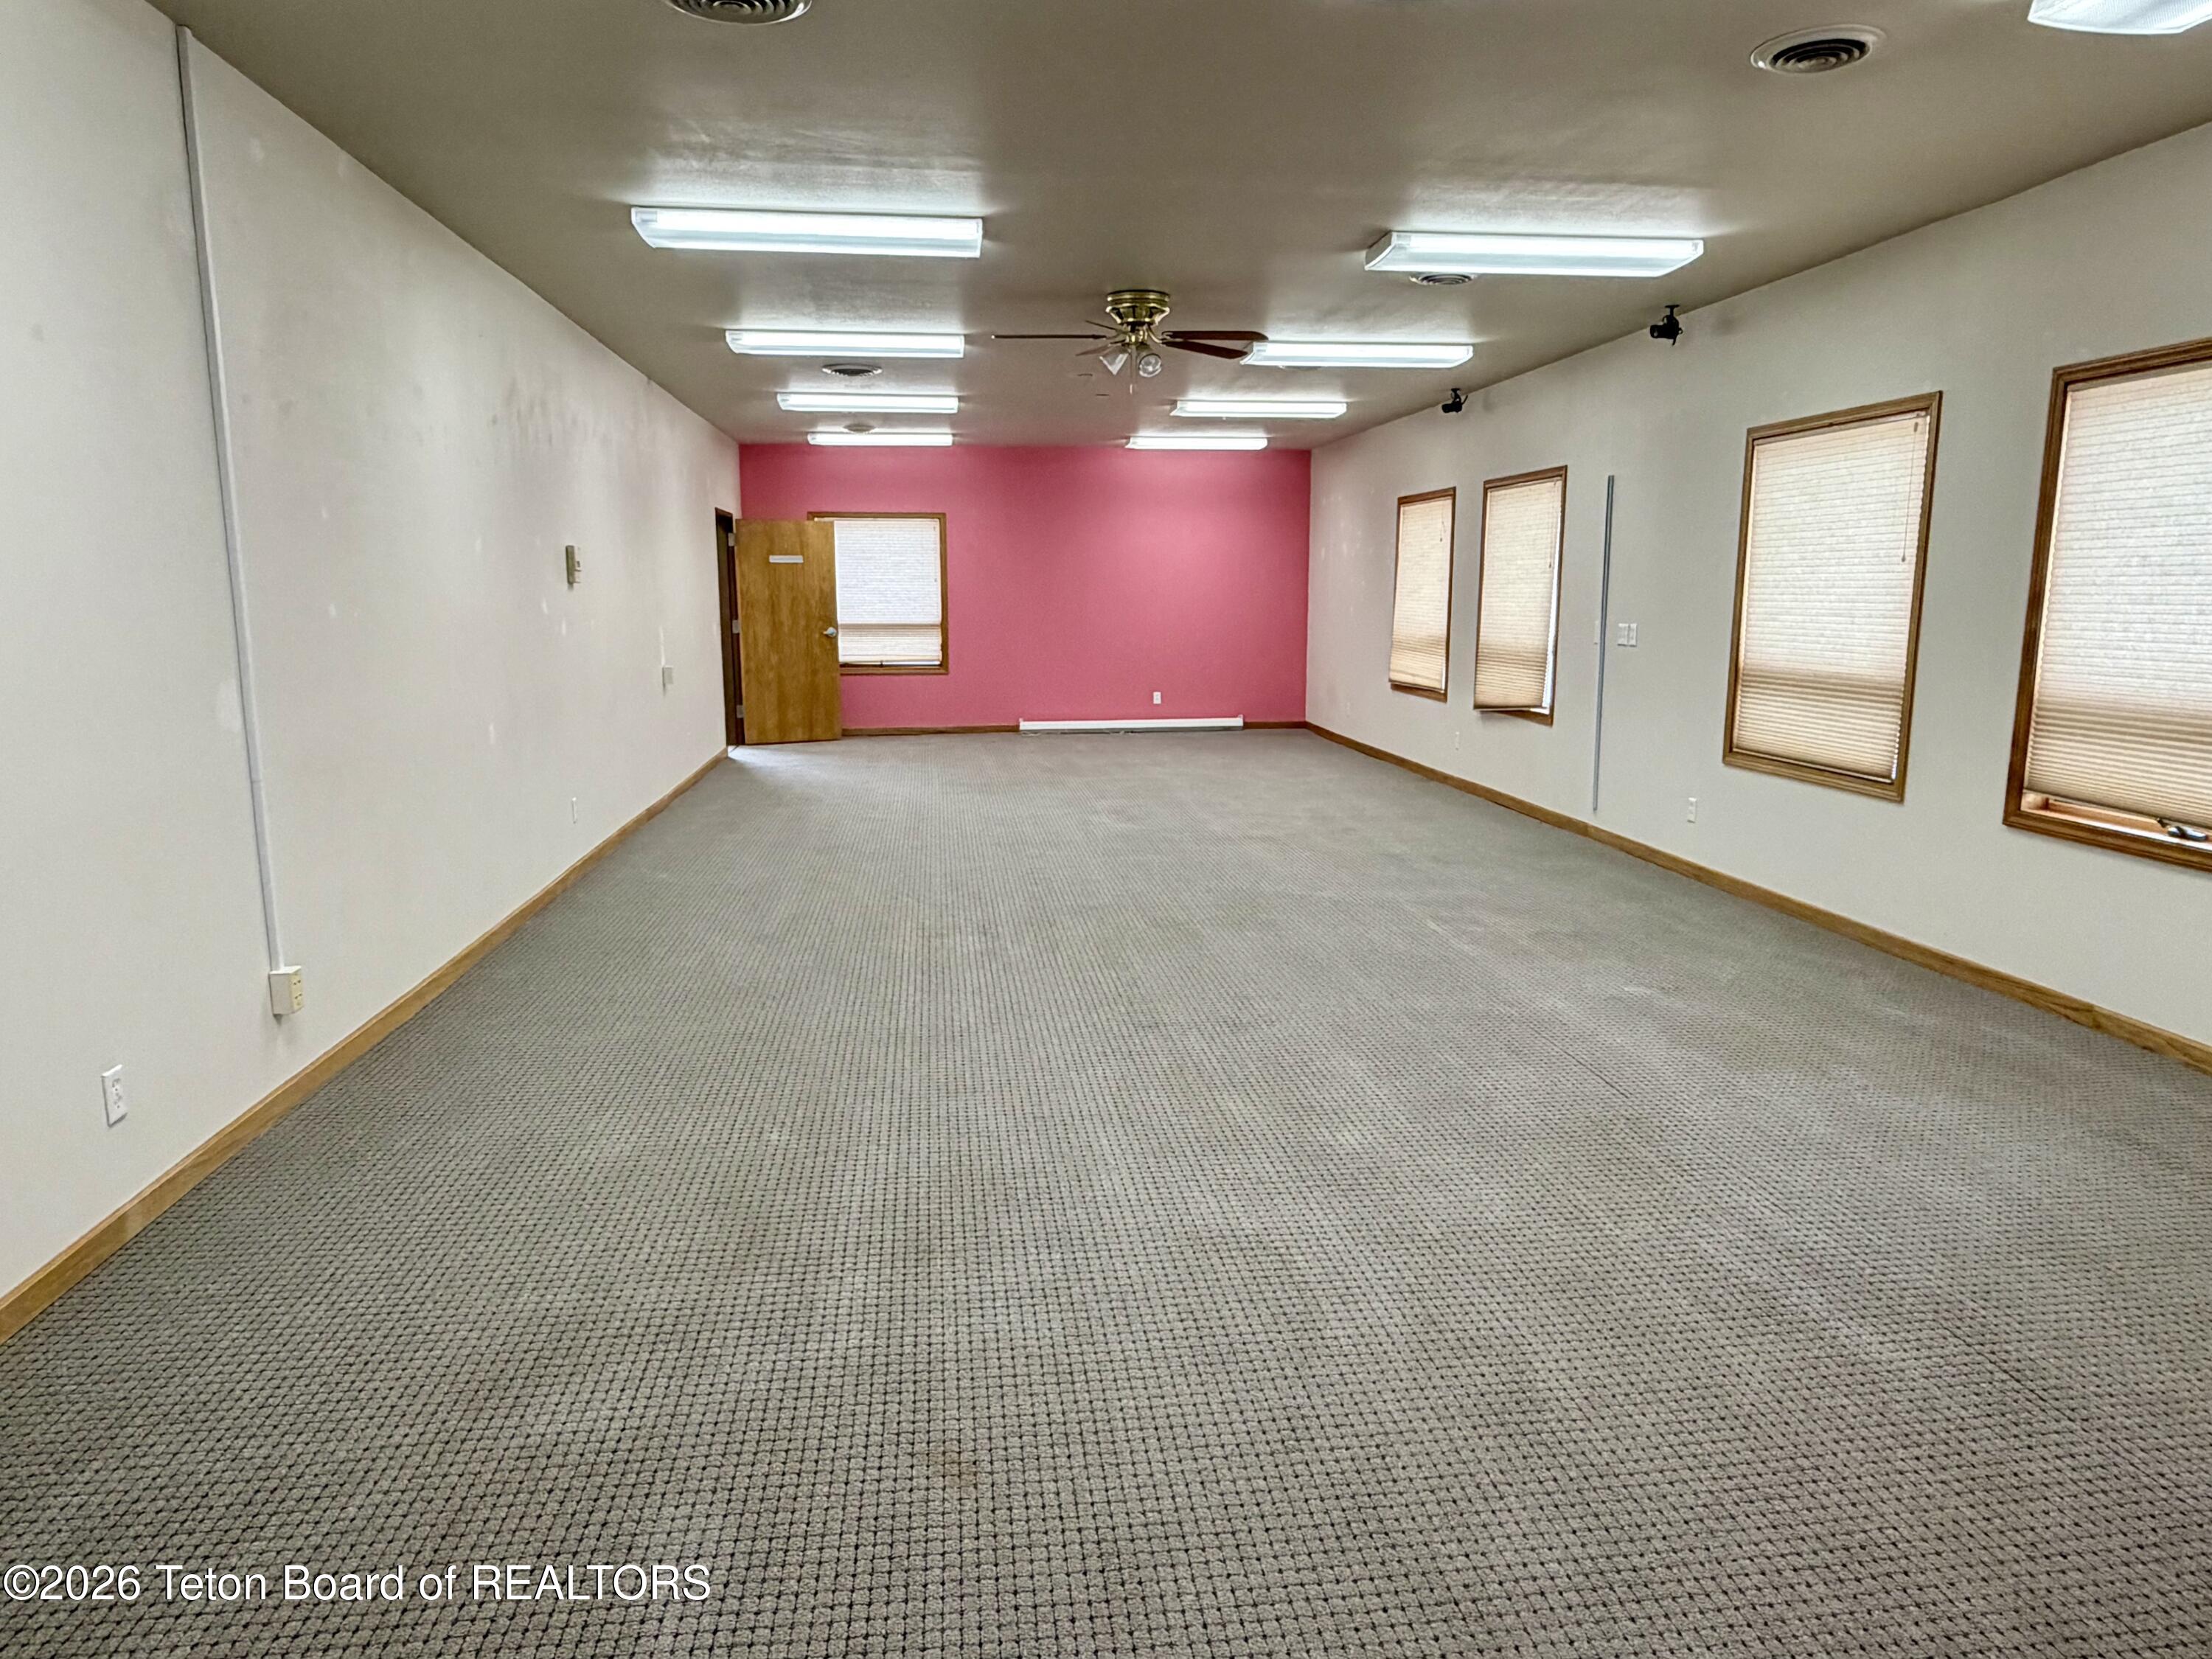
Vacant interior room with gray carpet, several windows, and a bright pink accent wall.
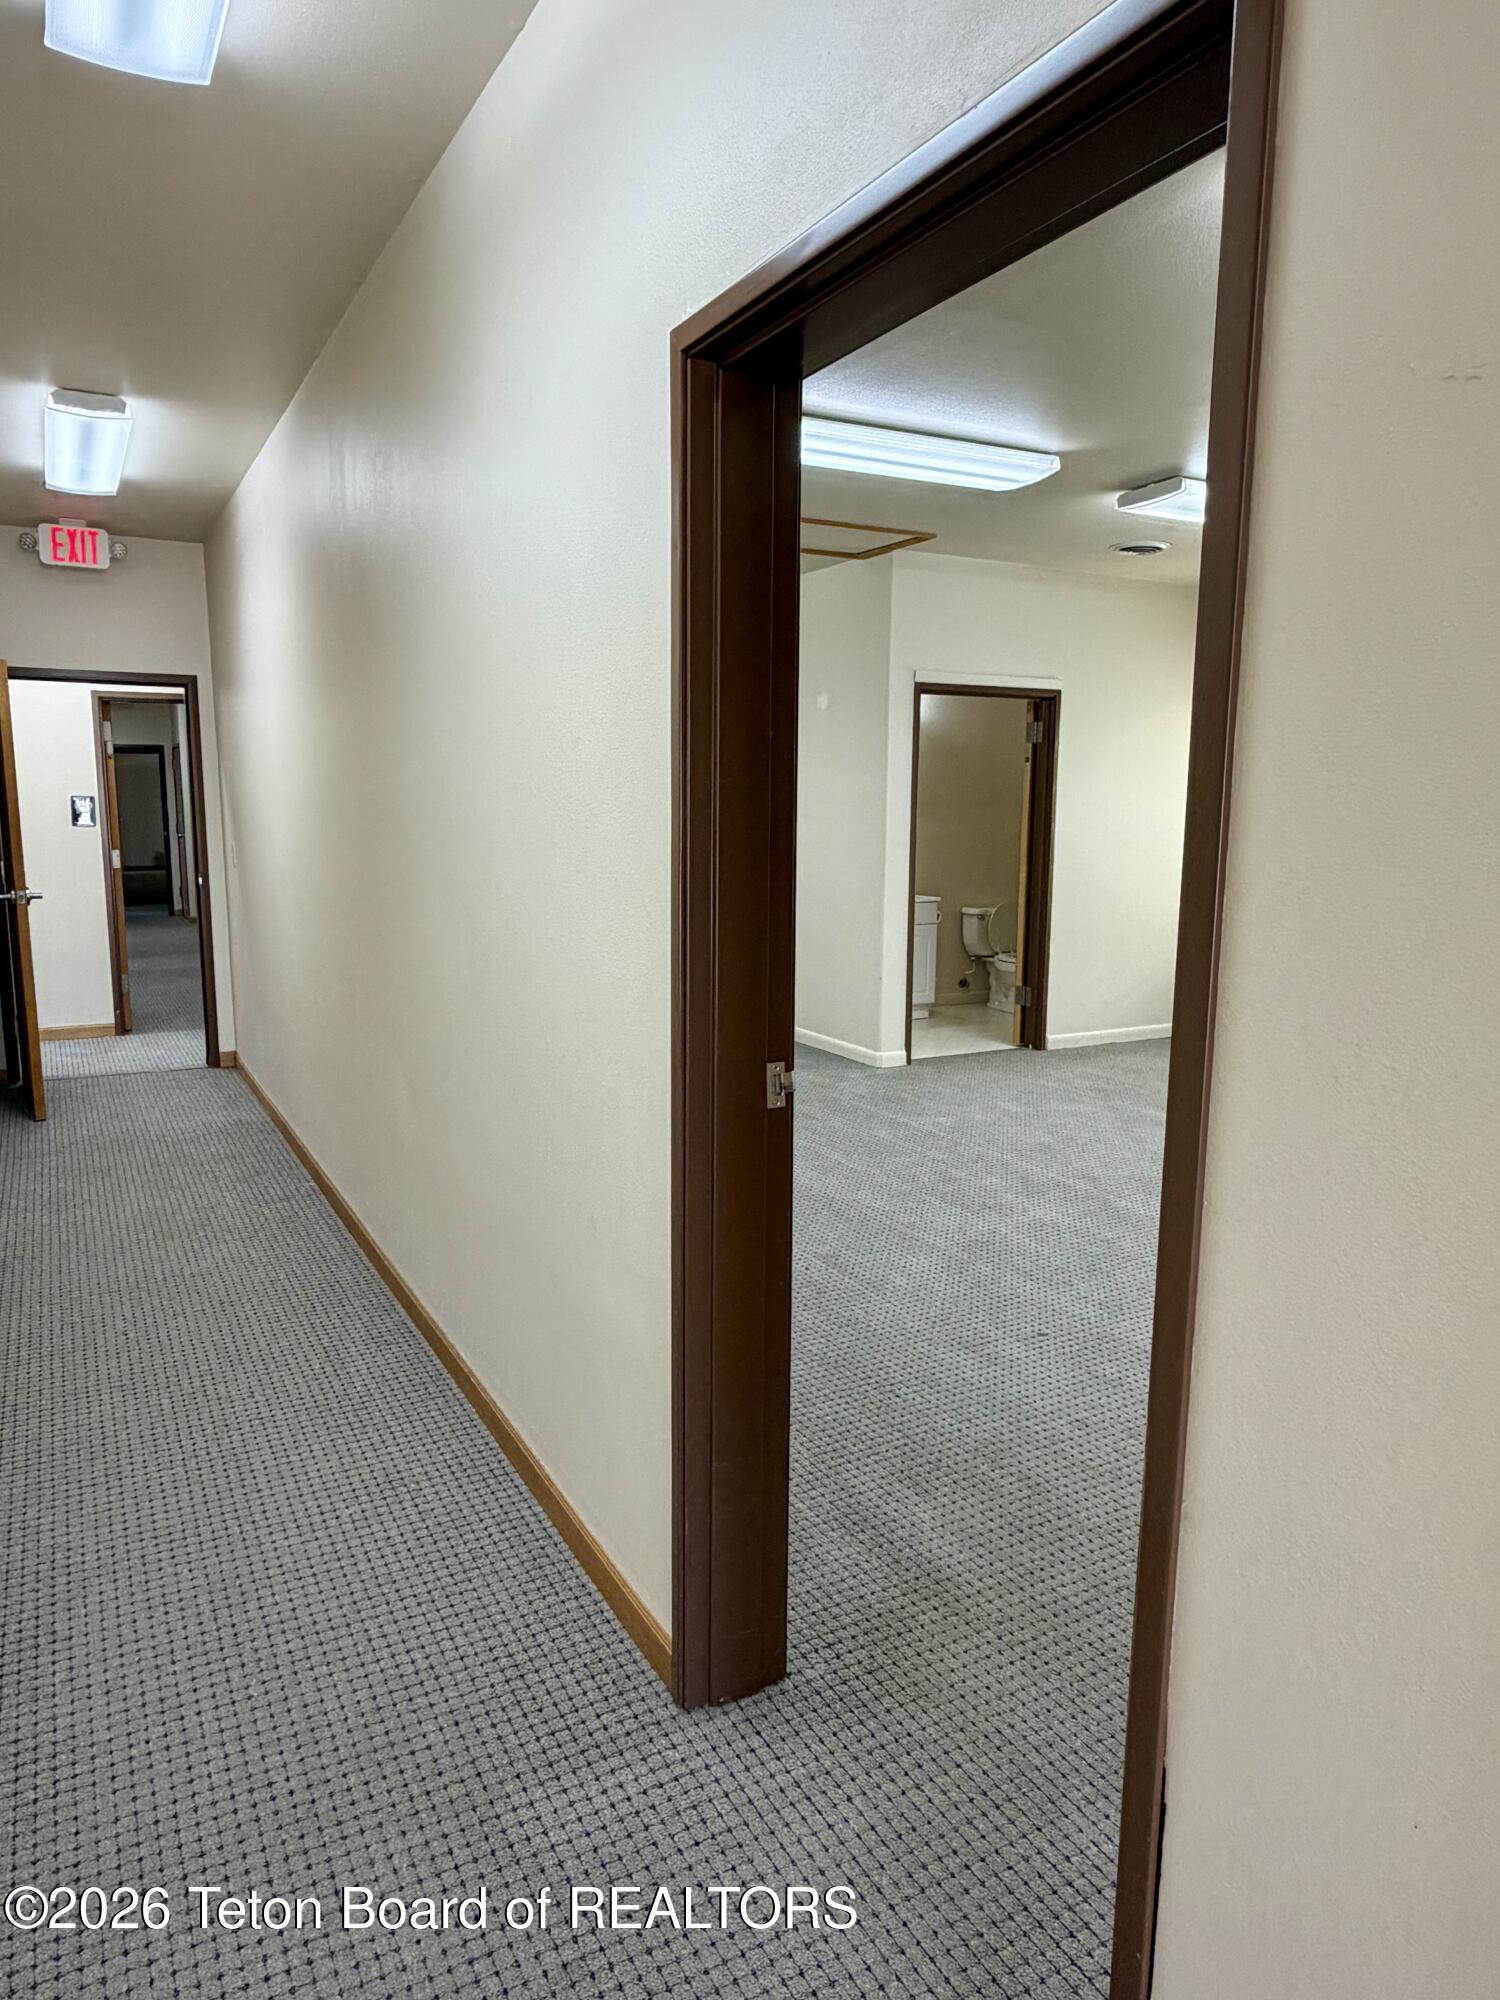
Carpeted hallway with dark wood door frames and an open doorway to a bathroom.
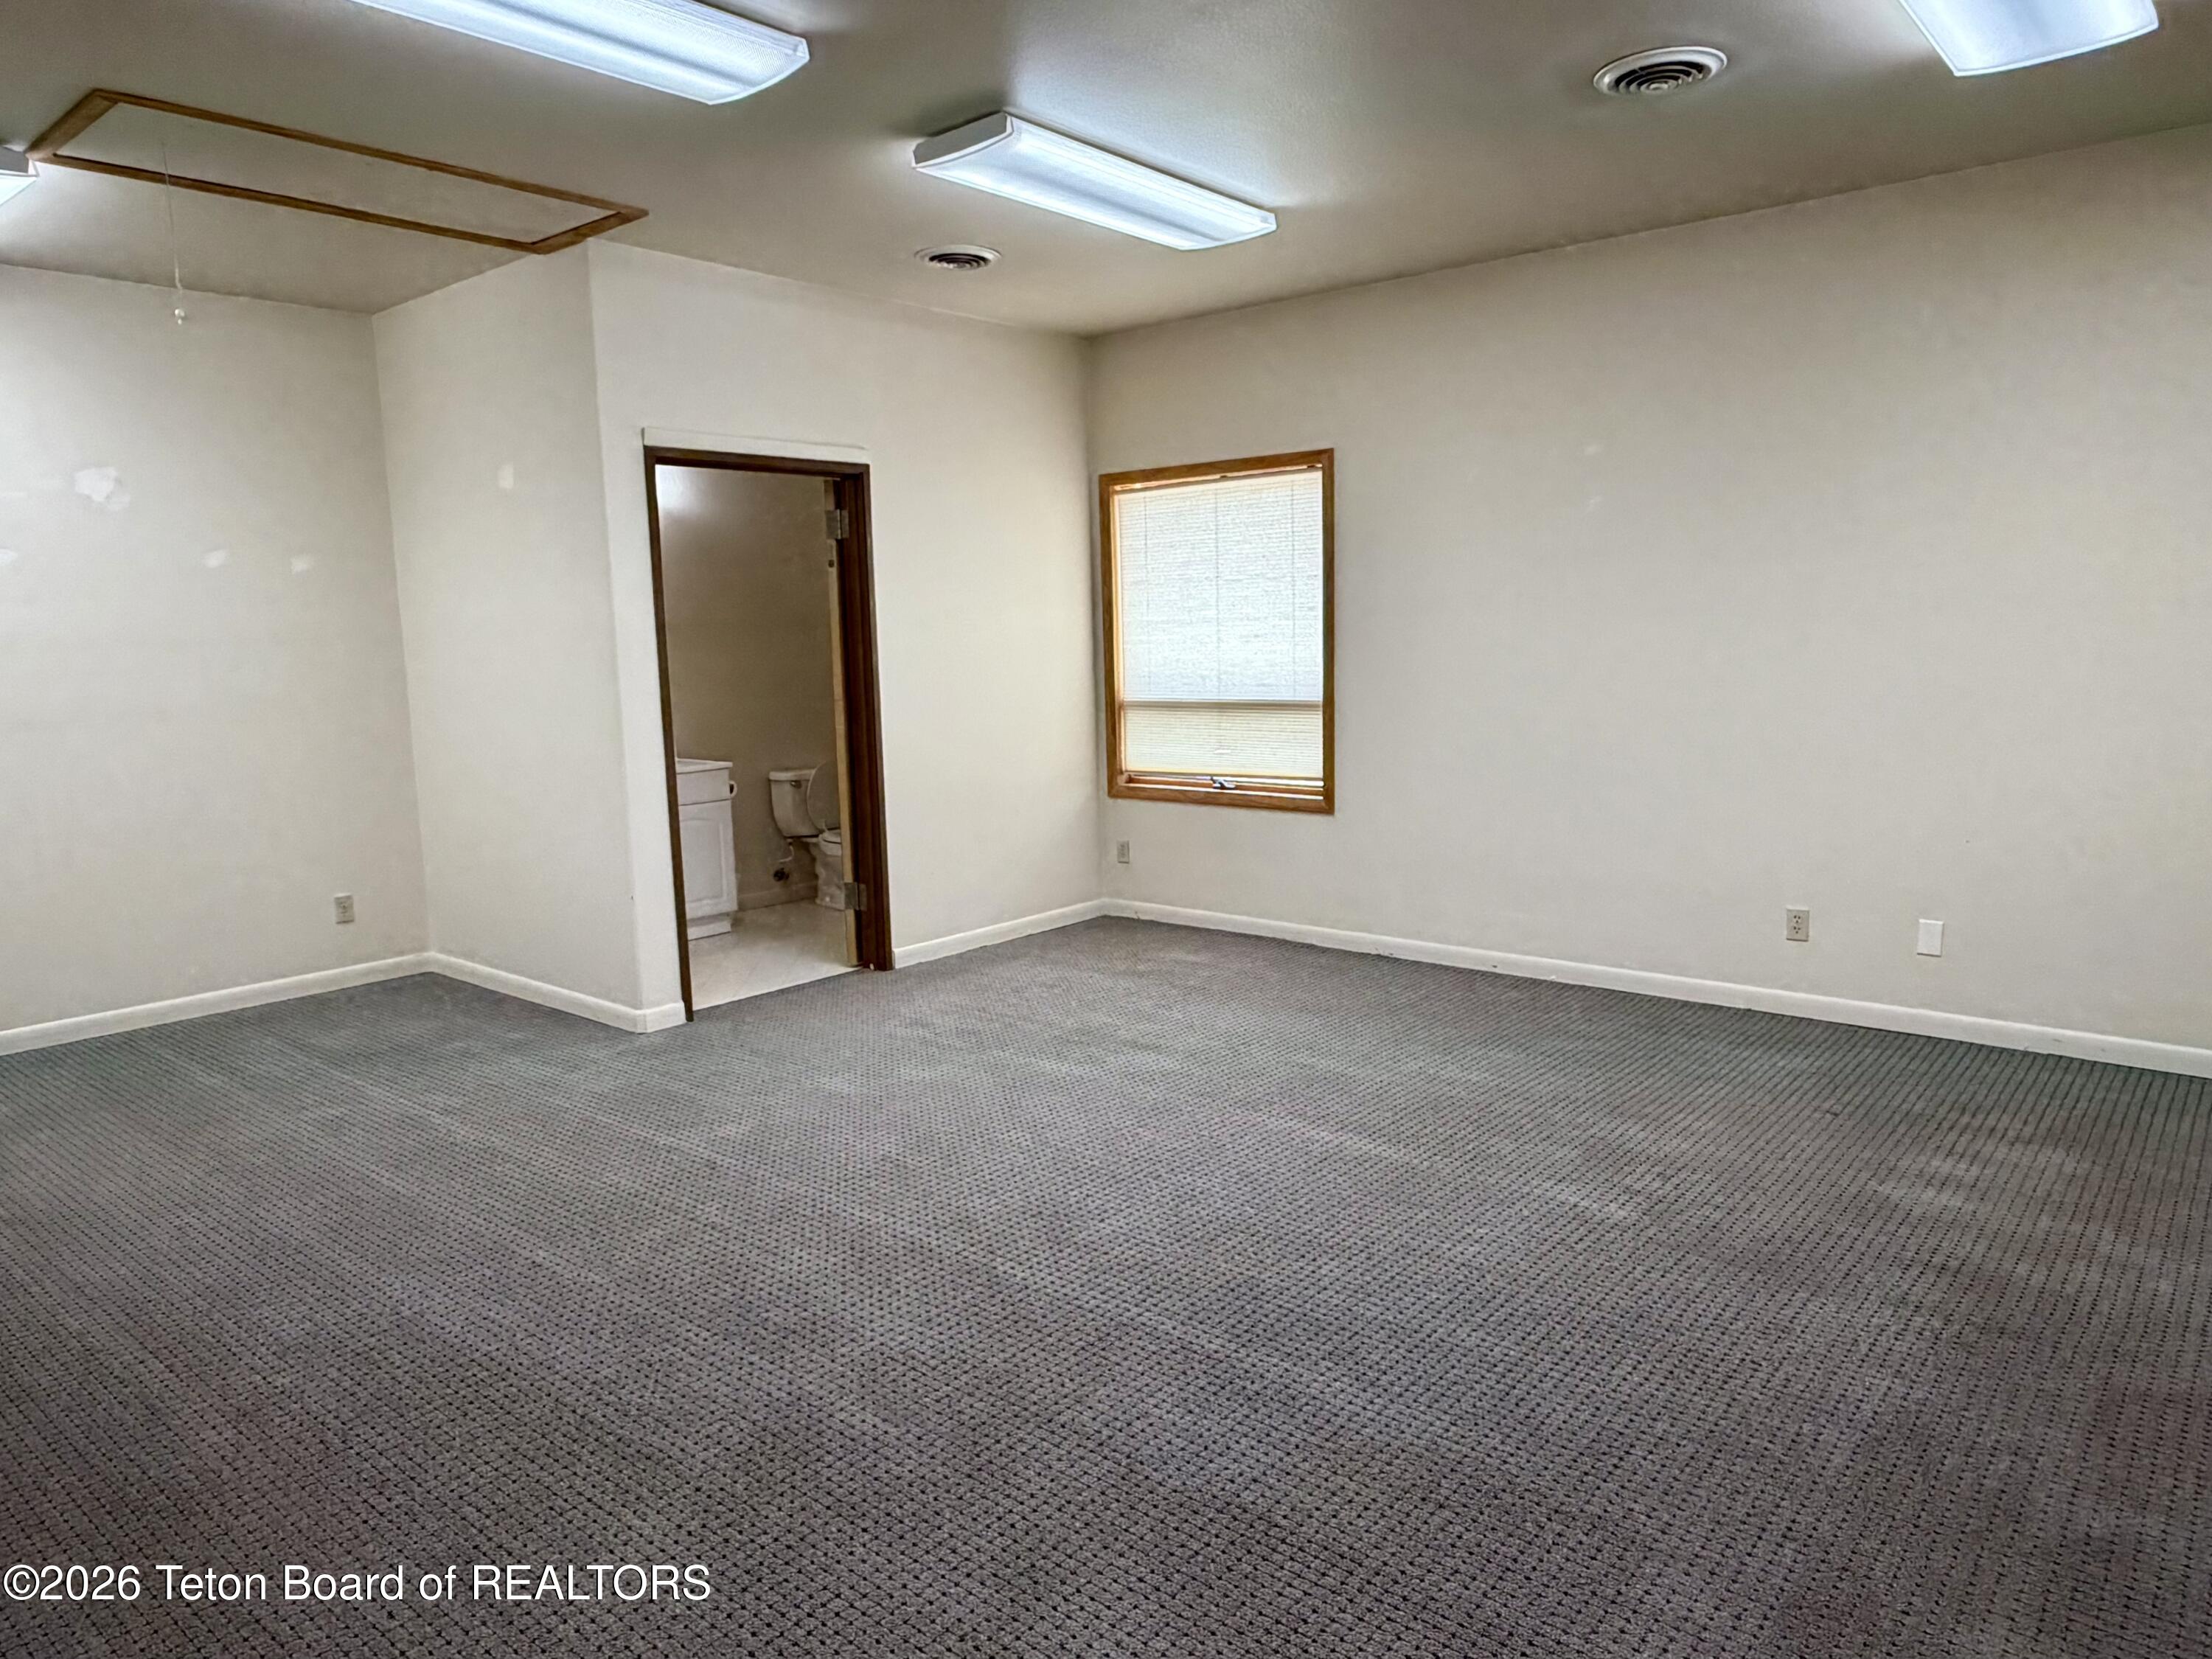
Empty carpeted room with fluorescent lights, a wood-trimmed window, and an open bathroom doorway.
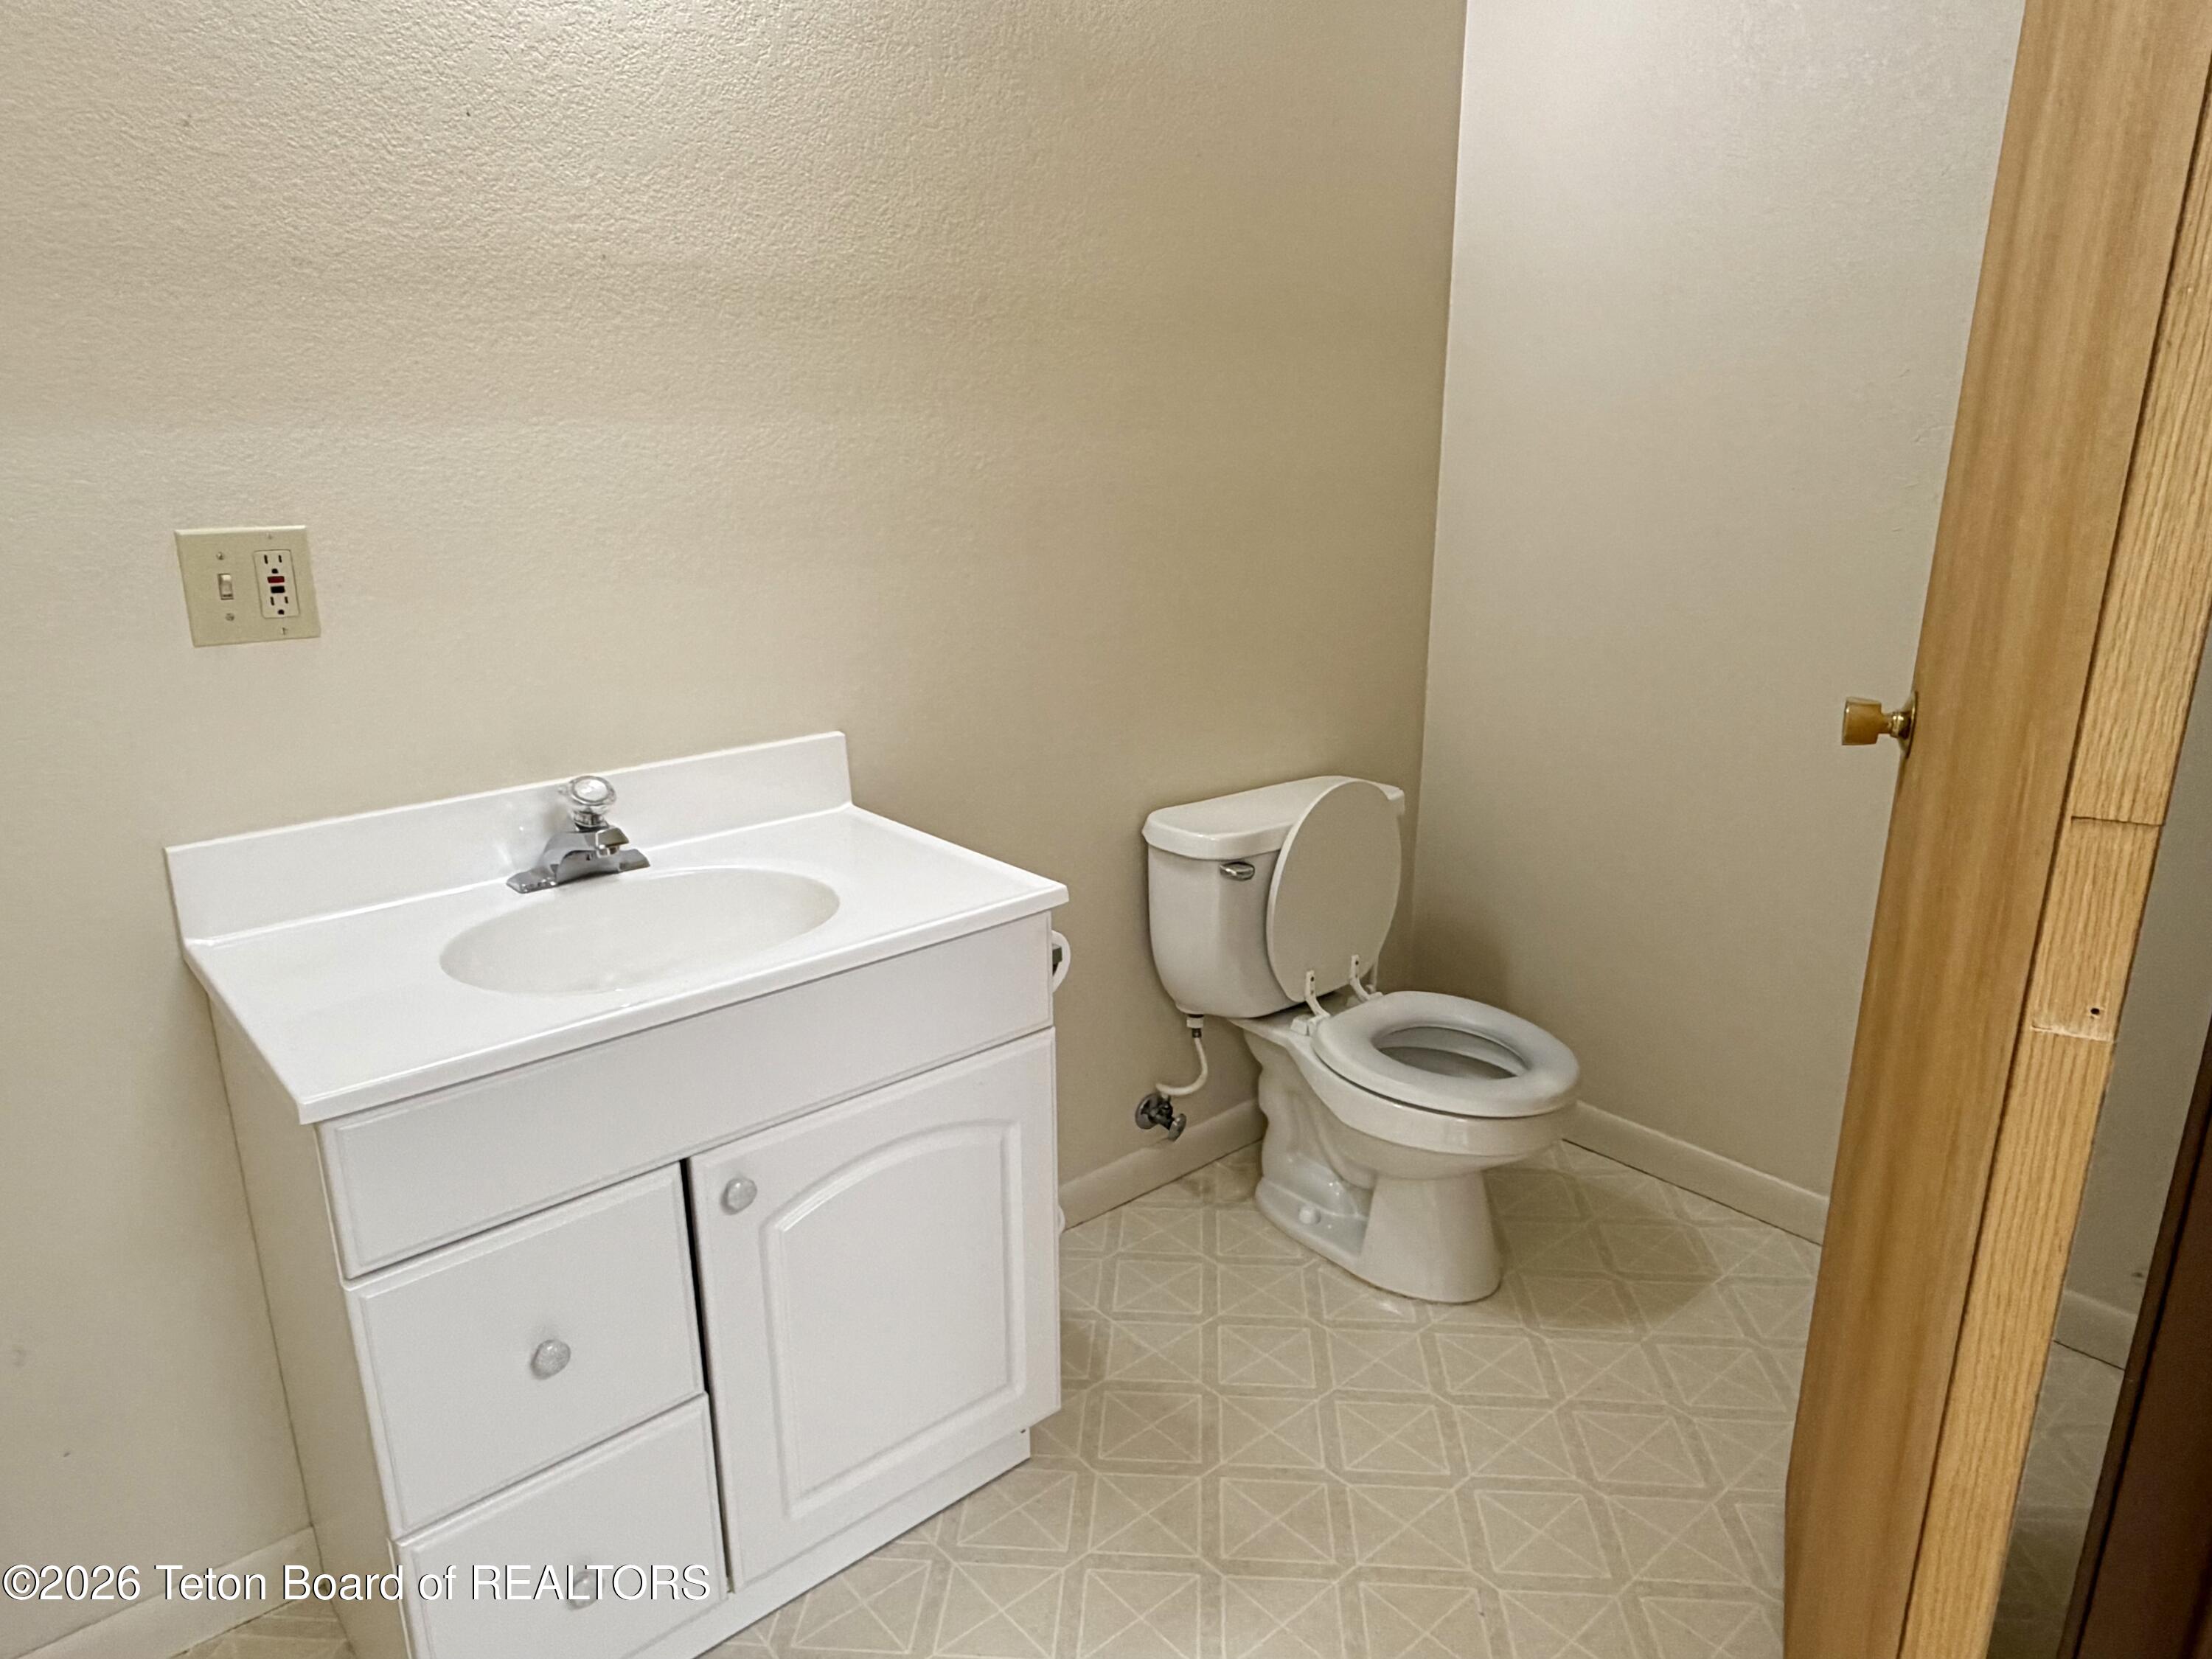
Bathroom with a white sink vanity, toilet, patterned flooring, and a wood door.
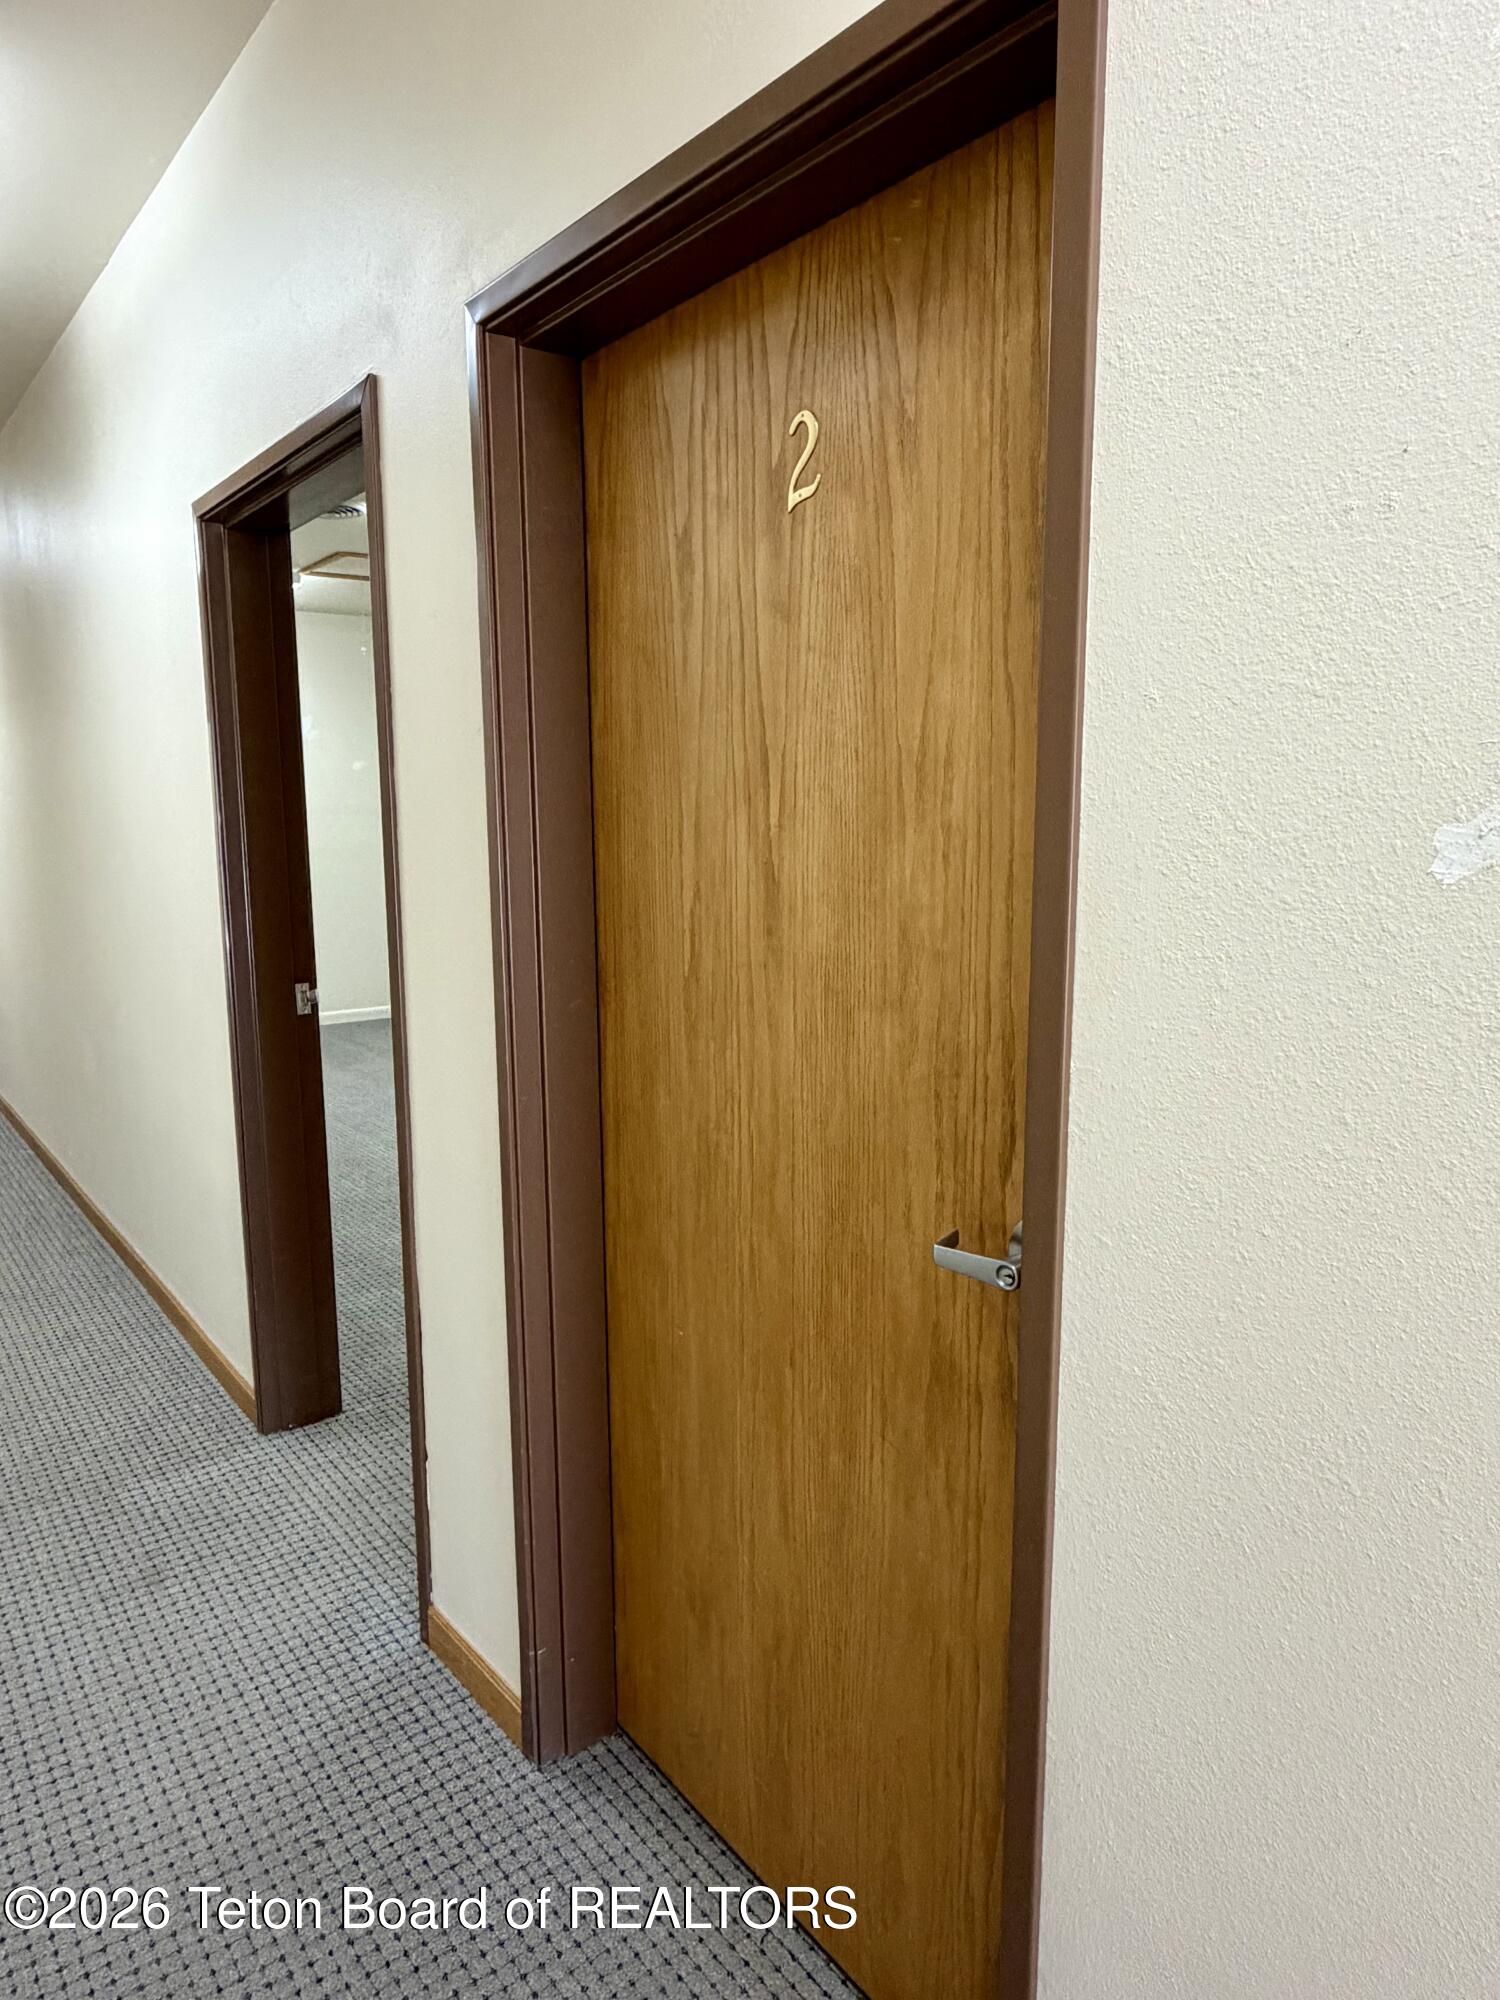
Interior hallway with a wood door numbered 2 and an open doorway to a carpeted room.
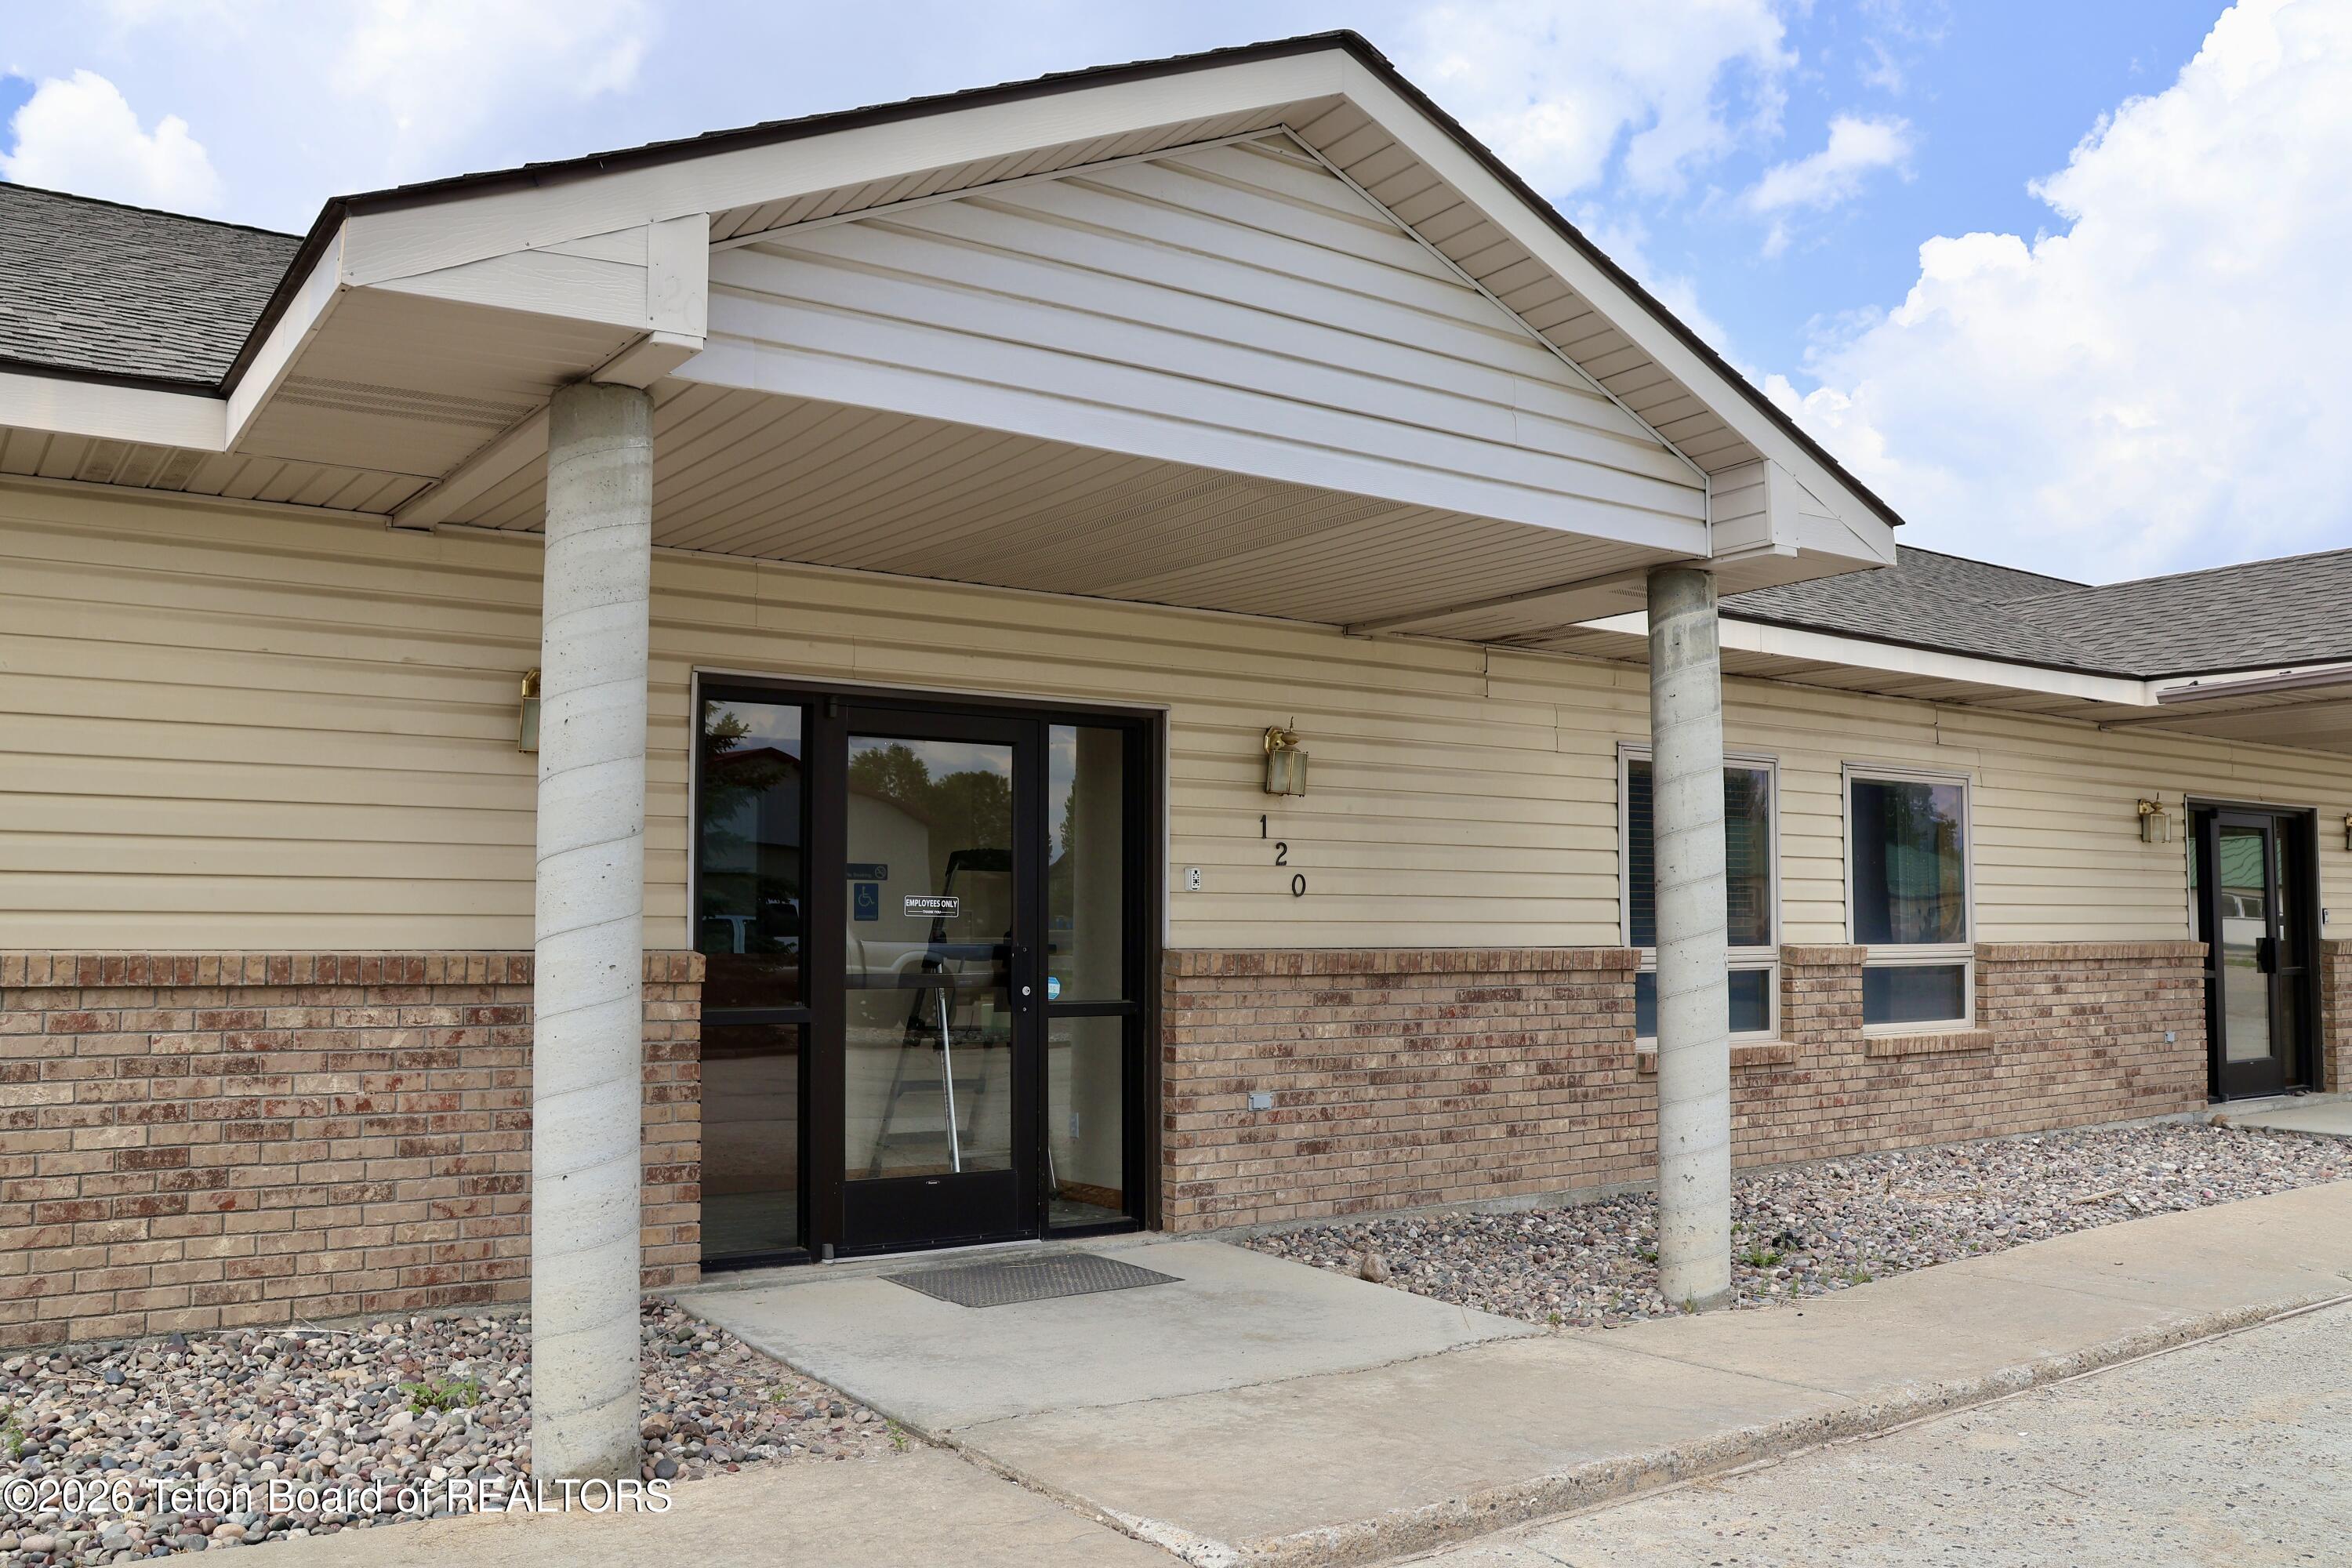
Property exterior with a covered entrance, concrete columns, brick lower walls, and the number 120 beside the door.
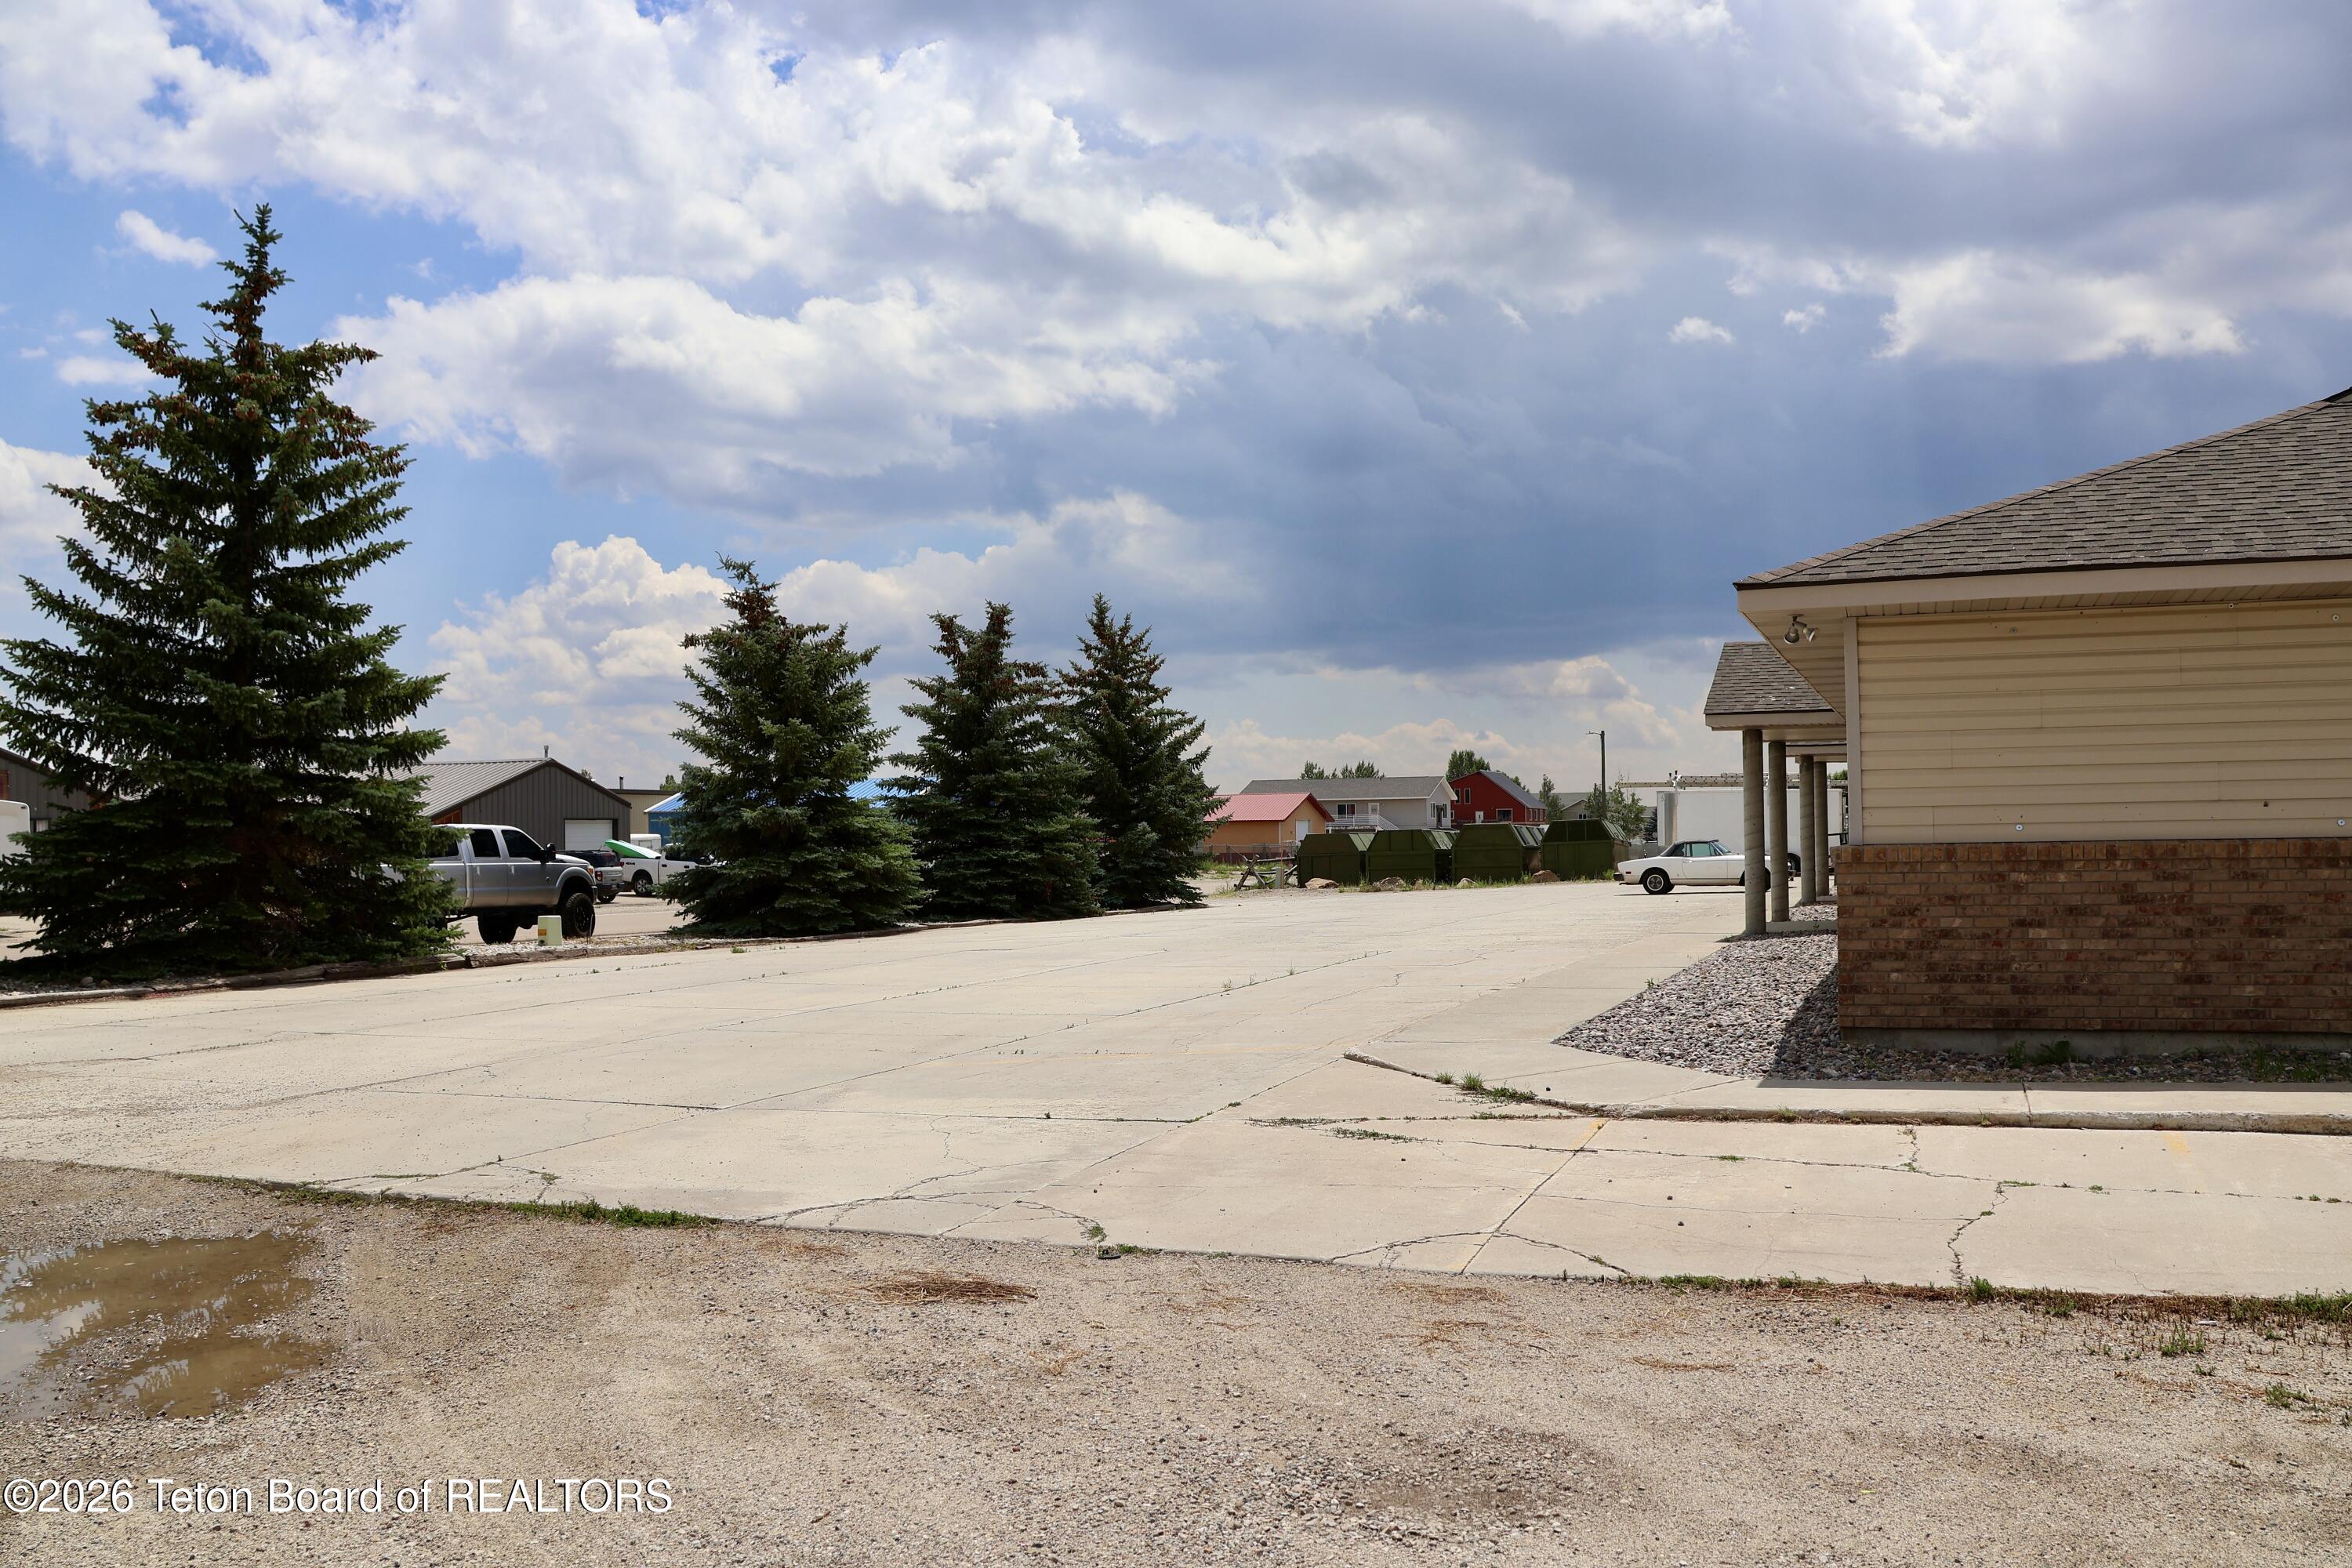
Concrete parking area beside a tan-and-brick building, with evergreen trees and parked vehicles.
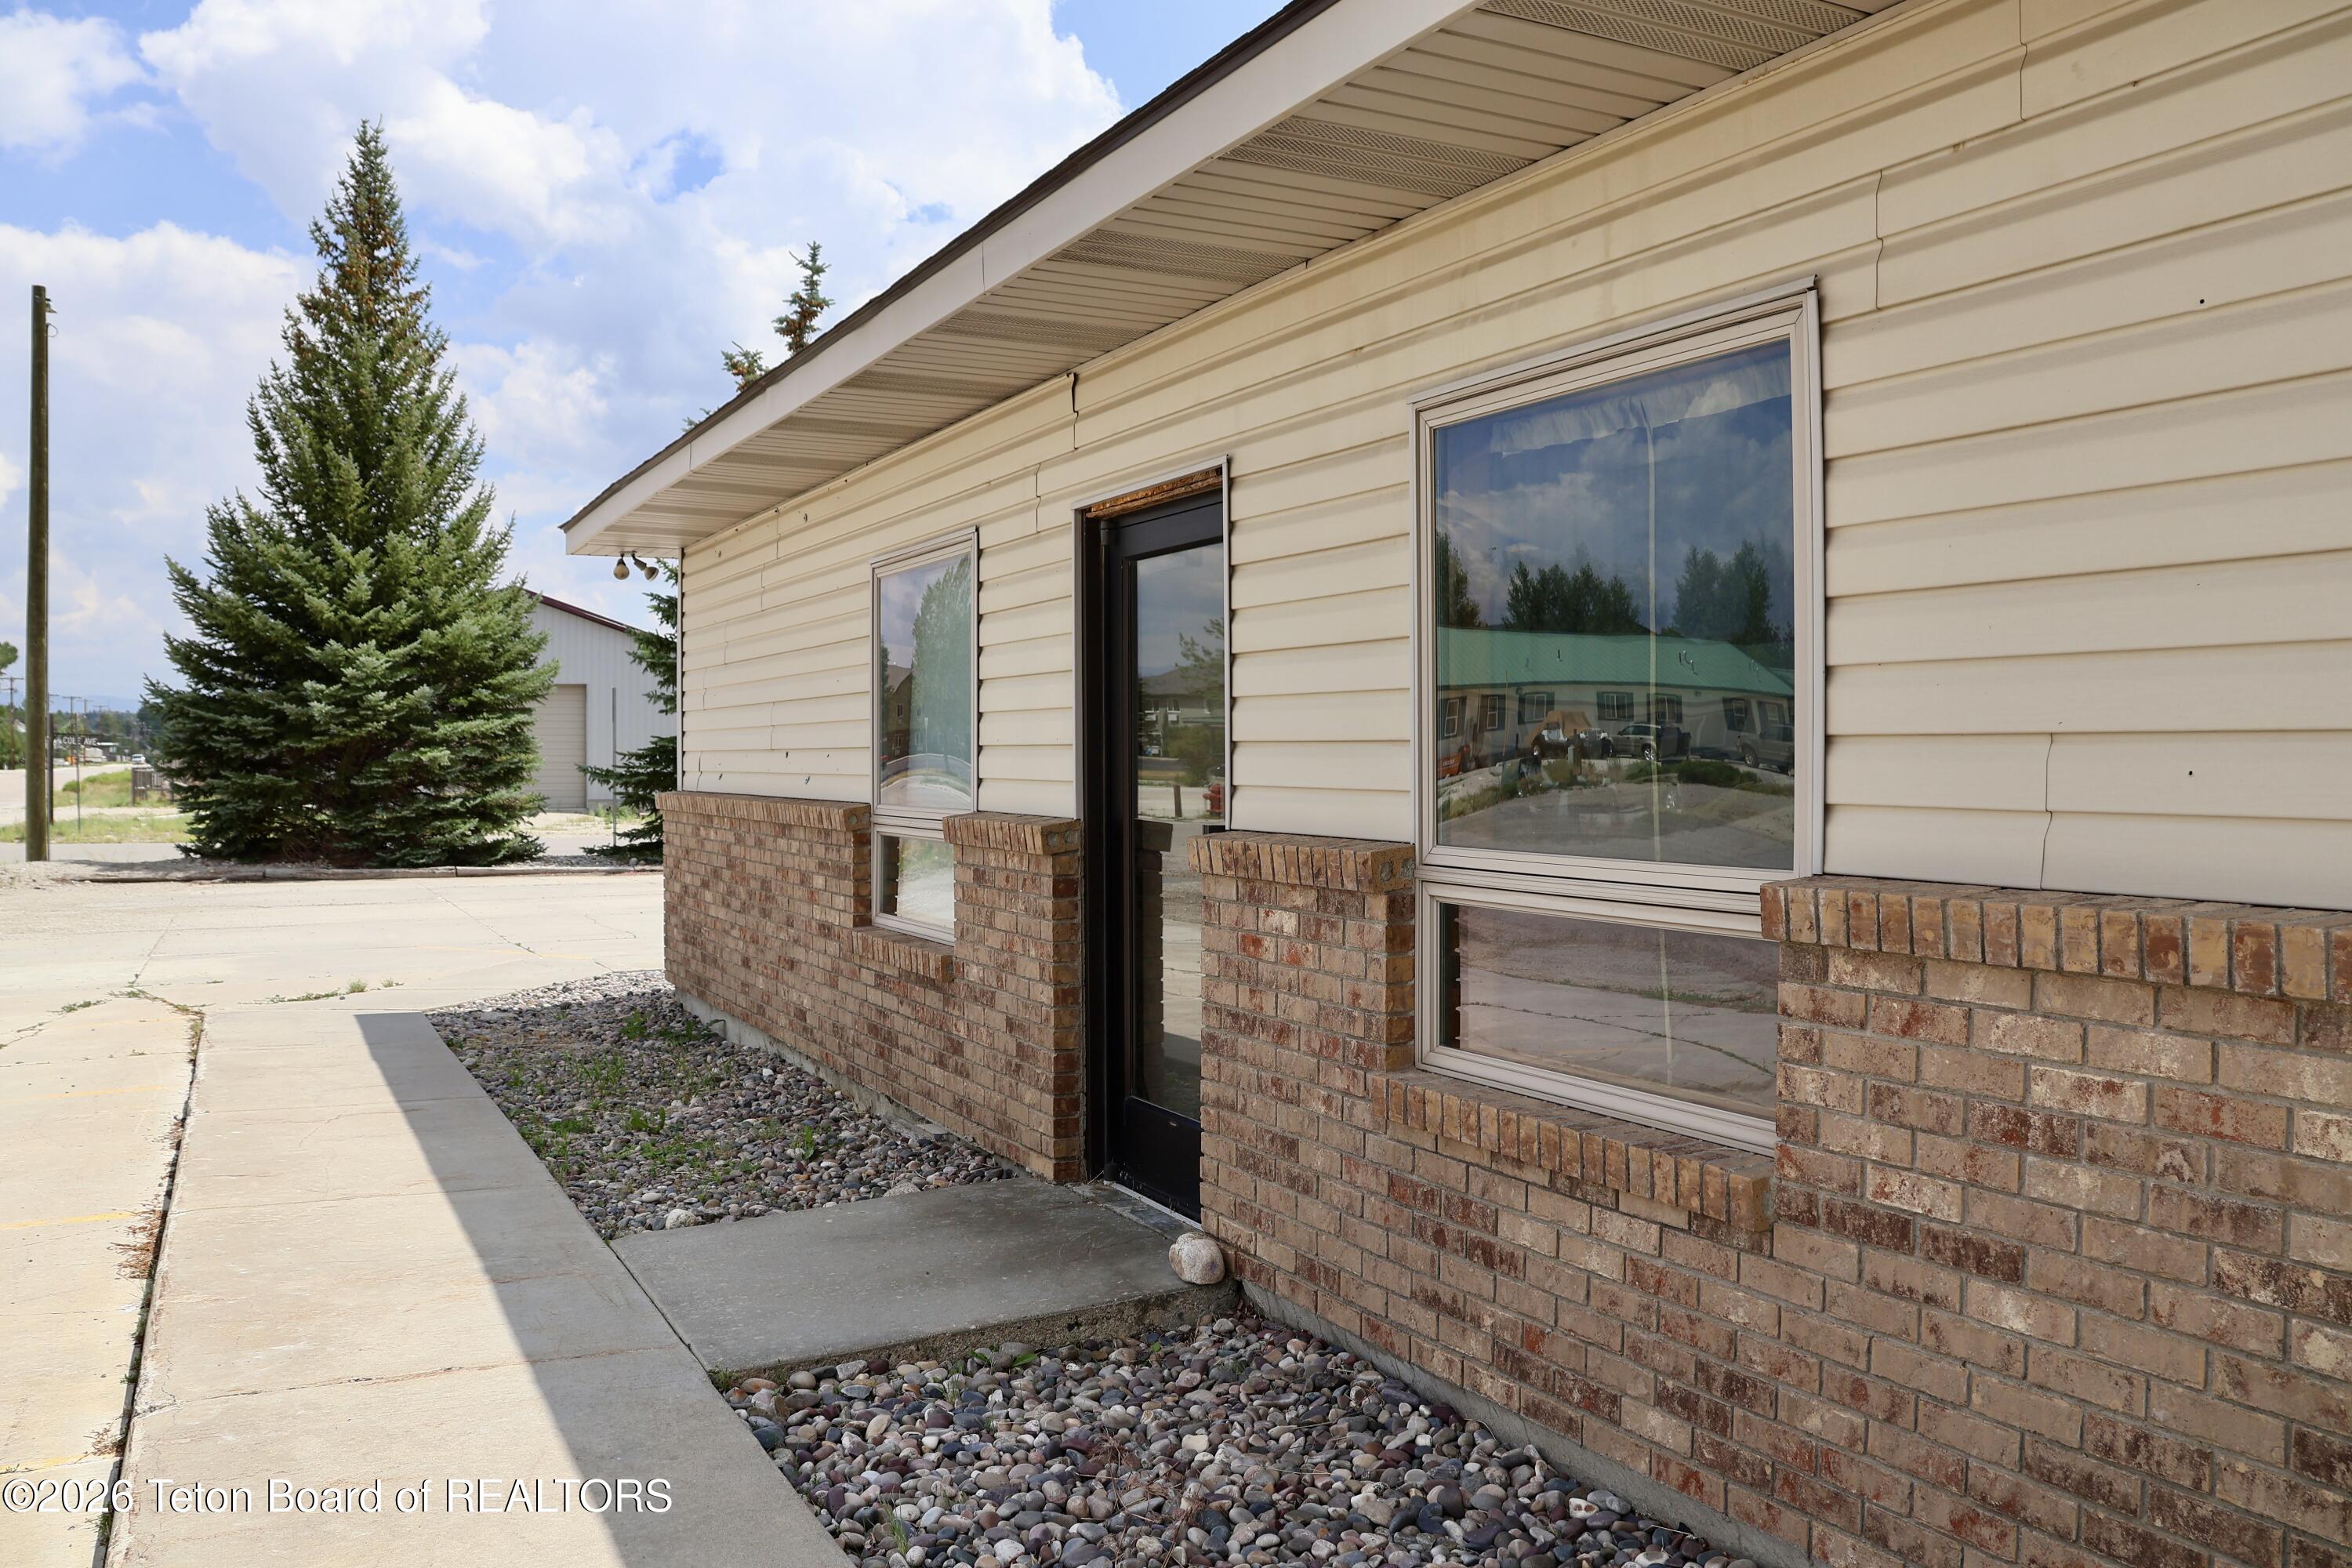
Exterior entrance with brick lower walls, beige siding, and large windows.
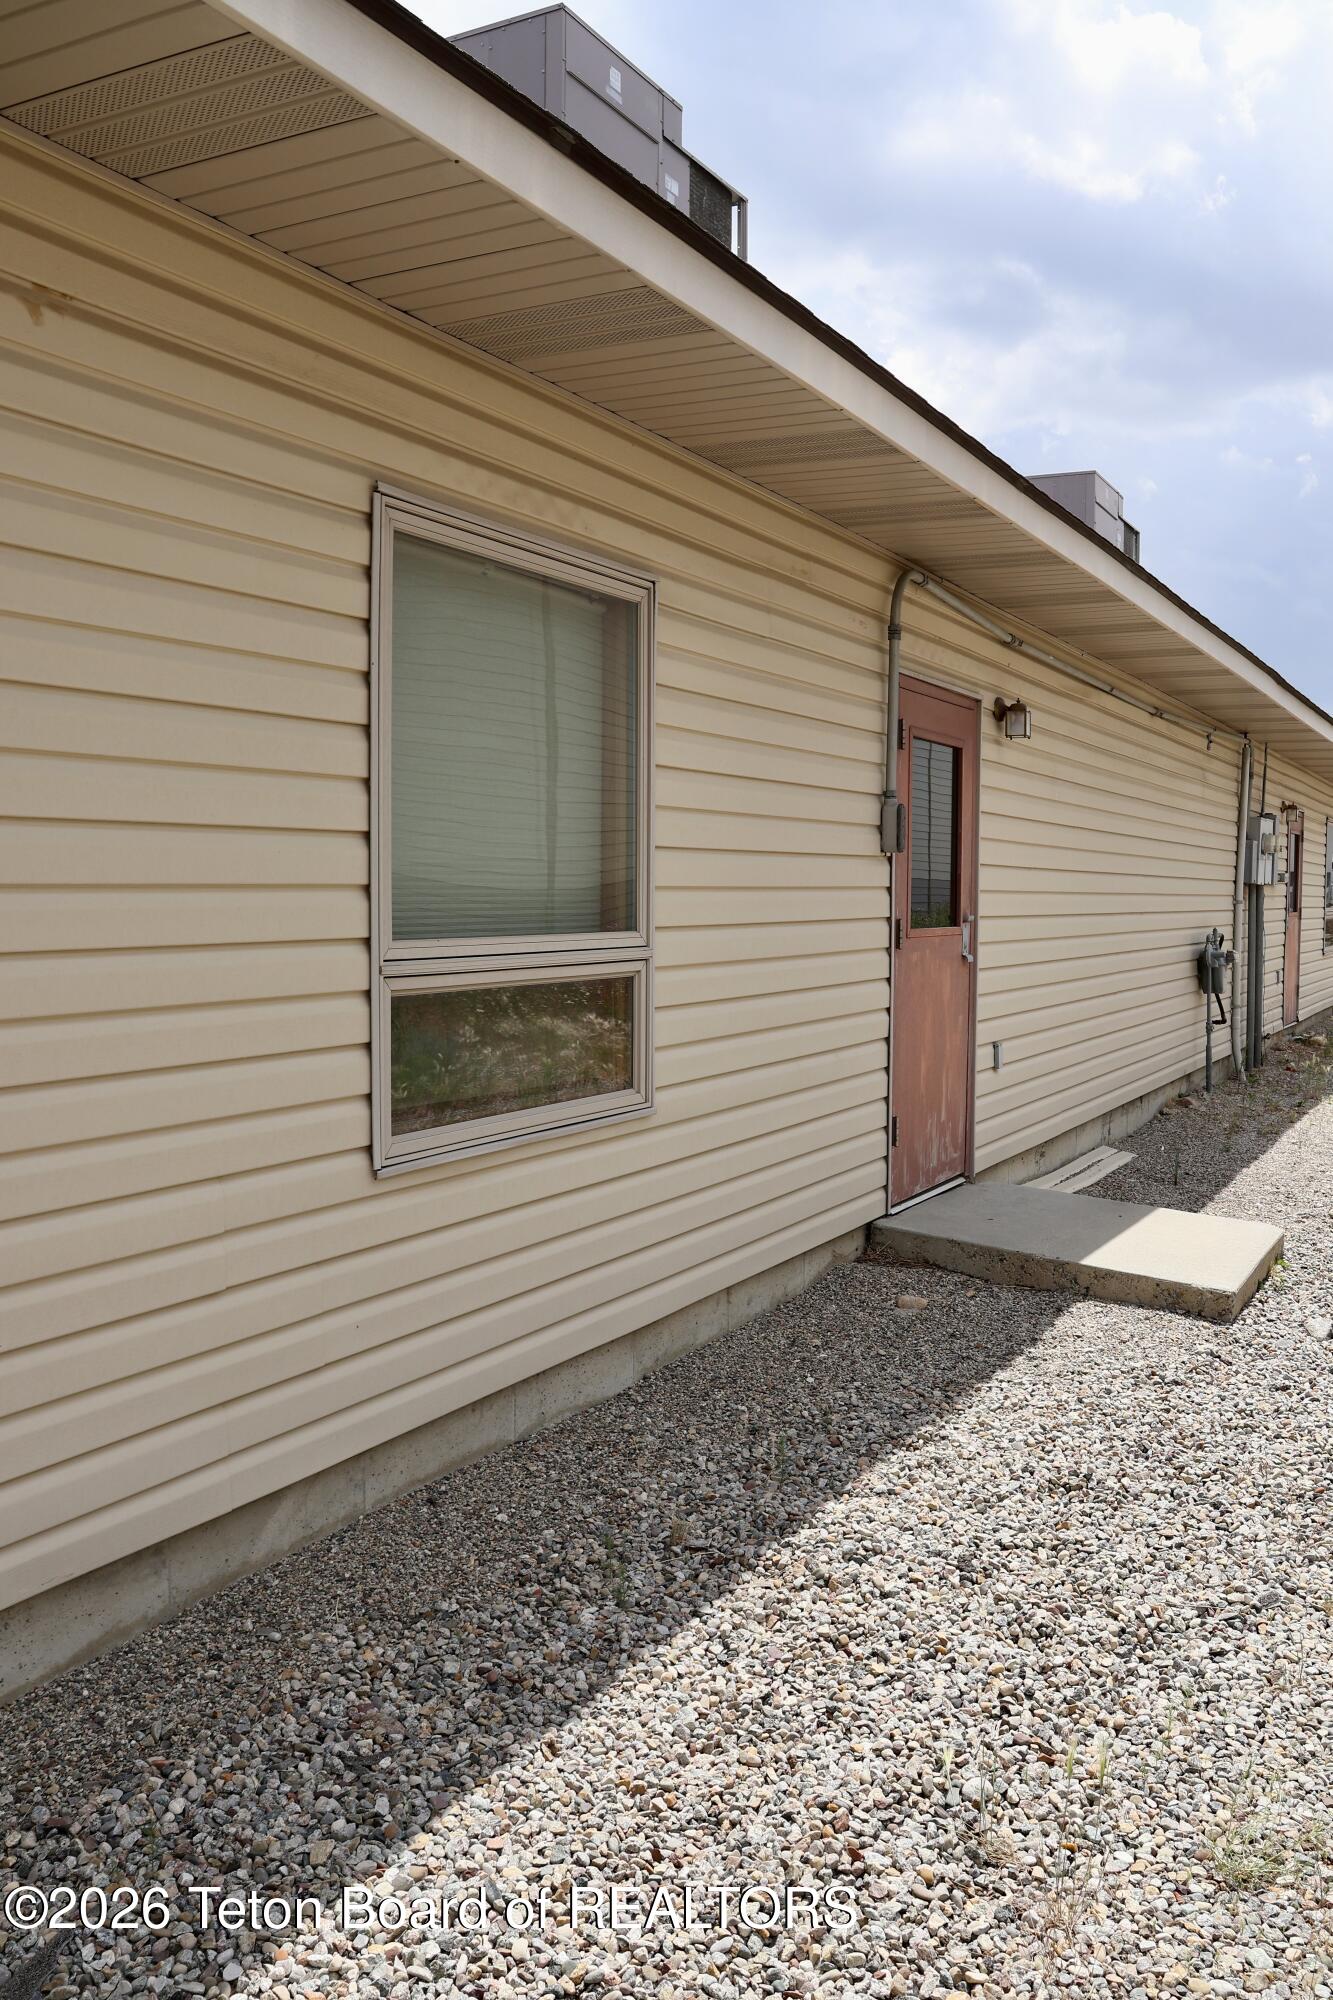
Beige-sided building exterior with a red-brown door, large window, and gravel walkway.
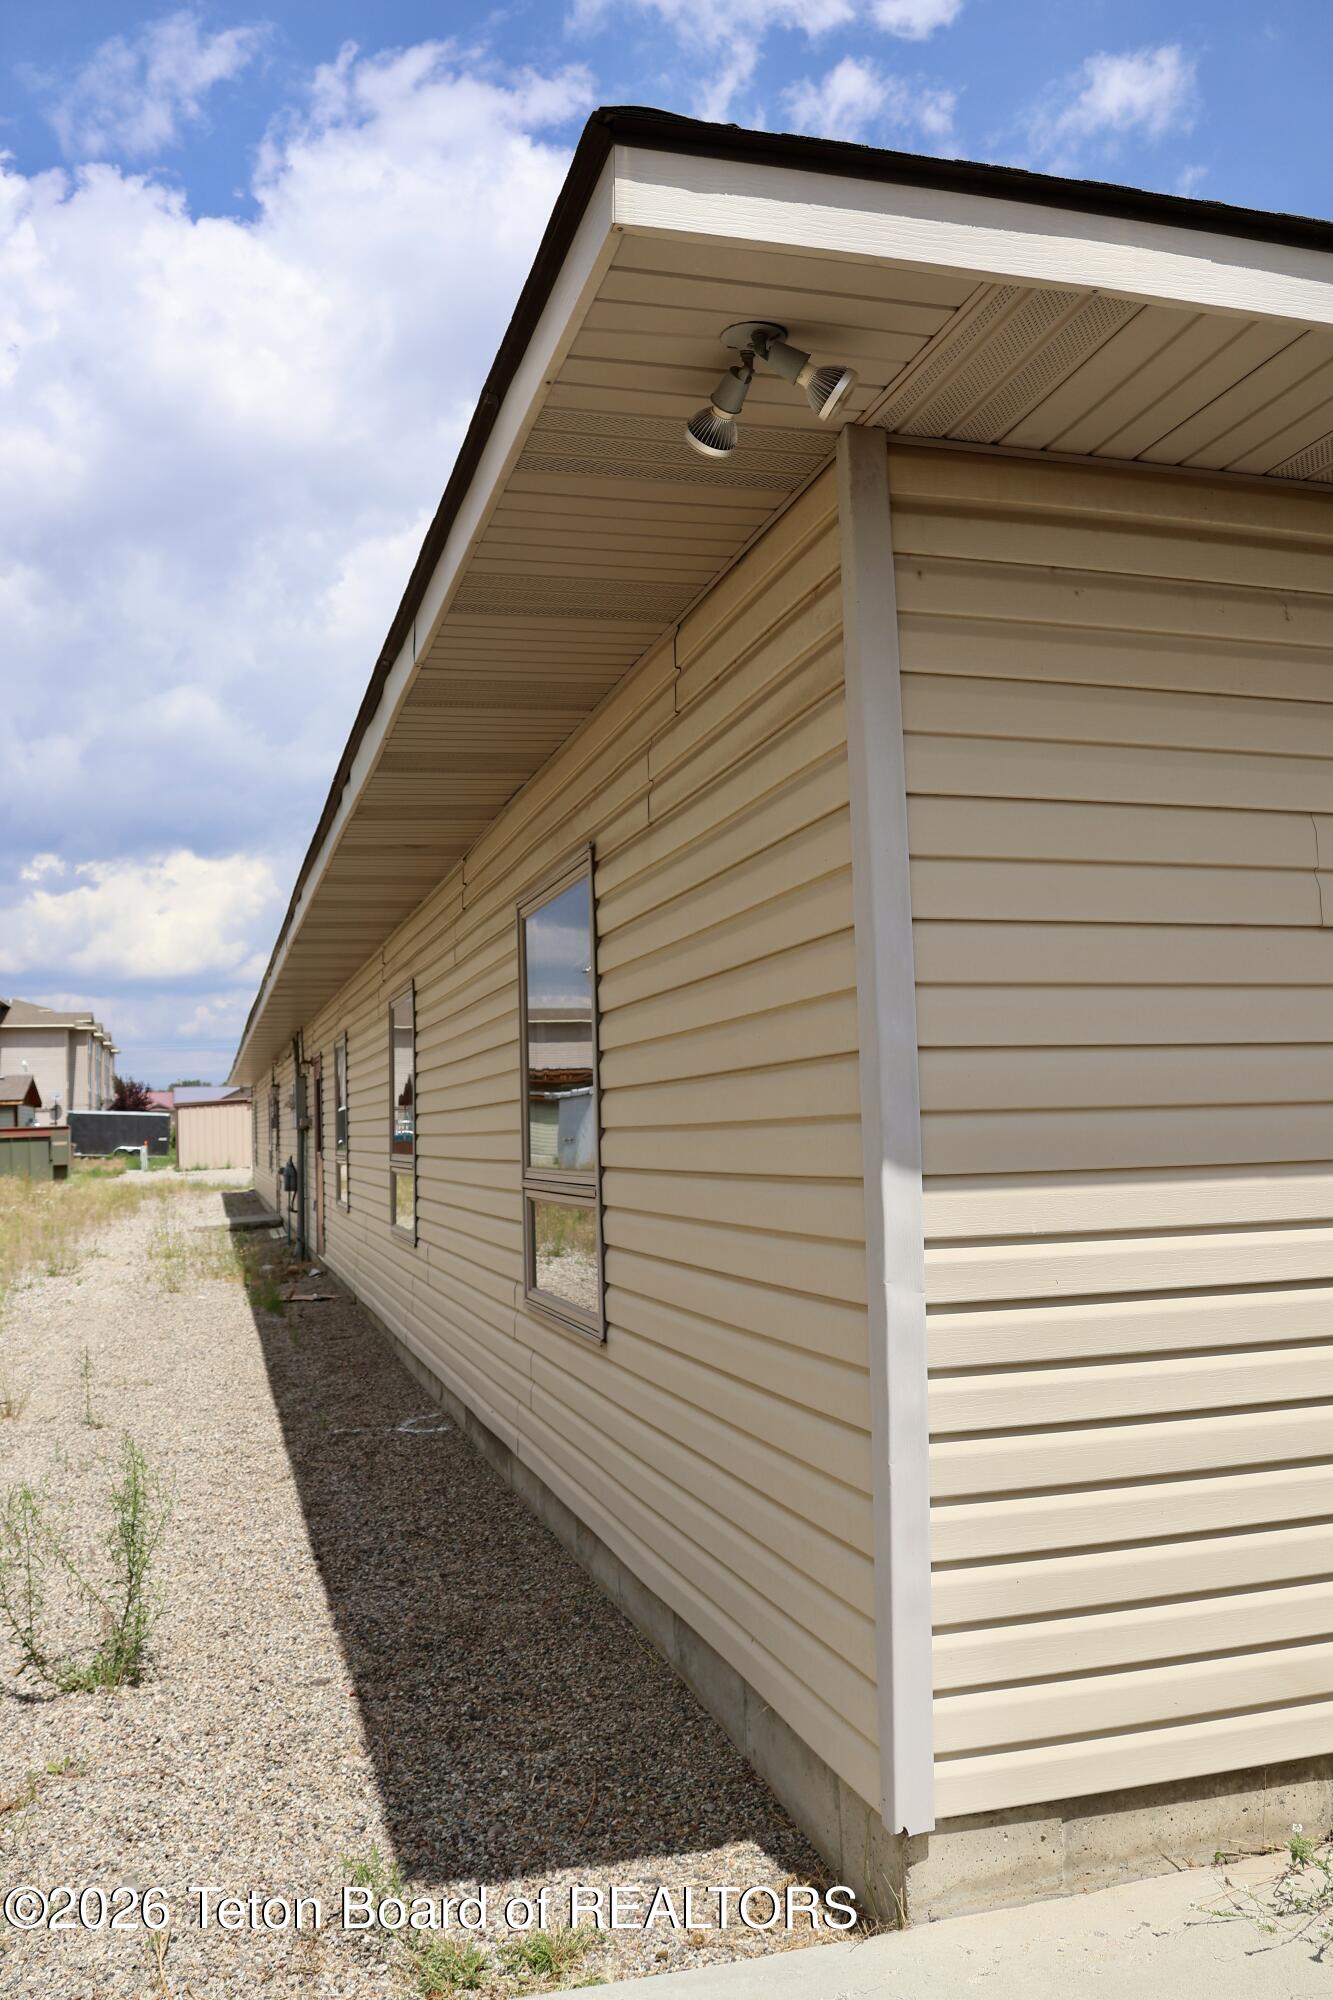
Beige house side with multiple windows, a deep roof overhang, and a gravel strip beside the foundation.
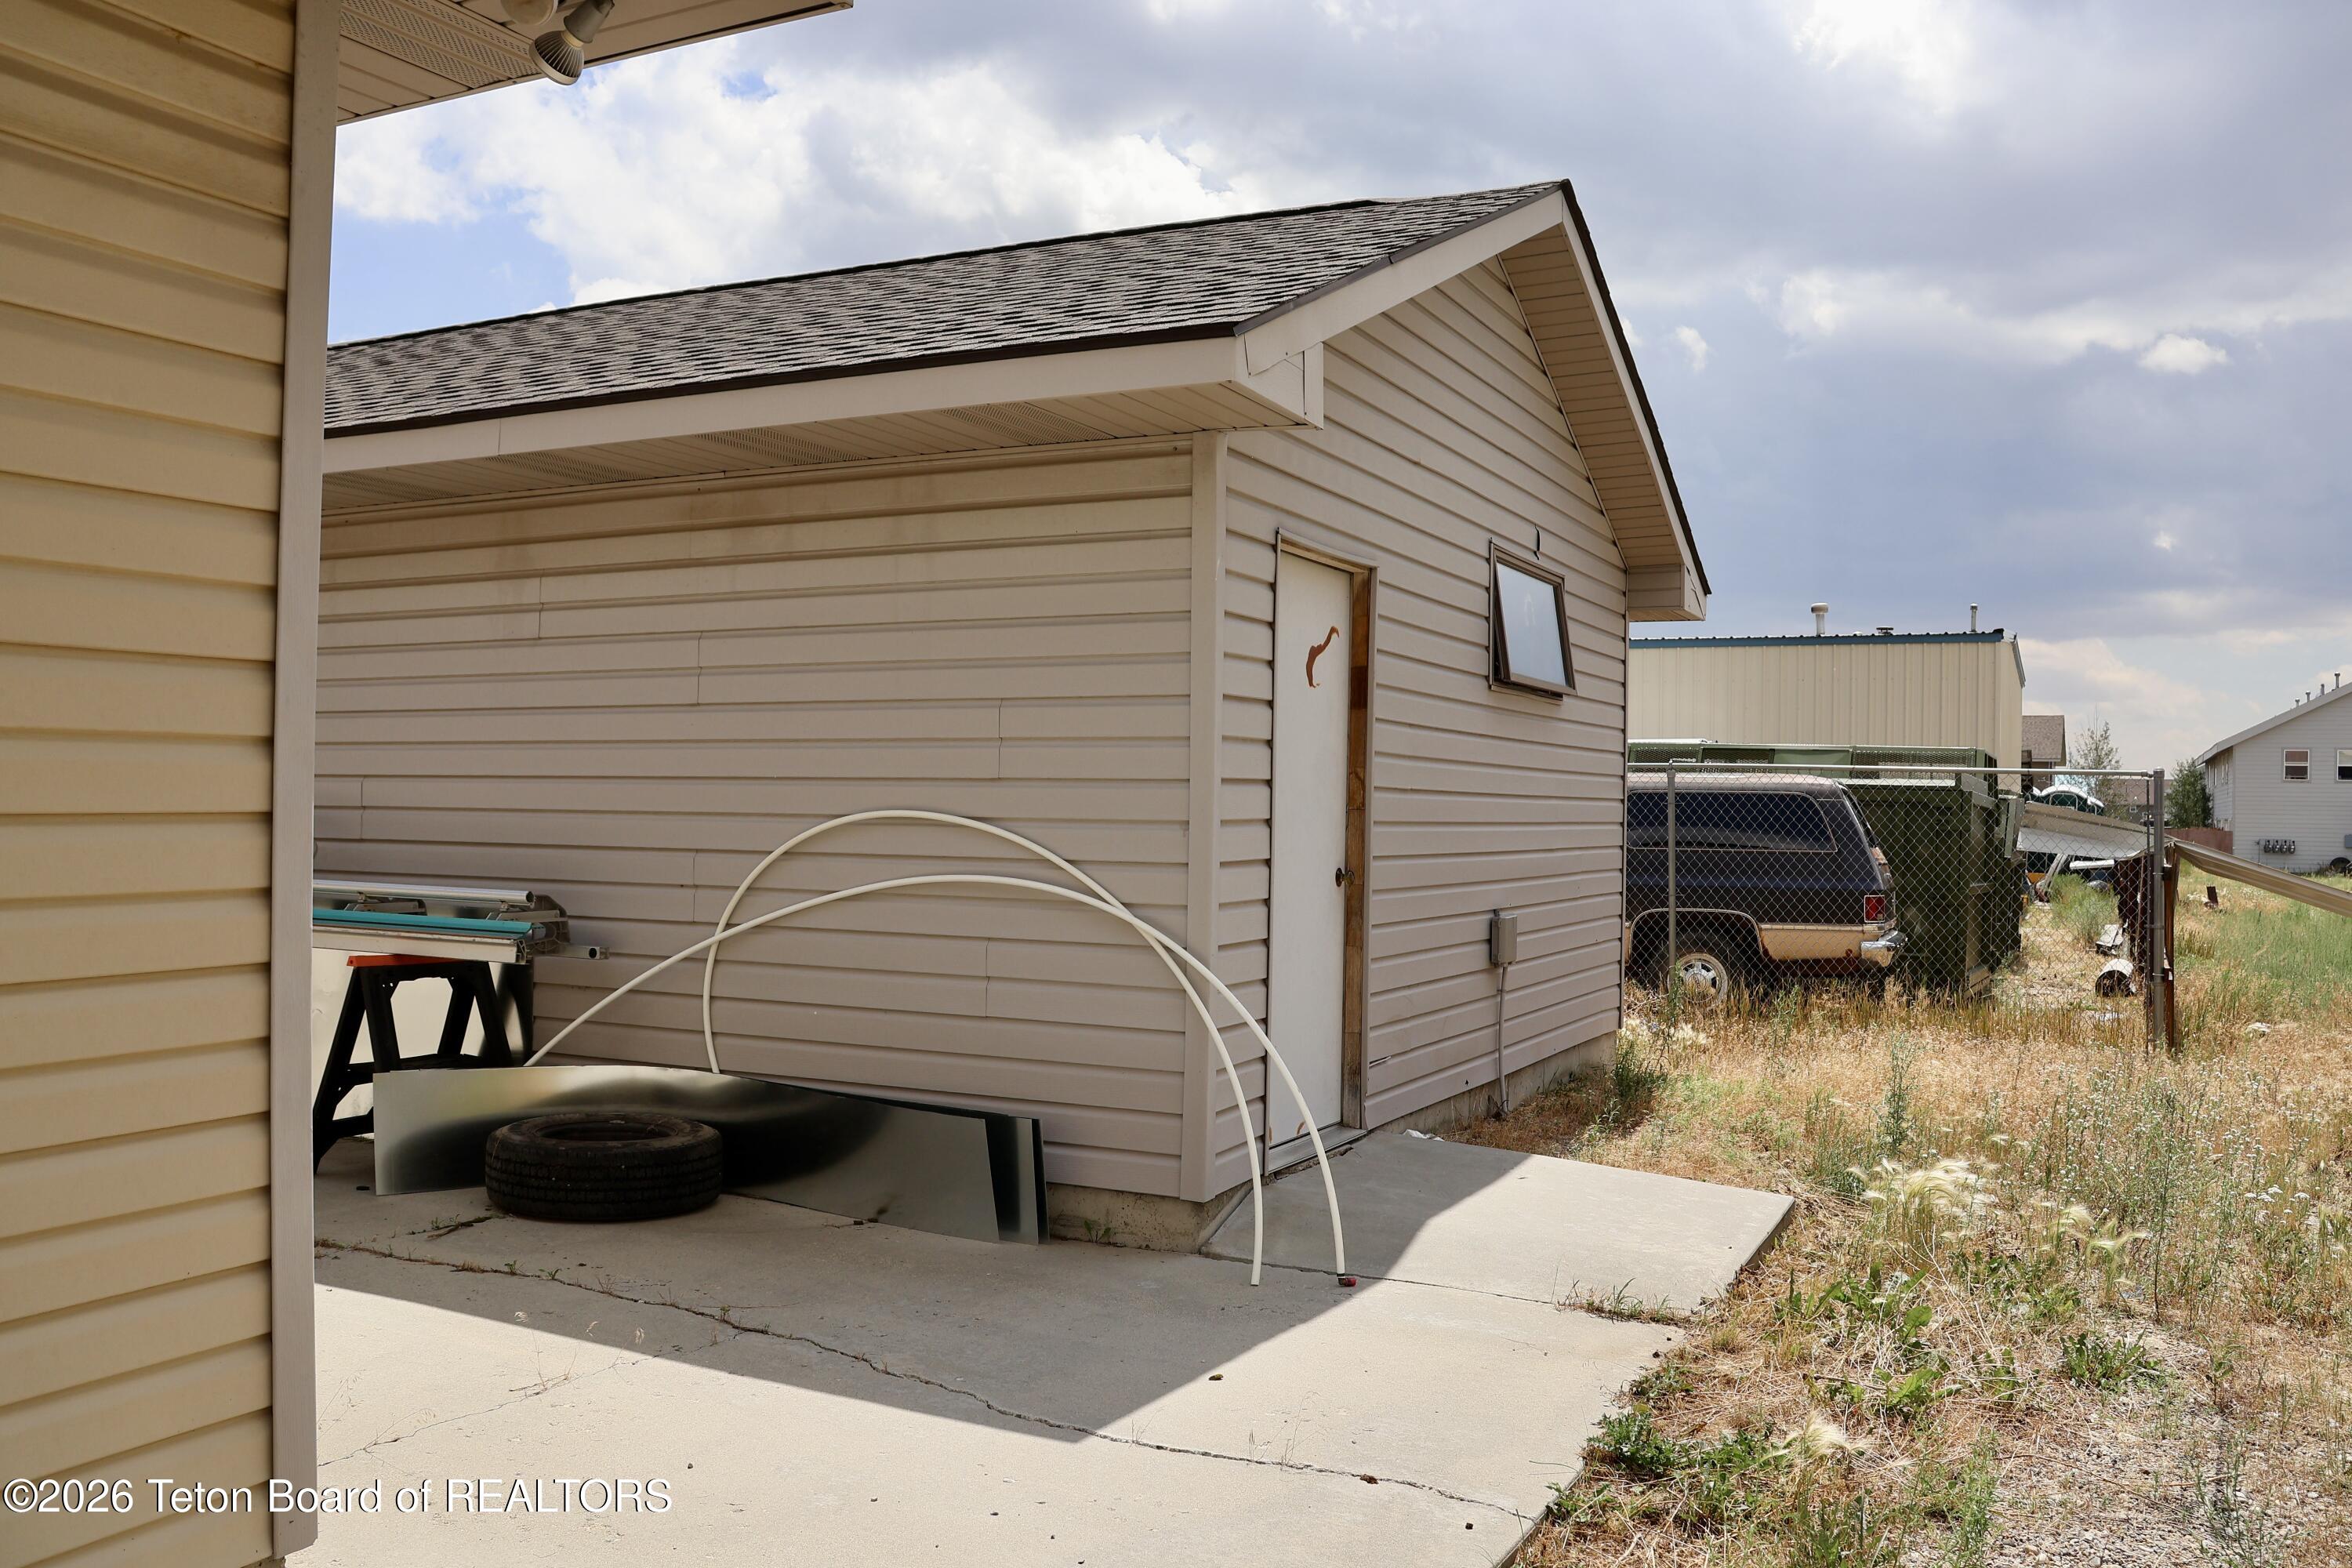
Beige detached garage with a side door, small window, and concrete pad.
Low commercial building with beige siding, a brick facade, and a broad paved parking area.
Building entrance with black-framed glass doors, brick facade, and a covered porch supported by concrete columns.
Commercial building beside a wide paved lot, with a white classic car and tall evergreens.
Aerial view of a long commercial building, parking lot, vehicles, and dumpsters beside the road.
VIEW PHOTOS
$1,250,000

120 COLE Avenue

5,544 Sq.Ft. 0.53 Acres

Description

Located just one block off Pine Street at the corner of Cole and Wilson, this versatile 5,500+ sq. ft. commercial building offers excellent versatility. Situated in the heart of a C-1 commercial zoning district, the property is perfectly suited for medical offices, professional suites, administrative headquarters or even a private school or childcare campus. Built in 1995 and updated over the years with various tenant improvements, this move-in-ready property is designed for either single-occupant use or multi-tenant flexibility. With ample on-site and off-street parking, this rare offering provides excellent value for a new owner looking for a prime, functional space in a desirable location. The building's functional layout allows for various configurations, currently divided into two distinct wings. Each wing is equipped with its own kitchenette, drinking fountain, and dedicated main and rear entrances. A central hallway connects the north and south wings, providing access to shared multi-stall men's and women's restrooms, a utility closet and sink, extra storage, and a hall office. The building features three keyed suites and a variety of standalone offices. The southern wing houses two suites--one with a large bullpen and two private offices, and an adjoining suite with a spacious co-working area and two private offices. The northern wing includes a third keyed suite with a reception area, copy room and office. In addition, the building features four additional offices, including an executive office with a private bathroom and another office with a very large open co-working space. A sizable detached garage creates an additional rentable space or on-site maintenance storage.

Share Property

Location

120 COLE Avenue, Pinedale, WY 82941

Status

For Sale
Katie Robertson

Katie Robertson

TITLE

Associate Broker, Keller Williams Jackson Hole

Property Amenities

Area & Lot
Total area 5,544 Sq.Ft.
Lot Area 0.53 Acres
Living area 5,544 Sq.Ft.
MLS® ID 26-1980
Type Commercial
Status For Sale
Exterior
Stories 1
Air conditioning Central Air
Heat type Forced Air
Water Source Public
Sewer Public Sewer
Roof Shingle
Finance
Sales Price $1,250,000
Real Estate Tax $5,991 yearly
Aerial view of a single-story commercial building beside a large paved parking area.

Schedule a Showing

I would love to show you this beautiful property. Please select your preferred date and time below. I will be in touch shortly to confirm your appointment.

Schedule a Showing

I would love to show you this beautiful property. Please select your preferred date and time below. I will be in touch shortly to confirm your appointment.
Thank you for your interest in 120 COLE Avenue, Pinedale, WY 82941. We are reviewing your request and will be in touch shortly!

Mortgage Calculator

Estimate your monthly mortgage payment, including the principal and interest, property taxes, and HOA. Adjust the values to generate a more accurate rate.
All estimates are provided for informational purposes only. Actual amounts may vary.
$0,000 Your Payment 20 15 65
$0,000 Your Payment

Pinedale

Work With Katie

People love their homes and businesses, making real estate more than a transaction; this is why I feel it is so important to listen to clients and really hear what they are saying to better serve their needs. My goal is to provide great service, simplify the sales process and be a resource for clients. Contact Katie today to discuss all your real estate needs.